
Search results for "Announcing" in Home Design Ideas
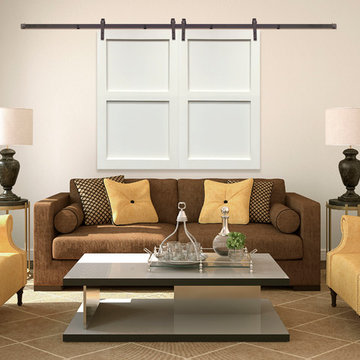
 Sunburst Shutters & Window Fashions Chicago
Sliding Barn Doors and Sliding Barn Door Shutters Sunburst announces sliding barn doors and barn door shutters. Our barn doors have numerous options and can be used on doors and windows. Using barn doors as a window treatment is revolutionary--a perfect way to achieve that unique design you've been searching for.
 User
UserWe (Hatfield) have a number that we would like to start having you all answer. Currently, we have a reception service and I would like to move things over after we make our public announcement. So, I was looking for a process to get reception set up.
 User
UserWe (Hatfield) have a number that we would like to start having you all answer. Currently, we have a reception service and I would like to move things over after we make our public announcement. So, I was looking for a process to get reception set up.
Find the right local pro for your project
 User
UserWe (Hatfield) have a number that we would like to start having you all answer. Currently, we have a reception service and I would like to move things over after we make our public announcement. So, I was looking for a process to get reception set up.
 User
UserWe (Hatfield) have a number that we would like to start having you all answer. Currently, we have a reception service and I would like to move things over after we make our public announcement. So, I was looking for a process to get reception set up.
 Graphicus 14 Productions, LLC
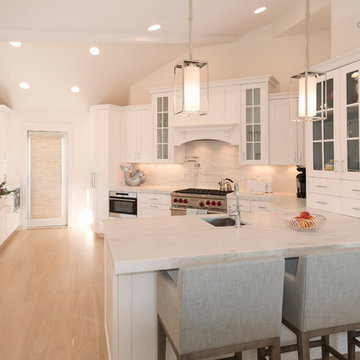
This modern kitchen, designed and created by Handmade Furniture Co. of West Creek, NJ, was a pleasure to photograph. Please go to Houzz.com/pro/kheconstruction to see over 90 images in over 9 projects, taken by Graphicus 14. These images work overtime in many different media: Houzz.com (three different Pros), a Facebook Page, an Instagram account, kheconstruction.com, and Yelp. We are pleased to announce that this KHE Home is featured in a six-page article entitled Feels Like Summer, in the fall edition of Bay Magazine (coming out approx. September 1, 2016).
 O'Hanlon Kitchen & Bath
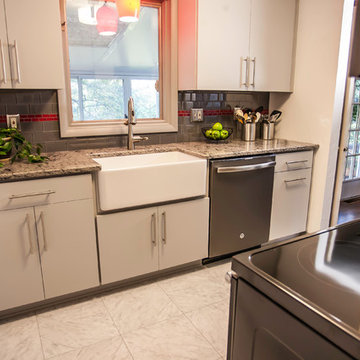
We are pleased to announce our project has been awarded the 2016 Best Kitchen Renovation under $25,000 by the Home Builders Association of Metro Harrisburg!
Kitchen designed by Tracy West, project installed by Robert Sykora, and photos by Elliot Quintin.
Jack and Ellen of Red Lion, PA chose a flat panel contemporary door style. The bar hardware complements the cabinets and appliances perfectly. The smoked glass backsplash is a perfect fit. The red glass accent line gives the space an elegant pop of color. Jack and Ellen added their red accessories finalizing the Wow Factor! This space received a total make over including DeWils cabinetry, Alterna flooring and Interceramic backsplash. Cambria quartz countertops and a functional farm sink complete the look.
 Classic Connecticut Homes LLC

We are quite pleased to announce that this bathroom was selected as a finalist in the prestigious Cottage & Gardens Innovation in Design Awards.
Designed in-house this bath’s combination of textures and classical details and materials embodies a contemporary classicism.
Blending the best of traditional styling with the amenities and sensibilities of today’s lifestyles ensures years of daily pleasure within a conservative, timeless backdrop.
 User
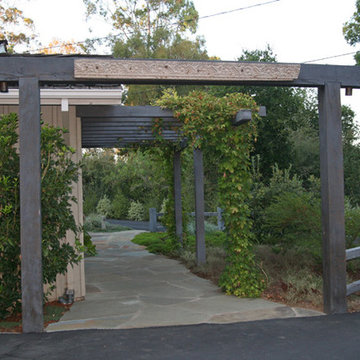
UserThe new entry from the parking area to the front door is announced by the massive entry portal. Previously guests were not able to locate the front door on the other end of the path. The artwork on the portal is from the Richard Gervais Collection
Photos-Chris Jacobson, GardenArt Group

 User
UserWe (Hatfield) have a number that we would like to start having you all answer. Currently, we have a reception service and I would like to move things over after we make our public announcement. So, I was looking for a process to get reception set up.
 User
UserWe (Hatfield) have a number that we would like to start having you all answer. Currently, we have a reception service and I would like to move things over after we make our public announcement. So, I was looking for a process to get reception set up.
 O'Hanlon Kitchen & Bath
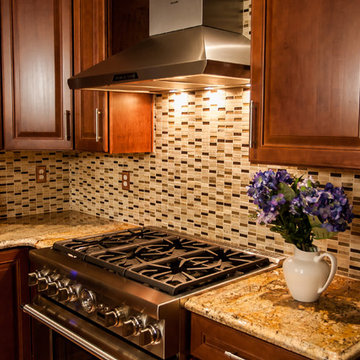
We are proud to announce that we have been awarded the 2015 Best Kitchen Renovation by the Harrisburg Builders Association for our project completed in the fall of 2014!
The Porters love their new kitchen! Although the original layout was similar, we made some modifications to allow for better appliances. We designed it to have a larger 36″ stove, a more powerful ventilation system, a large 42″ refrigerator, wine storage, and a below the countertop microwave.
Photos taken by Elliot Quintin
 Interior Enhancement Group
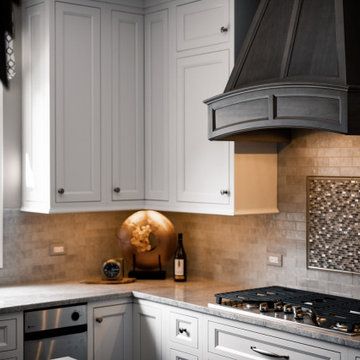
Custom backsplashes are one of our favorite design elements. This framed mosaic inset is like a piece of art against the simple running brick background, and it announces the kitchen’s color palette.
Photo by Matt Warren Photography
 User
UserWe (Hatfield) have a number that we would like to start having you all answer. Currently, we have a reception service and I would like to move things over after we make our public announcement. So, I was looking for a process to get reception set up.
 Steven Allen Designs, LLC
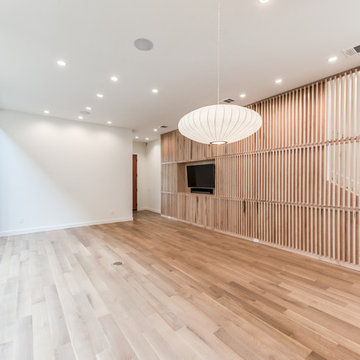
We are happy to announce our 2018 Custom Home was just certified as LEED Platinum. LEED Certification identifies this residence as a showcase example of sustainability and demonstrates leadership in transforming the building industry. This home is also nominated for 2018's GHBA Prism's Best Green Residential Construction and Best Design in the $750-$1Mil Range. Congrats to the homeowners and all the team members (Natalye Appel + Associates Architects, LLC + PSL Integrated Solutions + Montgomery Design Studio + Tellepsen Landscaping) that played their part to make this happen.
 O'Hanlon Kitchen & Bath
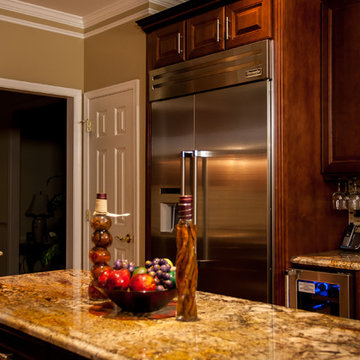
We are proud to announce that we have been awarded the 2015 Best Kitchen Renovation by the Harrisburg Builders Association for our project completed in the fall of 2014!
The Porters love their new kitchen! Although the original layout was similar, we made some modifications to allow for better appliances. We designed it to have a larger 36″ stove, a more powerful ventilation system, a large 42″ refrigerator, wine storage, and a below the countertop microwave.
Photos taken by Elliot Quintin
 Wallace Carpentry Inc
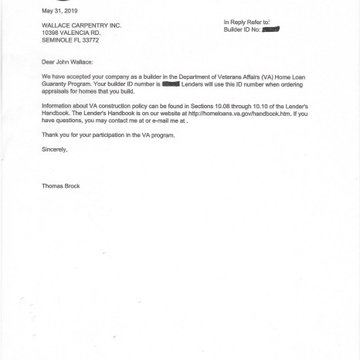
Wallace Carpentry Inc... Would like to Thank You Veterans for your service...
We are please to announce that we have been accepted in the Department of Veterans Affairs (VA) Home Loan guaranty Program... We look forward to being your #1 contractor...
Allow up to make your dream home a reality ! Use your VA loan to update your property...
We offer : Quality Construction... Licenses & Insured... Outstanding Customer Service... Rough Carpentry... Finished Carpentry... Kitchen/Bathrooms...Additions...Remodeling...Custom Cabinets... And so much more...
 O'Hanlon Kitchen & Bath

We are pleased to announce our project has been awarded the 2016 Best Kitchen Renovation under $25,000 by the Home Builders Association of Metro Harrisburg!
Kitchen designed by Tracy West, project installed by Robert Sykora, and photos by Elliot Quintin.
Jack and Ellen of Red Lion, PA chose a flat panel contemporary door style. The bar hardware complements the cabinets and appliances perfectly. The smoked glass backsplash is a perfect fit. The red glass accent line gives the space an elegant pop of color. Jack and Ellen added their red accessories finalizing the Wow Factor! This space received a total make over including DeWils cabinetry, Alterna flooring and Interceramic backsplash. Cambria quartz countertops and a functional farm sink complete the look.
 O'Hanlon Kitchen & Bath
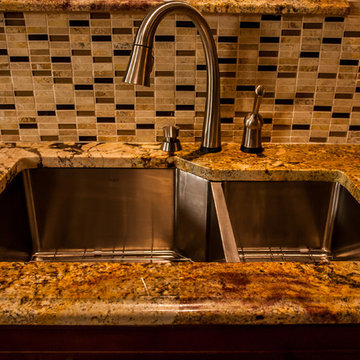
We are proud to announce that we have been awarded the 2015 Best Kitchen Renovation by the Harrisburg Builders Association for our project completed in the fall of 2014!
The Porters love their new kitchen! Although the original layout was similar, we made some modifications to allow for better appliances. We designed it to have a larger 36″ stove, a more powerful ventilation system, a large 42″ refrigerator, wine storage, and a below the countertop microwave.
Photos taken by Elliot Quintin
17