
Search results for "Announcing" in Home Design Ideas
 JANET CLAIRE STUDIO, LLC INTERIOR DESIGN
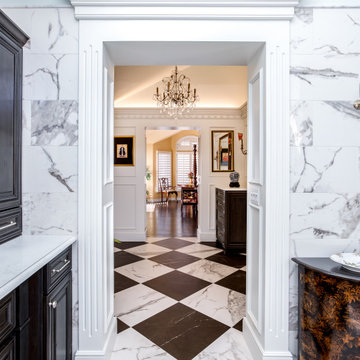
Great care was taken in designing the thresholds to announce each passage into the next area throughout the bath.
Inspiration for a timeless home design remodel in Denver
Inspiration for a timeless home design remodel in Denver
 Backyard Fun Factory
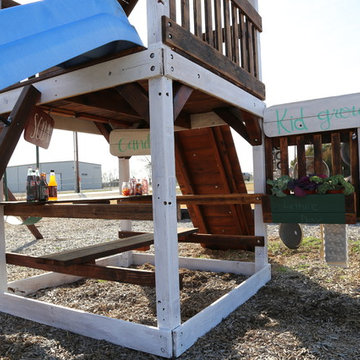
We are excited to announce our new Adopt -A -Swingset program with the debut of “Gilbert” who is looking for a special family to adopt him!
For more information on how your family can adopt Gilbert follow this link. https://backyardfunfactory.com/adopt-a-swingset/
 Backyard Fun Factory
We are excited to announce our new Adopt -A -Swingset program with the debut of “Gilbert” who is looking for a special family to adopt him!
For more information on how your family can adopt Gilbert follow this link. https://backyardfunfactory.com/adopt-a-swingset/
Find the right local pro for your project
 Sunburst Shutters & Window Fashions New Jersey
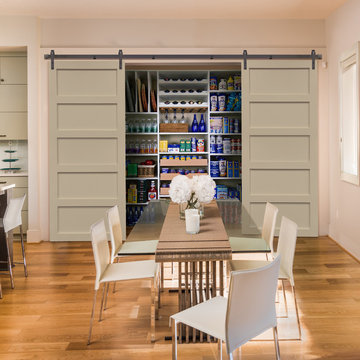
Sliding Barn Doors and Sliding Barn Door Shutters Sunburst announces sliding barn doors and barn door shutters. Our barn doors have numerous options and can be used on doors and windows. Using barn doors as a window treatment is revolutionary--a perfect way to achieve that unique design you've been searching for.
 Backyard Fun Factory

We are excited to announce our new Adopt -A -Swingset program with the debut of “Gilbert” who is looking for a special family to adopt him!
For more information on how your family can adopt Gilbert follow this link. https://backyardfunfactory.com/adopt-a-swingset/
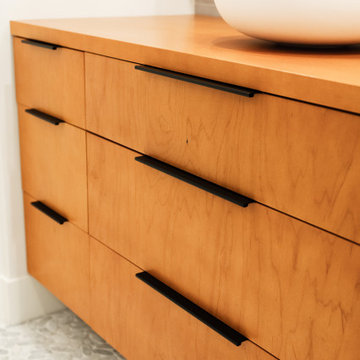
 Smart Building Group, Inc.
Not everything needs to announce itself.
This Newport Beach primary bath was designed to feel settle rather than styled- a place that makes sense in the morning and even more at the end of a long day. We kept the palette honest. We let the materials do what they naturally do.
Its not trying to be a showpiece.
Its meant to be lived in- quietly, daily, and for a long time.

 k.b.kolman landscape design.
Ken Heyman
Natural stone hardscape and trees, shrubs, and vines provide niche for outdoor entertainment room, by others, in Oak woodland
Stone retaining wall announces step up to gazebo
California natives sustain bird and insect habitat
Enchanted stone path winds through lush planting
Cleared trees become recycled, serpentine sculpture across hillside
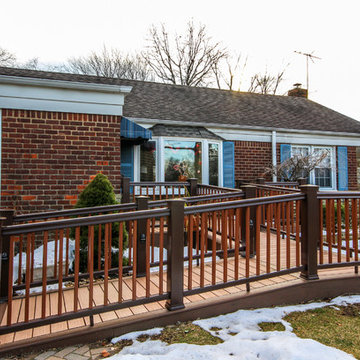
 Alure Home Improvements
This homeowner will require greater accessibility in future due to a degenerative condition. However it didn't mean that their home needed to announce disability issues because they installed an access ramp. The purpose of this tastefully designed entrance ramp was to provide functionality but just as important, curb appeal.
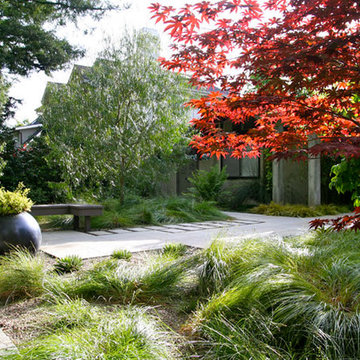
 User
UserThis was previously a front lawn with a tall hedge along the street. In short, the very opposite of street friendly landscaping. Passersby are now welcome to rest on the new bench at the entry, and the round globe planter from Architectural Pottery announces that there is a sense of humor at work here. Photos by Chris Jacobson
 Backyard Fun Factory
We are excited to announce our new Adopt -A -Swingset program with the debut of “Gilbert” who is looking for a special family to adopt him!
For more information on how your family can adopt Gilbert follow this link. https://backyardfunfactory.com/adopt-a-swingset/
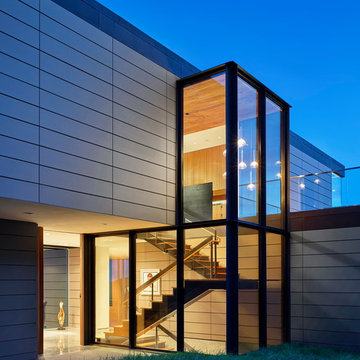
 Ehrlich Yanai Rhee Chaney Architects
The stair tower glows like a lantern at night announcing the compound entry to guests.
© Matthew Millman
Trendy entryway photo in San Francisco
Trendy entryway photo in San Francisco
 User
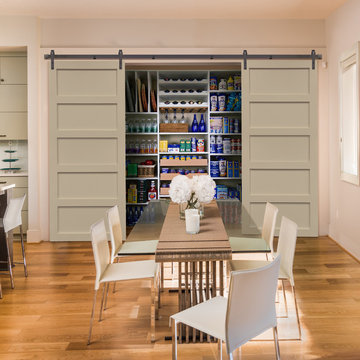
UserSliding Barn Doors and Sliding Barn Door Shutters Sunburst announces sliding barn doors and barn door shutters. Our barn doors have numerous options and can be used on doors and windows. Using barn doors as a window treatment is revolutionary--a perfect way to achieve that unique design you've been searching for.
 Backyard Fun Factory
We are excited to announce our new Adopt -A -Swingset program with the debut of “Gilbert” who is looking for a special family to adopt him!
For more information on how your family can adopt Gilbert follow this link. https://backyardfunfactory.com/adopt-a-swingset/

 Sunburst Shutters & Window Fashions Charlotte
Sliding Barn Doors and Sliding Barn Door Shutters Sunburst announces sliding barn doors and barn door shutters. Our barn doors have numerous options and can be used on doors and windows. Using barn doors as a window treatment is revolutionary--a perfect way to achieve that unique design you've been searching for.

 Liggero Architecture, LLC
This is a photo of the three part archway leading into the two story great room.....Originally this was just a large opening. By adding this assembly, we created order and presented a beautiful entry feature, announcing that you are walking into a special space. The knee wall arches allow for an open feel and of course match all of the other millwork details throughout the first floor. The cabinet seen through the archway is the great room oversized TV unit, with storage left & right side.

 Unique Stone Imports
The focal wall of this powder room features a multi-textural pattern of Goya limestone planks with complimenting Goya field tile for the side walls. The floating polished Vanilla Onyx vanity solidifies the design, creating linear movement. The up-lighting showcases the natural characteristics of this beautiful onyx slab. Moca Cream limestone was used to unify the design.
We are please to announce that this powder bath was selected as Bath of the Year by San Diego Home and Garden!
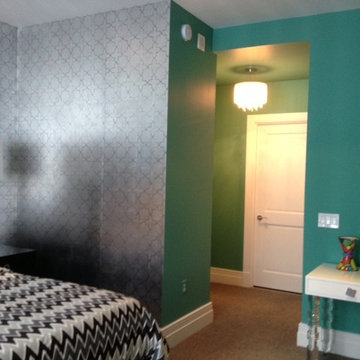
 Ellen Farber Strategic Design
A strong green compliments the metallic wall covering and compliments the space by providing a contrasting color which frames the bed area. White lacquer desk with Lucite legs. Crystal chandelier at bedroom entry announces the space in a grand way.
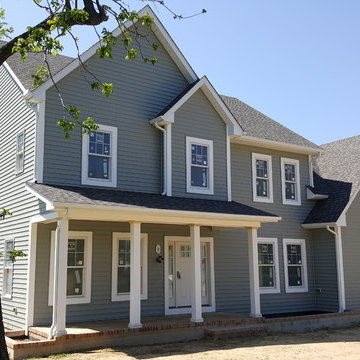
 Peake Green Design
A welcoming front porch and a pleasant collection of gables announce this charming design as a homey addition to an established neighborhood.
Home design - mid-sized traditional home design idea in Baltimore
Home design - mid-sized traditional home design idea in Baltimore

 Pixers
The Pantone Institute has announced the color of the year for 2017. The color shade Greenery has been selected, which is a change from last year's colors: pastel Rose Quartz and Serenity. The selected color in a green tone is vivid and intense and is reminiscent of spring, a time which nature comes back to life. Space enriched with wall murals in Greenery hues will gain good energy and will inspire bold and positive changes.

 Chalk Hill LLC
Free-standing pergola at guest parking signals a short stroll to the front door. LED lighting recessed into the beam illuminates the entry after dark.
Recycled western red cedar timbers announce the hidden house.
Photo: Chalk Hill
9