Search results for "Announcing" in Home Design Ideas
Exciting Announcement! ?
Introducing the breathtaking kitchen design we recently sold in the stunning Catskill mountains, New York! Feast your eyes on this ultra-modern masterpiece with a touch of industrial charm. ?✨
✨ Featuring black metal open shelving, white glossy acrylic doors, and a warm woodgrain laminate finish on the pantry and island, this kitchen embodies the perfect balance of elegance and contemporary style. ✨
? Imagine yourself cooking up a storm in this dreamy space, equipped with a gorgeous Dacor separate fridge & freezer that ensures your ingredients stay fresh and organized. ?
And let’s not forget the incredible view! This kitchen boasts large windows that stretch from the floor to the ceiling, offering a breathtaking panorama of a serene pond. ?️?
✨ We’re thrilled to have been a part of bringing this incredible kitchen to life, and we can’t wait to share more inspiring projects with you in the future! ✨
? Don’t forget to swipe through these stunning photos and let us know what you think in the comments below. ?

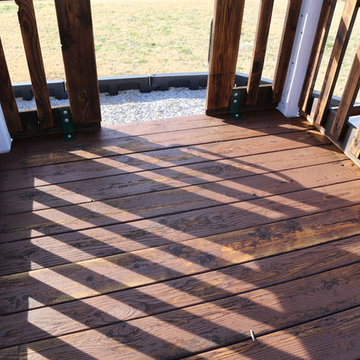
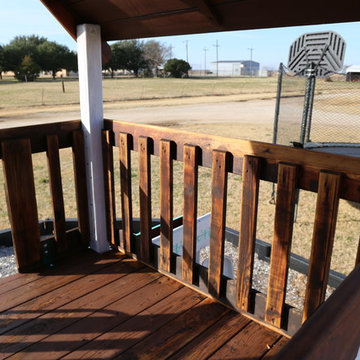
We are excited to announce our new Adopt -A -Swingset program with the debut of “Gilbert” who is looking for a special family to adopt him!
For more information on how your family can adopt Gilbert follow this link. https://backyardfunfactory.com/adopt-a-swingset/

Ironhaus, a leader in custom iron word design and manufacturing is pleased to announce a new line of freestanding fireplace screes. This new line, called the Artisan Studio Series gives consumers handmade products that won't compromise their budgets.
Shop the full collection here: http://shop.ironhaus.com/
Find the right local pro for your project
Exciting Announcement! ?
Introducing the breathtaking kitchen design we recently sold in the stunning Catskill mountains, New York! Feast your eyes on this ultra-modern masterpiece with a touch of industrial charm. ?✨
✨ Featuring black metal open shelving, white glossy acrylic doors, and a warm woodgrain laminate finish on the pantry and island, this kitchen embodies the perfect balance of elegance and contemporary style. ✨
? Imagine yourself cooking up a storm in this dreamy space, equipped with a gorgeous Dacor separate fridge & freezer that ensures your ingredients stay fresh and organized. ?
And let’s not forget the incredible view! This kitchen boasts large windows that stretch from the floor to the ceiling, offering a breathtaking panorama of a serene pond. ?️?
✨ We’re thrilled to have been a part of bringing this incredible kitchen to life, and we can’t wait to share more inspiring projects with you in the future! ✨
? Don’t forget to swipe through these stunning photos and let us know what you think in the comments below. ?

We are excited to announce the latest in closet innovations from TAG Hardware, the ENGAGE product line. This storage system has been created with our customers in mind, as it is customizable and can adapt to the various storage needs of our clients.

Some homes carry history in their walls. This Georgetown townhome, the first married residence of JFK and Jackie Kennedy, asked for a staircase worthy of that history. The answer: a three-story elliptical stair that rises through the home with quiet authority, its custom handrail molded to follow the curve exactly, without compromise. Engineering and craftsmanship had to work in lockstep here; the architecture left little room for approximation. The result doesn't announce itself. It simply belongs, as if it had always been there, waiting to be uncovered.
1976-2026 © Century Stair Company

At Mayer's Construction & Remodeling, we're thrilled to announce the completion of our latest project: a stunning ADU (Accessory Dwelling Unit) addition in Menlo Park, CA. Our team of experts took on the challenge of designing and building a new unit that seamlessly integrates with the existing property. From the initial architectural plans to the finishing touches, we provided full-service solutions that transformed the space into a beautiful and functional living area. This ADU features a spacious new bathroom addition, complete with custom flooring, top-of-the-line fixtures, and expert installation. Our team took care of everything from painting to final detailing, ensuring that every aspect of the project met our high standards of quality and craftsmanship. We're proud to offer design to build services that help homeowners add value to their properties with beautiful and functional ADUs. If you're looking for an ADU addition in Menlo Park or the surrounding areas, look no further than Mayer's Construction & Remodeling. Contact us today to schedule a consultation and let's bring your vision to life.

Located in the heart of Downtown St. Petersburg, the Vinoy Renaissance Resort & Golf Club is one of the city's most iconic hotels. This downtown gem can easily be distinguished by its salmon color and Mediterranean Revival style architecture. Situated right on the bay, this luxury resort is just a short walk from all of the area’s major attractions such as the Dali Museum, Beach Drive, and the Mahaffey Theater.
The Vinoy was constructed in 1925 and has been through a long history of renovations and construction within its lifetime. Efforts are constantly being made to preserve the hotel’s historic past while still providing guests with a unique, comfortable, and luxurious experience. With that being said, it was recently announced that the hotel will undergo a three-year $50 million plan to improve several aspects of the property.
Patio Lane took part in these upgrades by designing and producing custom cushions for two locations on the property: the veranda and smoking area seating. We fabricated a total of 187 custom cushions with 13 different configurations for the hotel: dining chair seat, lounge chair, love seat, center sectional, end sectionals, as well as ottomans. Patio Lane directly competed with the original furniture and cushion manufacturer for this project. However, being an essential part of St. Petersburg, the resort appreciated a local vendor with strong initiative to earn their business.
As far as the project requirements, the Vinoy needed something that will hold up through the harsh sun and storms of Central Florida. Typically, cushions in a commercial setting will last a few years depending on the human traffic. For a luxury hotel, such as the Vinoy, these cushions should have been replaced within 3 years.
To ensure that they would have high performing seating for their guests, they chose cushions fabricated with Sunbrella Rain performance fabric. This fabric is 100% waterproof and specifically made for outdoor spaces that endure heavy rainfall or any kind of moisture. Sunbrella Rain eliminates drying time after wet weather. Resort staff can simply wipe the cushions down and their guests are ready to continue lounging and relaxing.
The Vinoy’s original cushions used a polyurethane foam that had since lost its strength and was no longer providing a comfortable seat. (When we initially surveyed the Vinoy, we witnessed many customers doubling up on cushions to place behind their backs!) Numerous cushions had ripped at the seams and the zippers were non-functional. Dry-fast foam, the preferred option for cushions fabricated with Sunbrella Rain, was the perfect choice with the 4 in. thick seats & 5 in. thick backs because it will provide a firm seat and support for years to come.

2016 Best Kitchen Renovation $25-$50,000
We are pleased to announce our project has been awarded the 2016 Best Kitchen Renovation under $25,000 by the Home Builders Association of Metro Harrisburg!
Kitchen designed by Tracy West, project installed by Robert Sykora, and photos by Elliot Quintin.
Merry In Middletown
In this kitchen, we removed a soffit and wall that separated the kitchen from the dinning room. We installed St. Martin Cabinetry in the Newhaven door style. The color is Simply White. We used Cambria Quartz in the color New Castle. The backsplash is Mohawk Porcelain Vintage Cleft color Carlsbad Beige 2x4 Mosaic. Elliot Quintin

At Mayer's Construction & Remodeling, we're thrilled to announce the completion of our latest project: a stunning ADU (Accessory Dwelling Unit) addition in Menlo Park, CA. Our team of experts took on the challenge of designing and building a new unit that seamlessly integrates with the existing property. From the initial architectural plans to the finishing touches, we provided full-service solutions that transformed the space into a beautiful and functional living area. This ADU features a spacious new bathroom addition, complete with custom flooring, top-of-the-line fixtures, and expert installation. Our team took care of everything from painting to final detailing, ensuring that every aspect of the project met our high standards of quality and craftsmanship. We're proud to offer design to build services that help homeowners add value to their properties with beautiful and functional ADUs. If you're looking for an ADU addition in Menlo Park or the surrounding areas, look no further than Mayer's Construction & Remodeling. Contact us today to schedule a consultation and let's bring your vision to life.

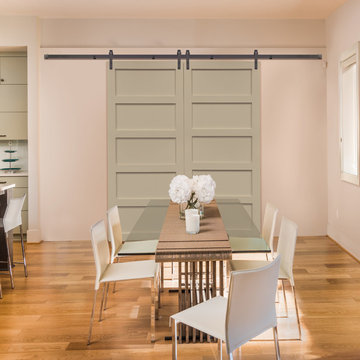
We're excited to announce the opening of our new showroom in Bayonne, NJ! We're adding even more door styles installed for you to see up close. All customers and dealers are welcome to come visit us at 8 New Hook Rd and take a look at our high-quality products in action. See you soon! #newshowroom #doordesign #homeimprovement

Some homes carry history in their walls. This Georgetown townhome, the first married residence of JFK and Jackie Kennedy, asked for a staircase worthy of that history. The answer: a three-story elliptical stair that rises through the home with quiet authority, its custom handrail molded to follow the curve exactly, without compromise. Engineering and craftsmanship had to work in lockstep here; the architecture left little room for approximation. The result doesn't announce itself. It simply belongs, as if it had always been there, waiting to be uncovered.
1976-2026 © Century Stair Company

The Catskill Farms is proud to announce the sale of Barn 29 in Narrowsburg, NY – a pretty pairing of home and land in Sullivan County. This real estate offering featured 2,300 sq ft, 4 bedrooms, 3 baths, with a large open back deck. Familiar details include a wood burning fireplace, interesting and open floor plans, wide plank floors, fun plumbing and lighting fixtures throughout, and a kick your boots off mudroom. Industrial meets country in this beautiful home. Our homes provide genre-busting inspiration and comfort – life is cool in these superb specimens of Catskills real estate.

Nestled against the Redrock Preserves at the edge of the southwest of Las Vegas, this expansive house takes advantage of its beautiful desert location. The project design focuses on integrating the home within its stepped site and opening up from the interior courtyard to the sweeping landscape. Large overhangs, corten steel planters throughout the landscape coupled with dramatic drought-tolerant plants announce a sense of belonging and celebrate its strong desert aesthetics.
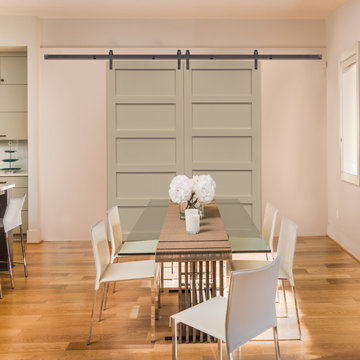
We are honored to be a finalist in the "2019 At Home A-list Design Competition Awards." The winner will be announced at an awards gala on September 11th.

Good design must reflect the personality of the client. So when siblings purchased studios in Downtown by Philippe Starck, one of the first buildings to herald the revitalization of Manhattan’s Financial District, the aim was to create environments that were truly bespoke. The brother’s tastes jibed synchronously with the insouciant idea of France’s most popular prankster converting a building that once housed the buttoned-up offices of JP Morgan Chase. His collection of Takashi Murakami works, the gallery-like centerpiece of the main area, announces his boldness and flair up front, as do furnishings by Droog, Moooi and, of course Starck, as well as hide rugs and upholstery, and a predominantly red palette. His sister was after something soothing and discreet. So Axis Mundi responded with a neutrals and used glass to carve out a bedroom surrounded by drapes that transform it into a golden cocoon. Hide (albeit less flamboyantly applied) evokes a familial commonality, and built-in furniture and cabinetry optimize space restrictions inherent in studio apartments.
Design Team: John Beckmann, with Richard Rosenbloom
Photography: Mikiko Kikuyama
© Axis Mundi Design LLC

At the far end of the patio, two additional zinc-washed planters and a row of single stem Amelanchier trees announce the transition from the patio to the expansive lawn and garden beyond. Photo Credit: George Dzahristos

Ken Heyman
Natural stone hardscape and trees, shrubs, and vines provide niche for outdoor entertainment room, by others, in Oak woodland
Stone retaining wall announces step up to gazebo
California natives sustain bird and insect habitat
Enchanted stone path winds through lush planting
Cleared trees become recycled, serpentine sculpture across hillside

We are excited to announce that we just opened our first showroom at Sawgrass Mall Commons.
You’re more than welcome to come over and see how we can help you with your home renovations!

The Alyssa II a perfectly designed 2,764 sq ft split bedroom ranch complete with the amenities today’s buyers are looking for. The Alyssa II, with its craftsman flair features exceptional architectural detail including an arched covered porch, which is grounded with ledge stone columns, Shaker town cedar shakes and cedar truss details in the gables that accentuate the beauty of this exquisite design.
A gracious entrance draws you into the center of the home where the 10’ high ceilings of the great room, kitchen, dinette and hearth room blend beautifully to create this open concept design. Panoramic views from the oversized windows will grasp your attention. The kitchen boasts an oversized working island with quartz counter tops and a curved soffit mimicking the island below, which features pendant lighting and an enlarged apron sink. Additional features include an abundance of white painted maple cabinetry, unique arches, glass/stone tile backsplash and a spacious walk-in pantry, all of which complete this gourmet kitchen. An impressive one of a kind fireplace with stone and wood including an impressive ceiling treatment seamlessly connects the great room to the hub of the home.
The master retreat features expansive windows, a generously sized walk- in closet with closet organizers and a private pocket office. The luxurious master bath has a spa like feel walk-in ceramic tile shower, free standing soaking tub with unique oval ceiling treatment, dual his & her sinks with Kohler fixtures and private water closet.
This home is complete with a flex room being shown as an office located off the foyer, conveniently located powder room, separate laundry room, mudroom with bench/hooks and walk in closet, a covered porch is located off the dinette, two spacious bedrooms with unique ceilings each sporting their own vanity along with a shared water closet and tub/shower.
As in every Demlang Builders home, we are proud to announce that The Alyssa II is built to rigorous construction standards and is a Focus on Energy certified home. We are very proud of our low HERS ratings.
10