
Search results for "Announcing" in Home Design Ideas
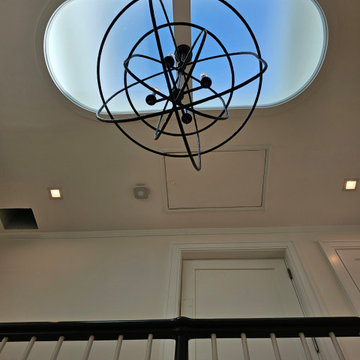
 Century Stair Company
Some homes carry history in their walls. This Georgetown townhome, the first married residence of JFK and Jackie Kennedy, asked for a staircase worthy of that history. The answer: a three-story elliptical stair that rises through the home with quiet authority, its custom handrail molded to follow the curve exactly, without compromise. Engineering and craftsmanship had to work in lockstep here; the architecture left little room for approximation. The result doesn't announce itself. It simply belongs, as if it had always been there, waiting to be uncovered.
1976-2026 © Century Stair Company
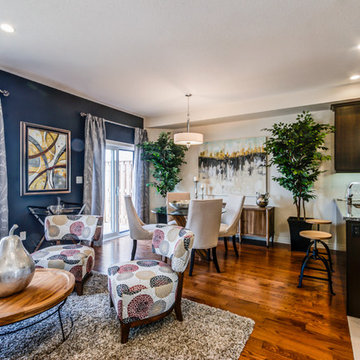
 The Ironstone Building Company
Ironstone is pleased to announce the ground-breaking of our newest townhome community, Waterdale. This development is conveniently located south of Sunningdale Road between Richmond and Adelaide.
Many of London’s finest shopping and entertainment options are all within a 5-minute commute of your front door. London’s newest state of the art YMCA as well as numerous commercial fitness centres are close by as well. Plus, Waterdale is just minutes away from the University of Western Ontario.
Waterdale is a beautiful community of 73 homes with 29 backing onto a protected open green space. We are offering two distinct plans featuring a six level split home as well as a more traditional two storey plan. Our brand new community also offers a unique topography providing homeowners with a choice of many walk-out lots.
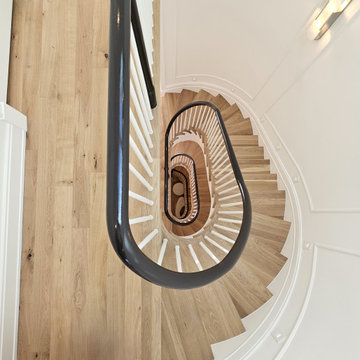 Century Stair Company
Some homes carry history in their walls. This Georgetown townhome, the first married residence of JFK and Jackie Kennedy, asked for a staircase worthy of that history. The answer: a three-story elliptical stair that rises through the home with quiet authority, its custom handrail molded to follow the curve exactly, without compromise. Engineering and craftsmanship had to work in lockstep here; the architecture left little room for approximation. The result doesn't announce itself. It simply belongs, as if it had always been there, waiting to be uncovered.
1976-2026 © Century Stair Company
Find the right local pro for your project
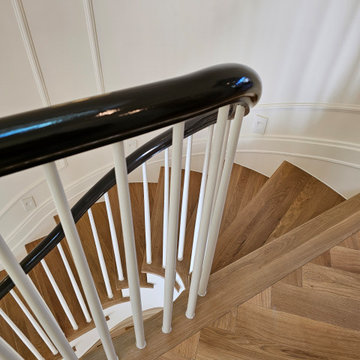 Century Stair Company
Some homes carry history in their walls. This Georgetown townhome, the first married residence of JFK and Jackie Kennedy, asked for a staircase worthy of that history. The answer: a three-story elliptical stair that rises through the home with quiet authority, its custom handrail molded to follow the curve exactly, without compromise. Engineering and craftsmanship had to work in lockstep here; the architecture left little room for approximation. The result doesn't announce itself. It simply belongs, as if it had always been there, waiting to be uncovered.
1976-2026 © Century Stair Company
 Century Stair Company
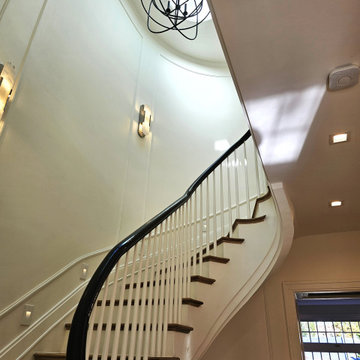
Some homes carry history in their walls. This Georgetown townhome, the first married residence of JFK and Jackie Kennedy, asked for a staircase worthy of that history. The answer: a three-story elliptical stair that rises through the home with quiet authority, its custom handrail molded to follow the curve exactly, without compromise. Engineering and craftsmanship had to work in lockstep here; the architecture left little room for approximation. The result doesn't announce itself. It simply belongs, as if it had always been there, waiting to be uncovered.
1976-2026 © Century Stair Company
 Scott William Grady Architect
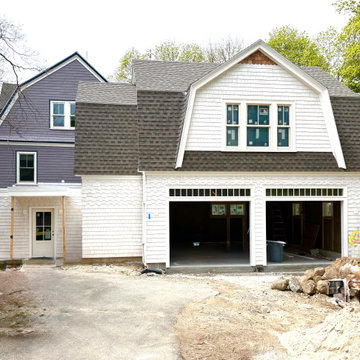
Additions, renovations, and restorations on established Boston-suburb streets.
Winchester is where a lot of my Boston-area work has lived for years. The town has a residential character built on early 20th-century stock: Colonial Revival, Tudor Revival, Shingle style, the occasional Federal, on tree-lined streets where what you do to one house is visible to the rest of the block.
The projects below are additions, renovations, and restorations. The brief is almost always the same: keep what's working, fix what isn't, and make the new work look like it belongs to the original house. Done well, an addition is invisible from the street and the family lives in a house that looks like it was always that way. Done poorly, the work announces itself, and the house ends up reading as two houses: the original, and the one the architect tried to add.
When a project falls under Winchester's Historic Districts Commission, I work closely with the commission. When it doesn't, I still pay attention to the neighbors. The town has a strong sense of its own architectural fabric. The work that lasts here is the work that doesn't fight it.
 Century Stair Company
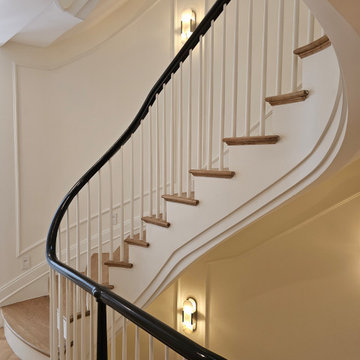
Some homes carry history in their walls. This Georgetown townhome, the first married residence of JFK and Jackie Kennedy, asked for a staircase worthy of that history. The answer: a three-story elliptical stair that rises through the home with quiet authority, its custom handrail molded to follow the curve exactly, without compromise. Engineering and craftsmanship had to work in lockstep here; the architecture left little room for approximation. The result doesn't announce itself. It simply belongs, as if it had always been there, waiting to be uncovered.
1976-2026 © Century Stair Company
 Century Stair Company
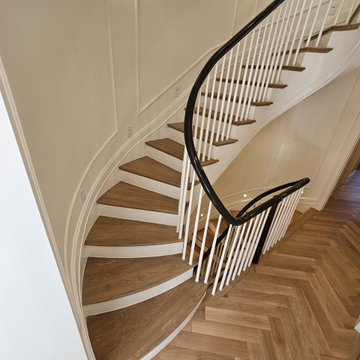
Some homes carry history in their walls. This Georgetown townhome, the first married residence of JFK and Jackie Kennedy, asked for a staircase worthy of that history. The answer: a three-story elliptical stair that rises through the home with quiet authority, its custom handrail molded to follow the curve exactly, without compromise. Engineering and craftsmanship had to work in lockstep here; the architecture left little room for approximation. The result doesn't announce itself. It simply belongs, as if it had always been there, waiting to be uncovered.
1976-2026 © Century Stair Company
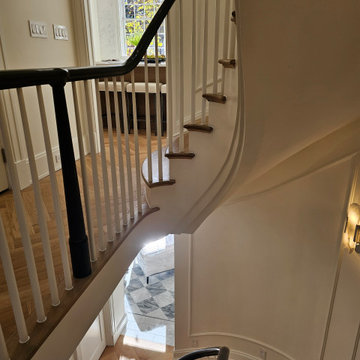 Century Stair Company
Some homes carry history in their walls. This Georgetown townhome, the first married residence of JFK and Jackie Kennedy, asked for a staircase worthy of that history. The answer: a three-story elliptical stair that rises through the home with quiet authority, its custom handrail molded to follow the curve exactly, without compromise. Engineering and craftsmanship had to work in lockstep here; the architecture left little room for approximation. The result doesn't announce itself. It simply belongs, as if it had always been there, waiting to be uncovered.
1976-2026 © Century Stair Company
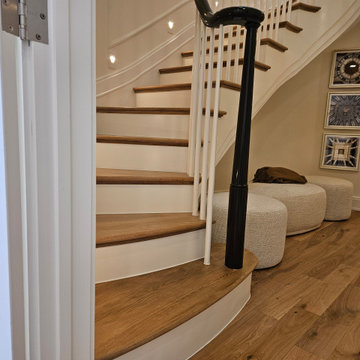 Century Stair Company
Some homes carry history in their walls. This Georgetown townhome, the first married residence of JFK and Jackie Kennedy, asked for a staircase worthy of that history. The answer: a three-story elliptical stair that rises through the home with quiet authority, its custom handrail molded to follow the curve exactly, without compromise. Engineering and craftsmanship had to work in lockstep here; the architecture left little room for approximation. The result doesn't announce itself. It simply belongs, as if it had always been there, waiting to be uncovered.
1976-2026 © Century Stair Company
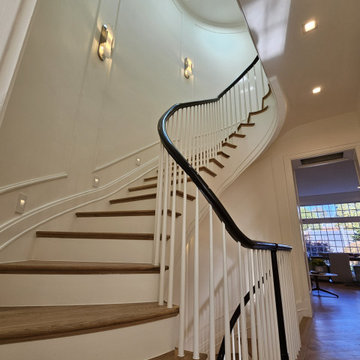 Century Stair Company
Some homes carry history in their walls. This Georgetown townhome, the first married residence of JFK and Jackie Kennedy, asked for a staircase worthy of that history. The answer: a three-story elliptical stair that rises through the home with quiet authority, its custom handrail molded to follow the curve exactly, without compromise. Engineering and craftsmanship had to work in lockstep here; the architecture left little room for approximation. The result doesn't announce itself. It simply belongs, as if it had always been there, waiting to be uncovered.
1976-2026 © Century Stair Company
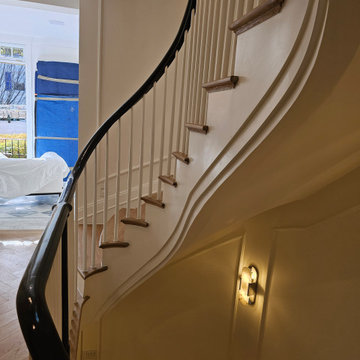 Century Stair Company
Some homes carry history in their walls. This Georgetown townhome, the first married residence of JFK and Jackie Kennedy, asked for a staircase worthy of that history. The answer: a three-story elliptical stair that rises through the home with quiet authority, its custom handrail molded to follow the curve exactly, without compromise. Engineering and craftsmanship had to work in lockstep here; the architecture left little room for approximation. The result doesn't announce itself. It simply belongs, as if it had always been there, waiting to be uncovered.
1976-2026 © Century Stair Company
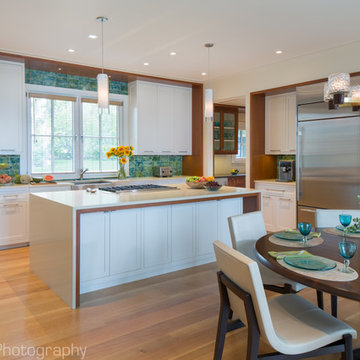
 Laura Kaehler Architects
Renovation and addition of an existing cottage on Fisher's Island, NY. The house sits high on a hill that leads down to Long Island Sound and has 180 degree views.
The exterior architecture respects the client's home next door using the same roof slopes, dormer details and same exterior materials. However, we updated the details in a more crisp and modern style.
The transition starts at the front door where we created a new stone and open rafter portico announces the main entrance using cross members of steel cables instead of more traditional wooden collar ties.
The interior picks up on this transitional style with the large great room using the same cross members of steel cables along with skylights to bring in more sunlight.
Natural wood in lighter shades were used along with stone to give texture and warmth to the interiors.
Project Architect: Dave Reilly
Interior Decorator: Timothy Macdonald Interiors, NYC
Builder: BD Builders
photographer: Tim Lee
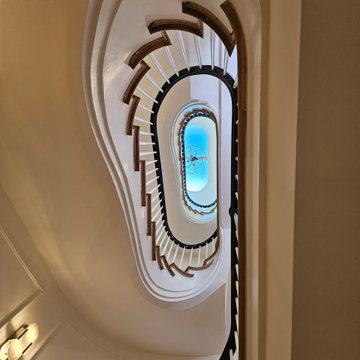 Century Stair Company
Some homes carry history in their walls. This Georgetown townhome, the first married residence of JFK and Jackie Kennedy, asked for a staircase worthy of that history. The answer: a three-story elliptical stair that rises through the home with quiet authority, its custom handrail molded to follow the curve exactly, without compromise. Engineering and craftsmanship had to work in lockstep here; the architecture left little room for approximation. The result doesn't announce itself. It simply belongs, as if it had always been there, waiting to be uncovered.
1976-2026 © Century Stair Company
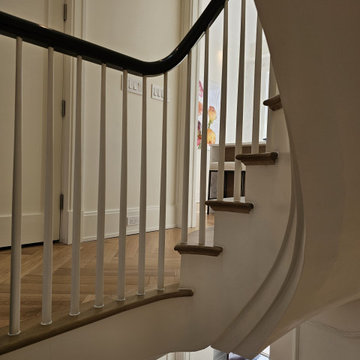 Century Stair Company
Some homes carry history in their walls. This Georgetown townhome, the first married residence of JFK and Jackie Kennedy, asked for a staircase worthy of that history. The answer: a three-story elliptical stair that rises through the home with quiet authority, its custom handrail molded to follow the curve exactly, without compromise. Engineering and craftsmanship had to work in lockstep here; the architecture left little room for approximation. The result doesn't announce itself. It simply belongs, as if it had always been there, waiting to be uncovered.
1976-2026 © Century Stair Company
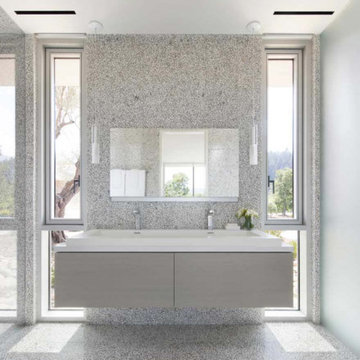
 April Sheldon Design
Rising above the 25 acre vineyard in picturesque Napa Valley, this modern estate includes a gate house, 3,000 square foot guest house, 6,000 square foot main residence, spa cottage, two swimming pools, sports courts and a putting green.
Brushed Silver Wave Travertine clads massive walls that run from interior to exterior and form the core of the architecture. Italian porcelain tile floors extend from the main rooms to the large decks
and plaza reinforcing the inside/outside connection.
Figured French Walnut used through out adds an organic element to the
contemporary style.
A custom conditioned wine room with suspended racking system is the focal point of the entry and announces that this is not your typical
wine country home. With custom rugs and furnishings, and a carefully curated art collection this home is one of the unique properties in California.
Architects Butler Armsden and Michael Tauber Architects
Photography Paul Dyer Photography
 Landscape Plus Ltd
This may sound odd but sometimes when a project is finished it feels so obvious and natural that you wonder what could have been there before. Heritage ironwork and lighting border the front yard. A new walkway visually frames the main doorway.
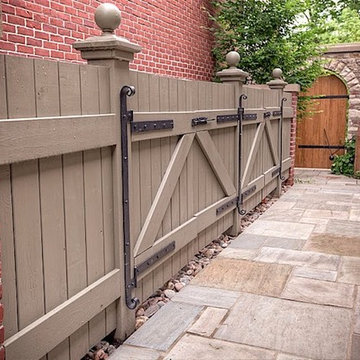
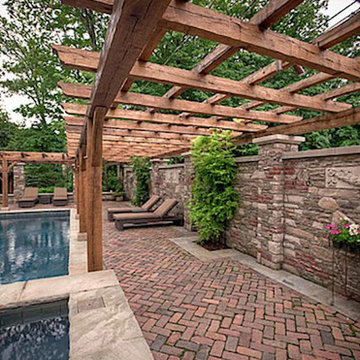
Pool equipment is screened by a combination of brick walling, wooden doors and iron work. A stone arch announces the entrance to the backyard while stone walling dotted with carving inlays supports a hand hued oak arbor. Reclaimed 100 year old brick pavers border the pool. At the rear of the yard a pavilion can be found with a beautiful Rumford fireplace....
 Landscape Plus Ltd
This may sound odd but sometimes when a project is finished it feels so obvious and natural that you wonder what could have been there before. Heritage ironwork and lighting border the front yard. A new walkway visually frames the main doorway.
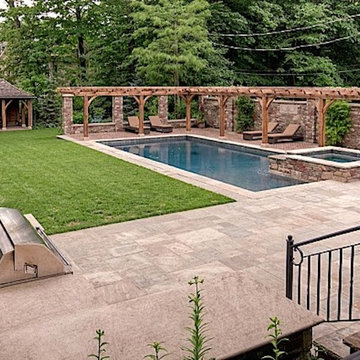
Pool equipment is screened by a combination of brick walling, wooden doors and iron work. A stone arch announces the entrance to the backyard while stone walling dotted with carving inlays supports a hand hued oak arbor. Reclaimed 100 year old brick pavers border the pool. At the rear of the yard a pavilion can be found with a beautiful Rumford fireplace....
 Landscape Plus Ltd
This may sound odd but sometimes when a project is finished it feels so obvious and natural that you wonder what could have been there before. Heritage ironwork and lighting border the front yard. A new walkway visually frames the main doorway.
Pool equipment is screened by a combination of brick walling, wooden doors and iron work. A stone arch announces the entrance to the backyard while stone walling dotted with carving inlays supports a hand hued oak arbor. Reclaimed 100 year old brick pavers border the pool. At the rear of the yard a pavilion can be found with a beautiful Rumford fireplace....
 Landscape Plus Ltd
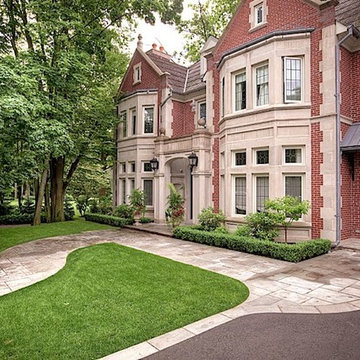
This may sound odd but sometimes when a project is finished it feels so obvious and natural that you wonder what could have been there before. Heritage ironwork and lighting border the front yard. A new walkway visually frames the main doorway.
Pool equipment is screened by a combination of brick walling, wooden doors and iron work. A stone arch announces the entrance to the backyard while stone walling dotted with carving inlays supports a hand hued oak arbor. Reclaimed 100 year old brick pavers border the pool. At the rear of the yard a pavilion can be found with a beautiful Rumford fireplace....
31