
Search results for "Announcing" in Home Design Ideas
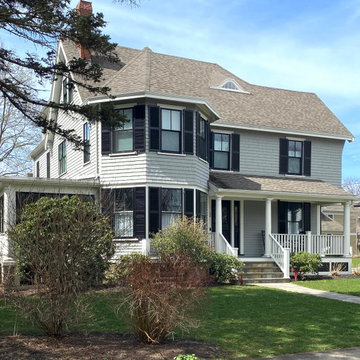
 Scott William Grady Architect
Additions, renovations, and restorations on established Boston-suburb streets.
Winchester is where a lot of my Boston-area work has lived for years. The town has a residential character built on early 20th-century stock: Colonial Revival, Tudor Revival, Shingle style, the occasional Federal, on tree-lined streets where what you do to one house is visible to the rest of the block.
The projects below are additions, renovations, and restorations. The brief is almost always the same: keep what's working, fix what isn't, and make the new work look like it belongs to the original house. Done well, an addition is invisible from the street and the family lives in a house that looks like it was always that way. Done poorly, the work announces itself, and the house ends up reading as two houses: the original, and the one the architect tried to add.
When a project falls under Winchester's Historic Districts Commission, I work closely with the commission. When it doesn't, I still pay attention to the neighbors. The town has a strong sense of its own architectural fabric. The work that lasts here is the work that doesn't fight it.
 Rosenberg Kolb Architects
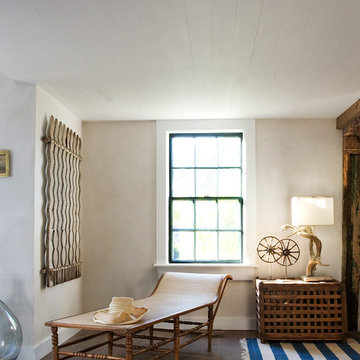
Rosenberg Kolb Architects is proud to announce our renovation of a 1747 timber frame house on Nantucket Island, completed in 2011. The first historic renovation project in Nantucket to receive LEED Gold status. The project was given a Grand Award by Eco Home Magazine in July, 2011.
The project included:
Restructuring the foundations to align and stabilize the structure in addition to providing for a new insulated crawl space;
A 260 square foot addition for a kitchen, bath, and new entry;
New cedar shingles, roof shingles, and restored historic windows;
The house met the strict regulations of Nantucket's Historic District.
On the inside, LEED Gold certification was met through:
High R-value insulation and reduced air leakage;
High efficiency heating, air conditioning, plumbing fixtures, and appliances;
Low-emission paints and finishes as well as a clay wall finish;
Using reclaimed materials from the original house and other sites.
The project has been published in:
N Magazine July 2011
Eco Home Magazine July 2011
New England Home June 2011
 O'Hanlon Kitchen & Bath
2016 Best Kitchen Renovation $50-$75,000
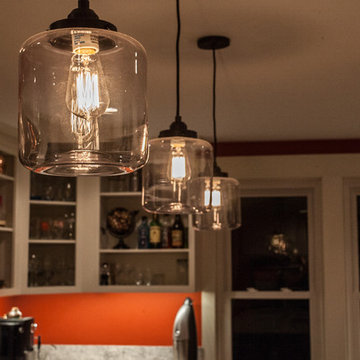
We are pleased to announce our project has been awarded the 2016 Best Kitchen Renovation $50-$75,000 by the Home Builders Association of Metro Harrisburg!
Kitchen designed by Tracy West, project installed by Dustin Piper, and photos by Elliot Quintin.
Splendid Spaces
Our recent customer in Gettysburg, PA wanted to open up their out-dated kitchen. We removed a wall, extending the kitchen into an adjoining room. New semi-custom Echelon Cabinets were installed in a two-toned white and gray. The cabinets were topped with Cambria Quartz in Summerhill.
Photos by Elliot Quintin
Find the right local pro for your project
 Demlang Builders

The Alyssa II a perfectly designed 2,764 sq ft split bedroom ranch complete with the amenities today’s buyers are looking for. The Alyssa II, with its craftsman flair features exceptional architectural detail including an arched covered porch, which is grounded with ledge stone columns, Shaker town cedar shakes and cedar truss details in the gables that accentuate the beauty of this exquisite design.
A gracious entrance draws you into the center of the home where the 10’ high ceilings of the great room, kitchen, dinette and hearth room blend beautifully to create this open concept design. Panoramic views from the oversized windows will grasp your attention. The kitchen boasts an oversized working island with quartz counter tops and a curved soffit mimicking the island below, which features pendant lighting and an enlarged apron sink. Additional features include an abundance of white painted maple cabinetry, unique arches, glass/stone tile backsplash and a spacious walk-in pantry, all of which complete this gourmet kitchen. An impressive one of a kind fireplace with stone and wood including an impressive ceiling treatment seamlessly connects the great room to the hub of the home.
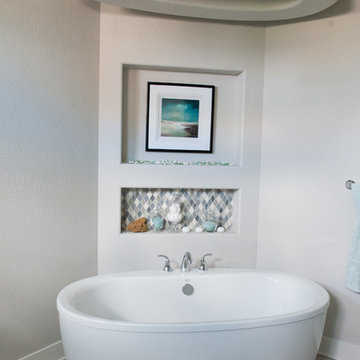
The master retreat features expansive windows, a generously sized walk- in closet with closet organizers and a private pocket office. The luxurious master bath has a spa like feel walk-in ceramic tile shower, free standing soaking tub with unique oval ceiling treatment, dual his & her sinks with Kohler fixtures and private water closet.
This home is complete with a flex room being shown as an office located off the foyer, conveniently located powder room, separate laundry room, mudroom with bench/hooks and walk in closet, a covered porch is located off the dinette, two spacious bedrooms with unique ceilings each sporting their own vanity along with a shared water closet and tub/shower.
As in every Demlang Builders home, we are proud to announce that The Alyssa II is built to rigorous construction standards and is a Focus on Energy certified home. We are very proud of our low HERS ratings.
 Made To Last Custom Homes Ltd.
Our client fell in love with the original 80s style of this house. However, no part of it had been updated since it was built in 1981. Both the style and structure of the home needed to be drastically updated to turn this house into our client’s dream modern home. We are also excited to announce that this renovation has transformed this 80s house into a multiple award-winning home, including a major award for Renovator of the Year from the Vancouver Island Building Excellence Awards. The original layout for this home was certainly unique. In addition, there was wall-to-wall carpeting (even in the bathroom!) and a poorly maintained exterior.
There were several goals for the Modern Revival home. A new covered parking area, a more appropriate front entry, and a revised layout were all necessary. Therefore, it needed to have square footage added on as well as a complete interior renovation. One of the client’s key goals was to revive the modern 80s style that she grew up loving. Alfresco Living Design and A. Willie Design worked with Made to Last to help the client find creative solutions to their goals.

 GoGreen Builders
August 13th 2015, Valley Village, CA- Treeium Inc., a California-based home remodeling company focused on eco-sustainability, is proud to announce that it has been ranked on the Inc. 5000 list as one of the fastest growing privately-held companies in the U.S. The list, which compares overall growth for independent companies over a three-year period, ranked Treeium in the 309th place overall and in the 7th place in the construction field.
“This is exciting news” said Moty Ginsburg, CEO of Treeium Inc., about Inc. 5000’s ranking. “We have worked hard in recent years to provide the best and greenest home remodeling services in California, and ranking in such a prestigious list isn’t just an honor, but recognition for our efforts. This achievement encourages us to renew our commitment to excellence and high-quality customer service.”
This year, 2015, has proved to be one of the most competitive years in the Inc. 5000 list’s history. The average company that made it into the list achieved a three-year growth of 490%, with aggregate revenue of $205 billion. Overall, the companies in the list created 647,000 jobs over the past three years. In such scenario, Treeium’s whooping 1,501% three-year growth helped position the company among the top companies in the U.S. To view the full list, visit www.inc.com/inc5000
“The story of this year’s Inc. 5000 is the story of great leadership. In an incredibly competitive business landscape, it takes something extraordinary to take your company to the top,” said Eric Schurenberg, Inc.’s President and Editor-In-Chief. “You have to remember that the average company on the Inc. 5000 grew nearly six-fold since 2012. Business owners don’t achieve that kind of success by accident."
 Sunburst Shutters & Window Fashions Jacksonville
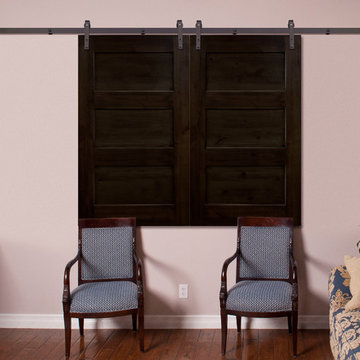
Sliding Barn Doors and Sliding Barn Door Shutters Sunburst announces sliding barn doors and barn door shutters. Our barn doors have numerous options and can be used on doors and windows. Using barn doors as a window treatment is revolutionary--a perfect way to achieve that unique design you've been searching for.
 Mayer's Construction and Remodeling
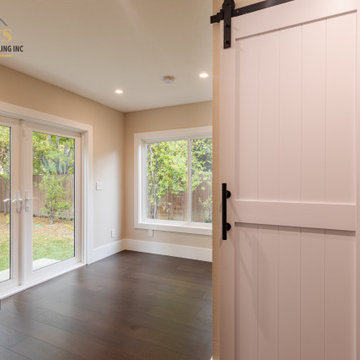
At Mayer's Construction & Remodeling, we're thrilled to announce the completion of our latest project: a stunning ADU (Accessory Dwelling Unit) addition in Menlo Park, CA. Our team of experts took on the challenge of designing and building a new unit that seamlessly integrates with the existing property. From the initial architectural plans to the finishing touches, we provided full-service solutions that transformed the space into a beautiful and functional living area. This ADU features a spacious new bathroom addition, complete with custom flooring, top-of-the-line fixtures, and expert installation. Our team took care of everything from painting to final detailing, ensuring that every aspect of the project met our high standards of quality and craftsmanship. We're proud to offer design to build services that help homeowners add value to their properties with beautiful and functional ADUs. If you're looking for an ADU addition in Menlo Park or the surrounding areas, look no further than Mayer's Construction & Remodeling. Contact us today to schedule a consultation and let's bring your vision to life.
 Rosenberg Kolb Architects
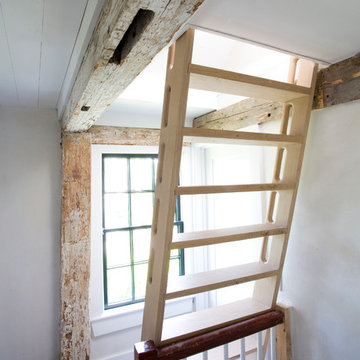
Rosenberg Kolb Architects is proud to announce our renovation of a 1747 timber frame house on Nantucket Island, completed in 2011. The first historic renovation project in Nantucket to receive LEED Gold status. The project was given a Grand Award by Eco Home Magazine in July, 2011.
The project included:
Restructuring the foundations to align and stabilize the structure in addition to providing for a new insulated crawl space;
A 260 square foot addition for a kitchen, bath, and new entry;
New cedar shingles, roof shingles, and restored historic windows;
The house met the strict regulations of Nantucket's Historic District.
On the inside, LEED Gold certification was met through:
High R-value insulation and reduced air leakage;
High efficiency heating, air conditioning, plumbing fixtures, and appliances;
Low-emission paints and finishes as well as a clay wall finish;
Using reclaimed materials from the original house and other sites.
The project has been published in:
N Magazine July 2011
Eco Home Magazine July 2011
New England Home June 2011
 Lanikai Homes
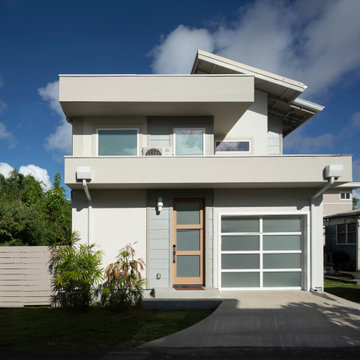
This custom Kailua home announces itself with a floating white oak staircase — glass-wrapped, integrated-lit, and unmistakably the soul of the house. From there, the design unfolds with the same precision: open-concept living flowing into a refined kitchen with natural stone countertops, custom cabinetry, and warm brass fixtures.
The details are where this home earns its character. Handmade pearl white tile from Brazil, textured with subtle palm motifs, runs through the space as a quiet nod to the tropics. Rattan vanities, built-in bunk beds, and an outdoor shower round out a home where organic materials and clean lines feel less like design choices and more like a natural extension of the Kailua coastline it sits beside.
 Laura Kaehler Architects
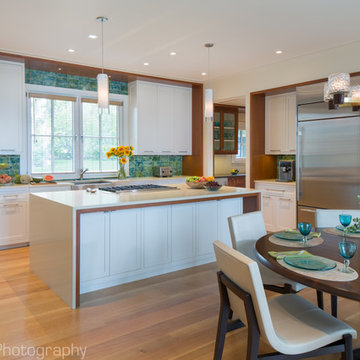
Renovation and addition of an existing cottage on Fisher's Island, NY. The house sits high on a hill that leads down to Long Island Sound and has 180 degree views.
The exterior architecture respects the client's home next door using the same roof slopes, dormer details and same exterior materials. However, we updated the details in a more crisp and modern style.
The transition starts at the front door where we created a new stone and open rafter portico announces the main entrance using cross members of steel cables instead of more traditional wooden collar ties.
The interior picks up on this transitional style with the large great room using the same cross members of steel cables along with skylights to bring in more sunlight.
Natural wood in lighter shades were used along with stone to give texture and warmth to the interiors.
Project Architect: Dave Reilly
Interior Decorator: Timothy Macdonald Interiors, NYC
Builder: BD Builders
photographer: Tim Lee
 O'Hanlon Kitchen & Bath
2016 Best Kitchen Renovation $25-$50,000
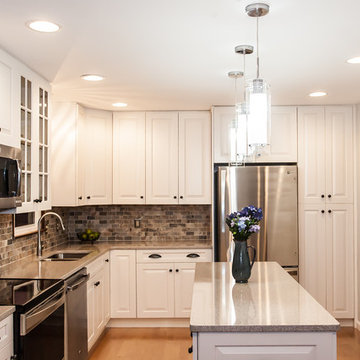
We are pleased to announce our project has been awarded the 2016 Best Kitchen Renovation under $25,000 by the Home Builders Association of Metro Harrisburg!
Kitchen designed by Tracy West, project installed by Robert Sykora, and photos by Elliot Quintin.
Merry In Middletown
In this kitchen, we removed a soffit and wall that separated the kitchen from the dinning room. We installed St. Martin Cabinetry in the Newhaven door style. The color is Simply White. We used Cambria Quartz in the color New Castle. The backsplash is Mohawk Porcelain Vintage Cleft color Carlsbad Beige 2x4 Mosaic. Elliot Quintin
 Perlick
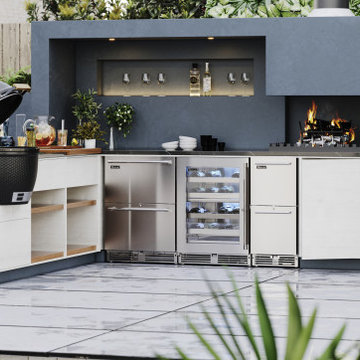
We’ve taken our best-in-class line of residential undercounter refrigeration and redesigned it to bring you industry leading energy-efficiency paired with enhanced performance to our product line. Perlick is excited to announce the launch of the new Gen 4 Residential Undercounter Refrigeration line. We’ve revamped our residential product offering to enhance sustainability measures, while simultaneously improving the overall performance and design to provide exemplary products homeowners will enjoy. Our Gen 4 line delivers the industry’s most energy-efficient cool down, both indoors and outdoors. Equipped with eco-friendly R600a refrigerant and energy-star rated, our units further our commitment to sustainability.
 April Sheldon Design
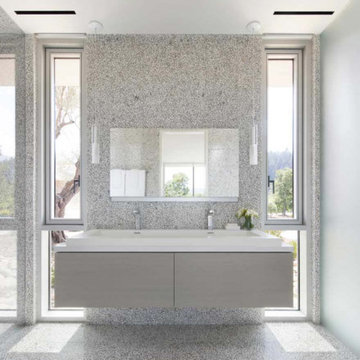
Rising above the 25 acre vineyard in picturesque Napa Valley, this modern estate includes a gate house, 3,000 square foot guest house, 6,000 square foot main residence, spa cottage, two swimming pools, sports courts and a putting green.
Brushed Silver Wave Travertine clads massive walls that run from interior to exterior and form the core of the architecture. Italian porcelain tile floors extend from the main rooms to the large decks
and plaza reinforcing the inside/outside connection.
Figured French Walnut used through out adds an organic element to the
contemporary style.
A custom conditioned wine room with suspended racking system is the focal point of the entry and announces that this is not your typical
wine country home. With custom rugs and furnishings, and a carefully curated art collection this home is one of the unique properties in California.
Architects Butler Armsden and Michael Tauber Architects
Photography Paul Dyer Photography
 Sunburst Shutters & Window Fashions Gainesville
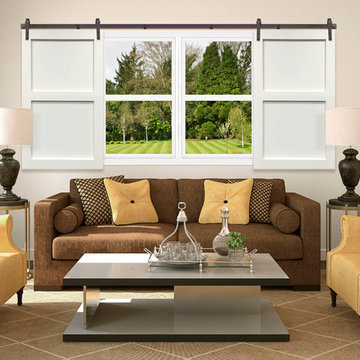
Sliding Barn Doors and Sliding Barn Door Shutters Sunburst announces sliding barn doors and barn door shutters. Our barn doors have numerous options and can be used on doors and windows. Using barn doors as a window treatment is revolutionary--a perfect way to achieve that unique design you've been searching for.
 Rosenberg Kolb Architects
Rosenberg Kolb Architects is proud to announce our renovation of a 1747 timber frame house on Nantucket Island, completed in 2011. The first historic renovation project in Nantucket to receive LEED Gold status. The project was given a Grand Award by Eco Home Magazine in July, 2011.
The project included:
Restructuring the foundations to align and stabilize the structure in addition to providing for a new insulated crawl space;
A 260 square foot addition for a kitchen, bath, and new entry;
New cedar shingles, roof shingles, and restored historic windows;
The house met the strict regulations of Nantucket's Historic District.
On the inside, LEED Gold certification was met through:
High R-value insulation and reduced air leakage;
High efficiency heating, air conditioning, plumbing fixtures, and appliances;
Low-emission paints and finishes as well as a clay wall finish;
Using reclaimed materials from the original house and other sites.
The project has been published in:
N Magazine July 2011
Eco Home Magazine July 2011
New England Home June 2011
 User
UserWe (Hatfield) have a number that we would like to start having you all answer. Currently, we have a reception service and I would like to move things over after we make our public announcement. So, I was looking for a process to get reception set up.
 J.P. Franzen Associates Architects, P.C.

Custom arches and archways are a popular feature of architectural projects by J.P. Franzen Associates Architects, P.C.
These graceful forms provide announcement and transition of key spaces on interiors and exterior alike.
 Century Stair Company
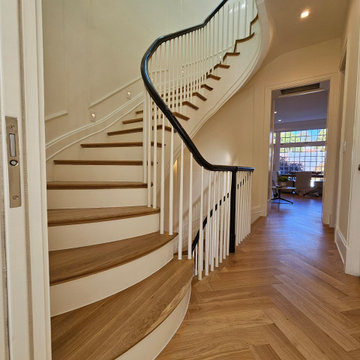
Some homes carry history in their walls. This Georgetown townhome, the first married residence of JFK and Jackie Kennedy, asked for a staircase worthy of that history. The answer: a three-story elliptical stair that rises through the home with quiet authority, its custom handrail molded to follow the curve exactly, without compromise. Engineering and craftsmanship had to work in lockstep here; the architecture left little room for approximation. The result doesn't announce itself. It simply belongs, as if it had always been there, waiting to be uncovered.
1976-2026 © Century Stair Company
 Poolscapes of Charlotte
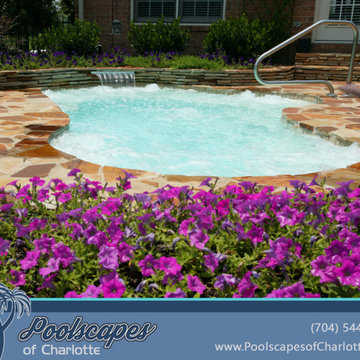
We are excited to announce that we have formally changed the name of our business from
San Juan Pools of Charlotte to Poolscapes of Charlotte. We decided to change our name (but not our corporate structure) due to the growth and evolution of our business. We feel the name “Poolscapes” better reflects the full service capabilities of our company and the expertise to build the back yard of your dreams. We proudly install the best fiberglass pools in the industry made by San Juan Fiberglass Pools.
Whatever your needs, you can count on Poolscapes of Charlotte to deliver the highest quality products and services. We are the Carolina’s premier fiberglass pool builder, with over 500 pools and spas installed in the Charlotte metro area since 1999. We have an “A+” rating for over 14 consecutive years from the Better Business Bureau, we have an “A” rating from Angie's List, and we have won several prestigious national awards for excellence and design. Our pools built here in the Charlotte area have been published in seven national magazines.
We can customize your pool with a wide variety of accessories and options including salt generators, fountains, waterfalls, spillover spas, automatic pool cleaners, multi-color LED lighting, swim jet systems, glass or ceramic tile, fire & water features and many custom decking features including stamped concrete, travertine, natural stone, acrylic coatings, pavers & more. We can customize your backyard with fire places, fire pits, raised planter beds, retaining walls, outdoor kitchens, fencing, landscaping, irrigation and more.
Please call or email us for a backyard consultation & poolscape design.
(704) 544-0424
info@poolsofcharlotte.com
http://www.poolsofcharlotte.com
33