
Search results for "Answerable" in Home Design Ideas

 Precision Cabinets
Master Closet:
• Material - Painted Maple
• Finish - Custom
• Door Style - Custom
Example of a classic gender-neutral dark wood floor and brown floor closet design in San Francisco with open cabinets and white cabinets
Example of a classic gender-neutral dark wood floor and brown floor closet design in San Francisco with open cabinets and white cabinets


 Closet Organizing Systems
All cleaning supplies fit perfectly in their own spot and hidden by beautifully ivory glazed melamine cabinets
Donna Siben/ Designer
Small elegant ceramic tile laundry room photo in Chicago with raised-panel cabinets, white cabinets, granite countertops and a stacked washer/dryer
Small elegant ceramic tile laundry room photo in Chicago with raised-panel cabinets, white cabinets, granite countertops and a stacked washer/dryer
Find the right local pro for your project

 Crowell + Co. Interiors
Q Avenue Photo
Eat-in kitchen - mid-sized transitional u-shaped dark wood floor and brown floor eat-in kitchen idea in Nashville with shaker cabinets, an undermount sink, stainless steel appliances, white cabinets, marble countertops, white backsplash, marble backsplash and no island
Eat-in kitchen - mid-sized transitional u-shaped dark wood floor and brown floor eat-in kitchen idea in Nashville with shaker cabinets, an undermount sink, stainless steel appliances, white cabinets, marble countertops, white backsplash, marble backsplash and no island

 Deck Remodelers.com
Natural light meets conventional light with a pleasing finished result. The radiant glow from the fire set apart from the deck in the paver below, mirrors the outdoor lighting design as well as the soft conventional light glowing from the household interior. The function of safety on a stairway has become the artist brush for lighting design. The illumination of this grand staircase is striking, resulting in a focal point to the project. Here light welcomes the guest providing a setting to spend social hours

 College City Design Build
Example of a large transitional master beige tile and ceramic tile ceramic tile and beige floor alcove shower design in Minneapolis with flat-panel cabinets, black cabinets, a one-piece toilet, gray walls, an undermount sink, quartz countertops and white countertops

 collaborative interiors
Cabinet design by: Collaborative Interiors |
Kitchen design by: Beverly Bradshaw Interiors |
Remodeler: McKinney Group |
Photographer: Tom Marks Photo |
***Please visit the Houzz page of Beverly Bradshaw Interiors for any info regarding this project***

Sponsored
Sunbury, OH

J.Holderby - Renovations
Franklin County's Leading General Contractors - 2X Best of Houzz!


 La Crosse Fireplace Co
Heat-n-Glo SL-5 gas fireplace with painted white Kenwood mantel surround and hearth. Surrounded by Arctic White shadowstone from Realstone Systems.
Inspiration for a timeless carpeted living room remodel with a standard fireplace and a stone fireplace
Inspiration for a timeless carpeted living room remodel with a standard fireplace and a stone fireplace
 Answer The Home
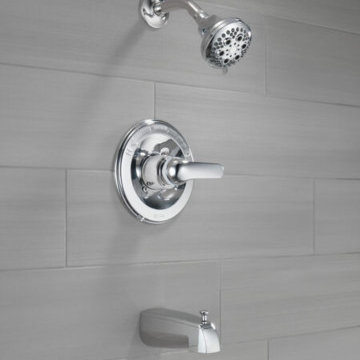
Are you facing difficulties with your Delta one-knob shower head? Can’t find the way how to turn on shower with one knob Delta? Just turn the knob in any direction, left or right, or pull the knob depending on the shower knob function.
You may find one or two shower knobs. It depends on the wiring system of your bathroom. Here, we will discuss everything about one knob Delta shower.

 Archetype Interior Design Studio
Ellis Creek Photography
Tuscan powder room photo in Charleston with an integrated sink, concrete countertops and blue walls
Tuscan powder room photo in Charleston with an integrated sink, concrete countertops and blue walls
Sponsored
Sunbury, OH
J.Holderby - Renovations
Franklin County's Leading General Contractors - 2X Best of Houzz!

 Bernard Andre Photography
Bernard Andre Photography
Pacific Peninsula Group
I am the photographer and cannot answer any questions regarding the design, finishing, or furnishing. For any question you can contact the architect:



 Gast Architects
Elliott Johnson Photographer
Example of a cottage u-shaped open concept kitchen design in San Luis Obispo with a farmhouse sink, recessed-panel cabinets, white cabinets, marble countertops, white backsplash, stone slab backsplash and stainless steel appliances
Example of a cottage u-shaped open concept kitchen design in San Luis Obispo with a farmhouse sink, recessed-panel cabinets, white cabinets, marble countertops, white backsplash, stone slab backsplash and stainless steel appliances
 Bernard Andre Photography
Bernard Andre Photography
Spectrum Interior Design
I am the photographer and cannot answer any questions regarding the design, finishing, or furnishing. For any question you can contact the architect:
http://www.spectruminteriordesign.com/

 Breeze Giannasio Interiors
Meghan Bob Photography
Home office - large transitional freestanding desk dark wood floor and brown floor home office idea in Los Angeles with blue walls and no fireplace
Home office - large transitional freestanding desk dark wood floor and brown floor home office idea in Los Angeles with blue walls and no fireplace

 Dutton Architects Inc.
Dutton Architects did an extensive renovation of a post and beam mid-century modern house in the canyons of Beverly Hills. The house was brought down to the studs, with new interior and exterior finishes, windows and doors, lighting, etc. A secure exterior door allows the visitor to enter into a garden before arriving at a glass wall and door that leads inside, allowing the house to feel as if the front garden is part of the interior space. Similarly, large glass walls opening to a new rear gardena and pool emphasizes the indoor-outdoor qualities of this house. photos by Undine Prohl
20