
Search results for "Useable" in Home Design Ideas

 Salsbery Brothers Landscaping
Stone walls can offer a terraced solution, allowing for useable space above and/or below the wall on an otherwise sloping lot.
Inspiration for a craftsman landscaping in Indianapolis.
Inspiration for a craftsman landscaping in Indianapolis.

 Margaret Wright Photography
Photo: Margaret Wright Photography © 2017 Houzz
Closet - traditional closet idea in Charleston
Closet - traditional closet idea in Charleston

 Ann Brooke Landscape Design
A Wittus stove makes the pond house useable in three seasons
Photo by Peter Margonelli
Inspiration for a mid-sized contemporary backyard dock remodel in DC Metro with an awning
Inspiration for a mid-sized contemporary backyard dock remodel in DC Metro with an awning
Find the right local pro for your project

 Cleator Landscape Design
This home was in need of a indoor outdoor entertaining space that would compliment the residents desire for clean lines and crisp architectural elements. By adding a lounging area with fire pit, water feature, outdoor kitchen and dinning spaces all atop modern pavers we were able to greatly increase the useable space while providing the polished look the client longed for.

 Ornamental Gardens by Lisa
Upon entering the backyard space one can see the delightful butterfly garden and low maintenance garden plantings surrounding the paver area.
Design ideas for a mid-sized traditional full sun backyard concrete paver landscaping in San Diego.
Design ideas for a mid-sized traditional full sun backyard concrete paver landscaping in San Diego.

 Centre Sky Architecture Ltd
Eric Lucero (photographer)
Example of a large mountain style dark wood floor hallway design
Example of a large mountain style dark wood floor hallway design


 alairhomesdecatur
Jeff Herr Photography
Kitchen - transitional l-shaped dark wood floor kitchen idea in Atlanta with stainless steel appliances, an undermount sink, open cabinets and white backsplash
Kitchen - transitional l-shaped dark wood floor kitchen idea in Atlanta with stainless steel appliances, an undermount sink, open cabinets and white backsplash

 Lucy Johnson Interior Design
U-shaped kitchen. Stainless steel appliance. Useable comer cabinets; cloud like trays. Nook for small appliances.
Mid-sized 1960s u-shaped porcelain tile and gray floor eat-in kitchen photo in Seattle with a double-bowl sink, flat-panel cabinets, light wood cabinets, granite countertops, white backsplash, ceramic backsplash, stainless steel appliances, a peninsula and multicolored countertops
Mid-sized 1960s u-shaped porcelain tile and gray floor eat-in kitchen photo in Seattle with a double-bowl sink, flat-panel cabinets, light wood cabinets, granite countertops, white backsplash, ceramic backsplash, stainless steel appliances, a peninsula and multicolored countertops

 Outdoor Lighting Perspectives of D.C. Metro
The addition of outdoor lighting on the deck transforms this space into a more useable expansion of the home. Perfect for entertaining.
Inspiration for a small timeless deck remodel in DC Metro
Inspiration for a small timeless deck remodel in DC Metro


 Ornamental Gardens by Lisa
Aloha Paspalum lawn irrigated by Netafim subsurface drip irrigation.
This is an example of a mid-sized traditional full sun backyard landscaping in San Diego.
This is an example of a mid-sized traditional full sun backyard landscaping in San Diego.

 AVID Associates LLC
Example of a bedroom and large classic gender-neutral carpeted and beige floor kids' bedroom design in Dallas with blue walls
 Fresh Air Designs, Inc.

This stunning English farmhouse is the definition of classic charm. This pantry is the perfect blend of organization and beautiful design. The light green-gray doors open to reveal a stunning interior complete with walnut soft-close drawers and a white marble top.

 BANDD DESIGN
Rich colors, minimalist lines, and plenty of natural materials were implemented to this Austin home.
Project designed by Sara Barney’s Austin interior design studio BANDD DESIGN. They serve the entire Austin area and its surrounding towns, with an emphasis on Round Rock, Lake Travis, West Lake Hills, and Tarrytown.
For more about BANDD DESIGN, click here: https://bandddesign.com/
To learn more about this project, click here: https://bandddesign.com/dripping-springs-family-retreat/

 Keystone Building Group, Inc.
Utility room - mid-sized transitional single-wall dark wood floor utility room idea in Charlotte with recessed-panel cabinets, gray cabinets, marble countertops and gray walls


 Southwest Greens New Mexico
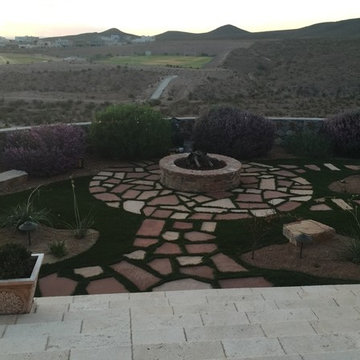
Nicely landscaped back yard with xeric plants and crusher fines. Replaced with turf for a more useable area.
Inspiration for a mid-sized southwestern backyard stone drought-tolerant and full sun home design remodel for summer in Austin
Inspiration for a mid-sized southwestern backyard stone drought-tolerant and full sun home design remodel for summer in Austin
 Southwest Greens New Mexico
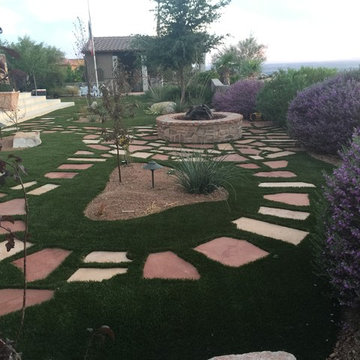
Nicely landscaped back yard with xeric plants and crusher fines. Replaced with turf for a more useable area.
Home design - mid-sized southwestern backyard stone drought-tolerant and full sun home design idea for summer in Austin
Home design - mid-sized southwestern backyard stone drought-tolerant and full sun home design idea for summer in Austin
20