
Search results for "Answerable" in Home Design Ideas

 Atelier Noël, Inc.
Inspiration for a farmhouse 3/4 gray tile and subway tile porcelain tile and gray floor alcove shower remodel in San Francisco with shaker cabinets, white cabinets, a one-piece toilet, white walls, an undermount sink, quartz countertops, a hinged shower door and gray countertops

 Highline Partners, Ltd
Audrey Hall
Kitchen - rustic l-shaped kitchen idea with an integrated sink, flat-panel cabinets, medium tone wood cabinets, wood countertops, stone tile backsplash, paneled appliances and an island
Kitchen - rustic l-shaped kitchen idea with an integrated sink, flat-panel cabinets, medium tone wood cabinets, wood countertops, stone tile backsplash, paneled appliances and an island

 Coats Homes
Open concept kitchen - large transitional galley light wood floor and brown floor open concept kitchen idea in Dallas with shaker cabinets, light wood cabinets, stainless steel appliances, an island, a farmhouse sink, marble countertops, window backsplash and gray countertops
Find the right local pro for your project

 Winkelman Architecture
Jeff Roberts Imaging
Inspiration for a mid-sized rustic medium tone wood floor and brown floor dining room remodel in Portland Maine
Inspiration for a mid-sized rustic medium tone wood floor and brown floor dining room remodel in Portland Maine

 LEIVARS
Nick Smith Shaker style kitchen meets contemporary colours to add depth to the oversized kitchen. Industrial lighting and handles help give the kitchen a little bit of cool!

 HEMSLY INC
seller of Home Decor & Garden Products
Example of an island style home office design in Los Angeles
Example of an island style home office design in Los Angeles
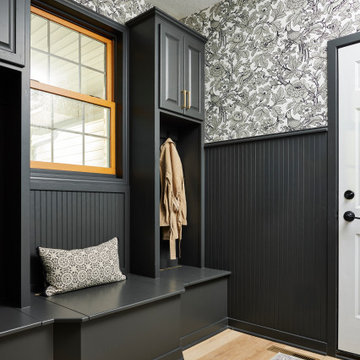
 Murphy Bros. Design | Build | Remodel
A back entryway from the garage to the main house is always a grab and go area. Here we have lots of storage for easy access, while closed storage for the seasonal items.

Sponsored
Sunbury, OH

J.Holderby - Renovations
Franklin County's Leading General Contractors - 2X Best of Houzz!

 Organized Living
Organized Living freedomRail adjusts instantly to fit any closet storage need. Add shoe storage to one wall simply by adding one hanging rail at the top, vertical uprights and shelves. Learn more about freedomRail at http://organizedliving.com/home/products/freedomrail

 DAMILANOSTUDIOARCHITECTS
Andrea Martiradonna
Sunroom - contemporary sunroom idea in Bologna with a skylight
Sunroom - contemporary sunroom idea in Bologna with a skylight

 Aesthetic Answers
Regis Vogt
Dining room - eclectic medium tone wood floor and brown floor dining room idea in DC Metro with white walls
Dining room - eclectic medium tone wood floor and brown floor dining room idea in DC Metro with white walls


 Glenn Layton Homes
Example of a beach style green two-story mixed siding house exterior design in Jacksonville with a hip roof, a metal roof and a white roof
Sponsored
Sunbury, OH
J.Holderby - Renovations
Franklin County's Leading General Contractors - 2X Best of Houzz!

 O’Hara Interiors
Martha O'Hara Interiors, Interior Design | Charles Cudd De Novo, Architect + Builder | Troy Thies, Photography | Shannon Gale, Photo Styling
Example of a transitional kitchen design in Minneapolis
Example of a transitional kitchen design in Minneapolis
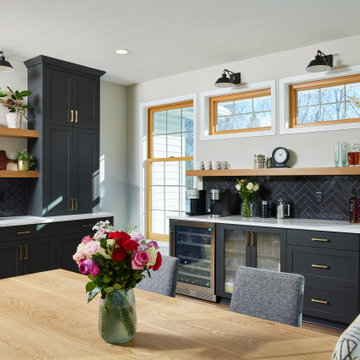 Murphy Bros. Design | Build | Remodel
Inspiration for a transitional dining room remodel in Minneapolis

 Elite Design Group
Builder: Artisan Custom Homes
Photography by: Jim Schmid Photography
Interior Design by: Homestyles Interior Design
Large elegant gray three-story concrete fiberboard gable roof photo in Charlotte with a mixed material roof
Large elegant gray three-story concrete fiberboard gable roof photo in Charlotte with a mixed material roof

 Pike Properties
Working with an award winning home design firm, this home was conceptualized and planned out with the utmost in attention to detail. Unique architectural elements abound, with the most prominent being the curved window set with extended roof overhang that looks a bit like a watch tower. Painting that feature a dark color, ensured that it remained noticeable without overtaking the front facade.
Extensive cedar was used to add a bit of rustic charm to the home, and warm up the exterior. All cedar is stained in Benjamin Moore Hidden Valley. If you look at each side of the highest gable, you will see two cedar beams flaring out. This was such a small detail, but well worth the cost for a crane and many men to lift and secure them in place at 30 feet in height.
Many have asked the guys at Pike what the style of this home is, and neither them nor the architects have a set answer. Pike Properties feels it blends many architectural styles into one unique home. If we had to call it something though, it would be Modern English Country.
Main Body Paint- Benjamin Moore Olympic Mountains
Dark Accent Paint- Benjamin Moore Kendall Charcoal
Gas Lantern- St. James lighting Montrose Large ( https://www.stjameslighting.com/project/montrose/)
Shingles- CertainTeed Landmark Pewter ( https://www.certainteed.com/residential-roofing/products/landmark/)

 chadbourne + doss architects
A new Seattle modern house designed by chadbourne + doss architects houses a couple and their 18 bicycles. 3 floors connect indoors and out and provide panoramic views of Lake Washington. The stair uses reclaimed wood and steel. The stair winds around an interior wall of backlit translucent fiberglass.
photo by Benjamin Benschneider

 Michele Lee Willson Photography
Michele Lee Willson Photography
Island style master freestanding bathtub photo in San Francisco with flat-panel cabinets, dark wood cabinets and a vessel sink
Island style master freestanding bathtub photo in San Francisco with flat-panel cabinets, dark wood cabinets and a vessel sink

 Gast Architects
Elliott Johnson Photographer
Example of a cottage u-shaped open concept kitchen design in San Luis Obispo with a farmhouse sink, recessed-panel cabinets, white cabinets, marble countertops, multicolored backsplash, stone slab backsplash and stainless steel appliances
Example of a cottage u-shaped open concept kitchen design in San Luis Obispo with a farmhouse sink, recessed-panel cabinets, white cabinets, marble countertops, multicolored backsplash, stone slab backsplash and stainless steel appliances
22