
Search results for "Answers" in Home Design Ideas

 Trident Construction
Beautiful Lake Oswego Home that needed more space for visiting family - the answer turn a kids playroom area into an additional bedroom with the use of a Murhpy bed complete with book shelves and drawers. The hardware was matched to kitchen and bath cabinetry throughout the house for a complete look.
Chris W

 Grand Kitchen + Bath
Your answer to post-holiday clutter is finally here! This KraftMaid base organization unit combines four adjustable roll-out trays with an attractive, center, chrome, wire roll-out unit for easy holiday kitchen storage.

 Leah Ward Interiors
Traditional white marble New England kitchen with walnut wood island and bronze fixtures for added warmth. Photo: Michael J Lee Photography
Kitchen - traditional dark wood floor and brown floor kitchen idea in Boston with an undermount sink, shaker cabinets, white cabinets, marble countertops, white backsplash, marble backsplash, paneled appliances and an island
Kitchen - traditional dark wood floor and brown floor kitchen idea in Boston with an undermount sink, shaker cabinets, white cabinets, marble countertops, white backsplash, marble backsplash, paneled appliances and an island
Find the right local pro for your project


 Baron's Major Brands
GE appliances answer real-life needs. Define trends. Simplify routines. And upgrade the look and feel of the living space. Through ingenuity and innovation, next generation features are solving real-life needs. With a forward-thinking tradition that spans over 100 years, today’s GE appliances sync perfectly with the modern lifestyle.
 Emilia Decor
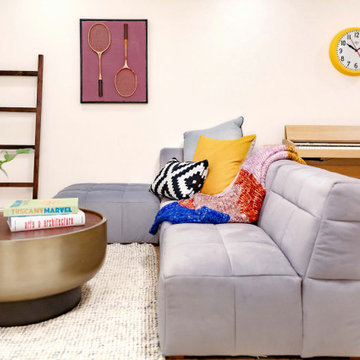
Basements can be tricky--but they're full of so much potential! We turned this extra basement square footage into a play room for my client's young children. Where do you hide the chaos of children? Now they can answer--in the basement!

 Montgomery Roth Architecture & Interior Design
Large transitional backyard rectangular lap hot tub photo in Houston

Sponsored
Sunbury, OH

J.Holderby - Renovations
Franklin County's Leading General Contractors - 2X Best of Houzz!

 Holidays Reimagined
A slim pine is the answer to small space decorating. Using a mixture of Martha Stuart Living ornaments and artificial berries, twigs and grapevine garland we achieved the traditional Christmas look and made the artificial tree seem realistic.

 Melanie Rekola Landscape Design
Clients required a modern pool and landscape that was still child friendly and befitted the home and setting. The large L-shaped pool with slide was the answer! Natural stone accents of pool coping and armor stone add warmth. The pool slide if fun for the whole family! The custom pool entry steps double as sun ledges / tanning ledges. This amazing project won an "Award of Excellence" from Landscape Ontario in 2014. Landscape design by Melanie Rekola, pool and landscaping by Blue Diamond Pools.

 Dura Supreme Cabinetry
This entertainment center has it all! The built-in entertainment center cabinetry by Dura Supreme fills the back wall and surrounds the coordinating fireplace mantle. The entertainment center includes speaker door inserts to conceal and safely store the sound system speakers and other media equipment. It also houses a large, flat-screen TV. Not to mention, wall to wall storage and decorative glass cabinetry to showcase your best decor pieces.
Built-in Media Centers: They have become a fashionable feature in new homes and a popular remodeling project for existing homes. With open floor plans, the media room is often designed adjacent to the kitchen, and it makes good sense to visually tie these rooms together with coordinating cabinetry styling and finishes.
Dura Supreme’s entertainment cabinetry is designed to fit the conventional sizing requirements for media components. With our entertainment accessories, your sound system, speakers, gaming systems, and movie library can be kept organized and accessible.
Designed by Mingle Team - Plymouth, MN
Request a FREE Dura Supreme Brochure Packet:
http://www.durasupreme.com/request-brochure
Find a Dura Supreme Showroom near you today:
http://www.durasupreme.com/dealer-locator

 Meyer Design
This Scandinavian look shows off beauty in simplicity. The clean lines of the roof allow for very dramatic interiors. Tall windows and clerestories throughout bring in great natural light!
Meyer Design
Lakewest Custom Homes


 J. Schwartz, LLC Remodeling & Fine Homebuilding
Inspiration for a timeless exterior home remodel in Philadelphia
Sponsored
Sunbury, OH
J.Holderby - Renovations
Franklin County's Leading General Contractors - 2X Best of Houzz!

 Cabinet Busters
Mid-sized trendy master gray floor bathroom photo in Los Angeles with shaker cabinets, white cabinets, blue walls, an integrated sink, quartz countertops and white countertops

 Beyond Shades
Vignette Modern Roman Shades answered the request for something neutral and natural in look that complimented the kitchen cabinetry without fighting with the artwork.

 User
Trendy kitchen photo in Los Angeles with an undermount sink, flat-panel cabinets, gray cabinets, gray backsplash and two islands


 Classic Airstream Restorations by Craig Dorsey
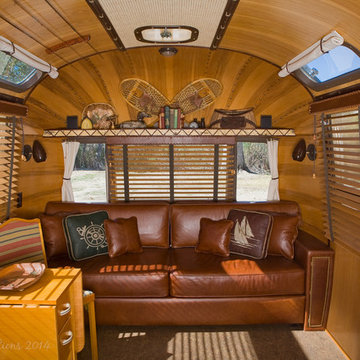
When famed designer Ralph Lauren created his 4 vintage Airstreams for charity a few years back, I wonder if he knew what kind of impact his designs would have on the future of Airstream Motifs. Many times since the unveiling of his now well known trailers, I had been approached by potential customers asking if I could build a trailer for them with the "Adirondack" style that Lauren used in his "Adirondack" trailer. To this request, my answer was always the same "As wonderful as his trailer was, the use of barn wood and rusty metals were not the type of elements that I prefer to work with."
When I think of Adirondack style, I picture the Great Camps of upstate New York of the 1920's and 30's and the fine hand crafted detail that you would find in them. With a more refined look in mind, this is what I came up with for my client who came to me after viewing the Ralph Lauren Trailers.

 Alair Homes Nanaimo
A custom design and build project. These Alair clients had a clear vision of their family home and worked with the Alair team to make their second Alair home a reality.
“Ken, Blair, David and the whole team were great to work with, they answered all of our questions and our home came in under budget. We absolutely love our new home.”
- Bruce & Rachel Munro

 Angie Schwab Interiors LLC
Redesigning the layout of this master bathroom involved taking out the unused whirlpool tub and adding in a luxurious custom tile shower. The toilet was moved to the opposite side of the bathroom allowing for some privacy behind the shower wall and providing space for a wider vanity. We worked with this client to select the materials and colors and we were on site during construction to answer any questions and offer suggestions for the finishing details. Now everyone in the family wants to use this shower.
66