
Search results for "Answers" in Home Design Ideas

 MossCreek
High in the Blue Ridge Mountains of North Carolina, this majestic lodge was custom designed by MossCreek to provide rustic elegant living for the extended family of our clients. Featuring four spacious master suites, a massive great room with floor-to-ceiling windows, expansive porches, and a large family room with built-in bar, the home incorporates numerous spaces for sharing good times.
Unique to this design is a large wrap-around porch on the main level, and four large distinct and private balconies on the upper level. This provides outdoor living for each of the four master suites.
We hope you enjoy viewing the photos of this beautiful home custom designed by MossCreek.
Photo by Todd Bush
 Emilia Decor
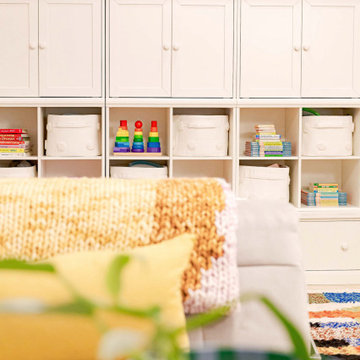
Basements can be tricky--but they're full of so much potential! We turned this extra basement square footage into a play room for my client's young children. Where do you hide the chaos of children? Now they can answer--in the basement!
 Emilia Decor
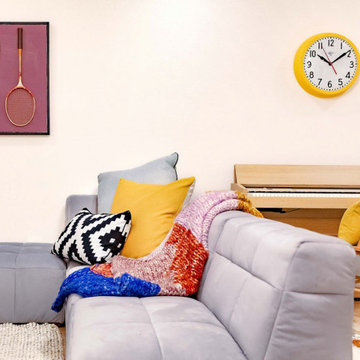
Basements can be tricky--but they're full of so much potential! We turned this extra basement square footage into a play room for my client's young children. Where do you hide the chaos of children? Now they can answer--in the basement!
Find the right local pro for your project

 Woodways
The pull down desk feature makes for the perfect work space. Our client wanted a multi purpose room that could serve as a space for storage, work, and relaxing. When all the days e-mails are answered they can put the desk back up and use the remote control to let down their Zoom bed.
 Rock My Space
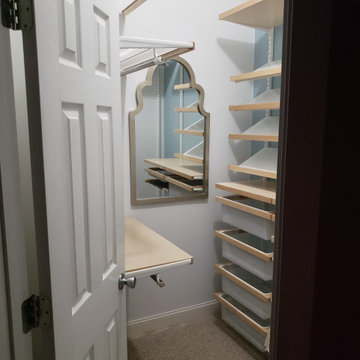
The client wanted an updated clean, airy feel with wood shelving. Our answer to her request was to pair birch wood with white wire shelving, and complement the walls with blue & white paint and matching floral wallpaper for a feminine touch. The fun shaped mirror and textured pouf make for great final touches!
 Refined & Co
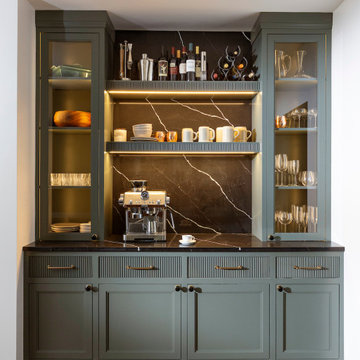
A bar that answers to both ends of the day: espresso before an early shift, something slower when company arrives. Fluted cabinetry in deep green, lit shelving, and a veined stone surround give it presence without asking for the whole room.

 Hazel Media, LLC
We are an architectural photography company. If you have questions about any of the designs or products used, there is a good chance that we may no know the answer. We apologize for any frustration that may cause you. We are mainly sharing images to show builders, designers, remodelers how great their work can look with our images!

Sponsored
Sunbury, OH

J.Holderby - Renovations
Franklin County's Leading General Contractors - 2X Best of Houzz!

 MaRae Simone Interiors, LLC
In MaRae Simone’s world, details do matter. In fact, millimeters matter. You’ll notice this scene incorporates the perfect intricate balance of the circle of life. A beautiful, fresh spring orchid atop petrified wood. A shimmery, faint-hint of a skull motif graces this crème chair’s pillow – answering the textural warmth of the angel-soft throw below. Kick your feet up here enveloped in balance. Relax. Look out the window sheers and go deep into thought.
MaRae Simone Interiors, Marc Mauldin Photography

 Alair Homes Nanaimo
A custom design and build project. These Alair clients had a clear vision of their family home and worked with the Alair team to make their second Alair home a reality.
“Ken, Blair, David and the whole team were great to work with, they answered all of our questions and our home came in under budget. We absolutely love our new home.”
- Bruce & Rachel Munro

 Jamco Unlimited Inc
Looking for a creative way to store your plates. Well this is a very easy answer to that question. Even if you don't use these plates its a lovely high contrast addition to this kitchen.
 Alair Homes Nanaimo
A custom design and build project. These Alair clients had a clear vision of their family home and worked with the Alair team to make their second Alair home a reality.
“Ken, Blair, David and the whole team were great to work with, they answered all of our questions and our home came in under budget. We absolutely love our new home.”
- Bruce & Rachel Munro

 Kansas City Homes & Style Magazine
When the homeowners of this stunning residence in Old Leawood were in the building process of their new home, they knew the kitchen had to be special, and when it came to finding just the style they wanted, they found their answer by partnering with the experts at Classic Kitchens Design Studio in Leawood, Kansas. “They had seen the classic country French style kitchen in our showroom and really liked it, but wanted to create more of a classic modern space similar to that style,” explained Lisa Otterness, CKD, Lead Designer.
Photo by Matt Kocourek http://www.mattkocourek.com/
 Alair Homes Nanaimo
A custom design and build project. These Alair clients had a clear vision of their family home and worked with the Alair team to make their second Alair home a reality.
“Ken, Blair, David and the whole team were great to work with, they answered all of our questions and our home came in under budget. We absolutely love our new home.”
- Bruce & Rachel Munro
Sponsored
Sunbury, OH
J.Holderby - Renovations
Franklin County's Leading General Contractors - 2X Best of Houzz!

 Angie Schwab Interiors LLC
Redesigning the layout of this master bathroom involved taking out the unused whirlpool tub and adding in a luxurious custom tile shower. The toilet was moved to the opposite side of the bathroom allowing for some privacy behind the shower wall and providing space for a wider vanity. We worked with this client to select the materials and colors and we were on site during construction to answer any questions and offer suggestions for the finishing details. Now everyone in the family wants to use this shower.
 Alair Homes Nanaimo
A custom design and build project. These Alair clients had a clear vision of their family home and worked with the Alair team to make their second Alair home a reality.
“Ken, Blair, David and the whole team were great to work with, they answered all of our questions and our home came in under budget. We absolutely love our new home.”
- Bruce & Rachel Munro

 Beyond Shades
Vignette Modern Roman Shades answered the request for something neutral and natural in look that complimented the kitchen cabinetry without fighting with the artwork.
 Emilia Decor
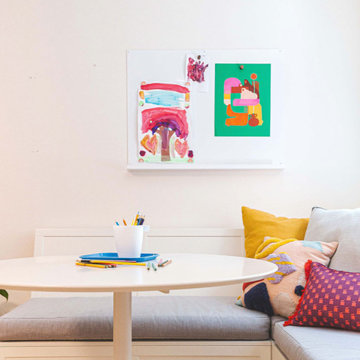
Basements can be tricky--but they're full of so much potential! We turned this extra basement square footage into a play room for my client's young children. Where do you hide the chaos of children? Now they can answer--in the basement!

 Jadon Construction
Inspiration for a mid-sized timeless l-shaped dark wood floor eat-in kitchen remodel in Orange County with a farmhouse sink, beaded inset cabinets, gray cabinets, white backsplash, stone slab backsplash, stainless steel appliances, an island and granite countertops
 Beyond Shades
Vignette Modern Roman Shades answered the request for something neutral and natural in look that complimented the kitchen cabinetry without fighting with the artwork.
 Sudbury Rug
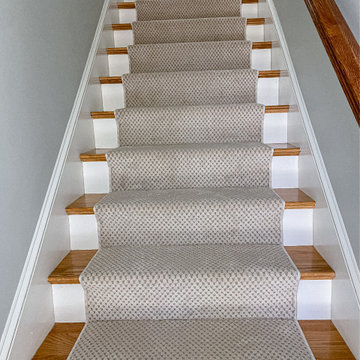
Looking for a soft, subtle, and durable stair runner? Then you have found it! This nylon carpet is sure to withstand heavy foot traffic, kids and pets! The hall runner pictured is actually a job we did couple months back. This customer decided a little later that they wanted a matching stair runner so we answered their wishes! It doesn’t happen too often but when it does we love working with customers we’ve already worked with!
68