
Search results for "Answers" in Home Design Ideas

 Alair Homes Nanaimo
A custom design and build project. These Alair clients had a clear vision of their family home and worked with the Alair team to make their second Alair home a reality.
“Ken, Blair, David and the whole team were great to work with, they answered all of our questions and our home came in under budget. We absolutely love our new home.”
- Bruce & Rachel Munro
 Alair Homes Nanaimo
A custom design and build project. These Alair clients had a clear vision of their family home and worked with the Alair team to make their second Alair home a reality.
“Ken, Blair, David and the whole team were great to work with, they answered all of our questions and our home came in under budget. We absolutely love our new home.”
- Bruce & Rachel Munro

Mid-sized elegant formal and enclosed dark wood floor and brown floor living room photo in New York with gray walls, no fireplace and no tv
Find the right local pro for your project

 LDW 2.0
The challenge in this project was creating an attractive walkway from street level down to lake level in a tight area between a home and existing landscaping. Further complicating matters were the various location of utilities. The answer was using a modular block retaining wall product to construct this series of terrace walls with a poured concrete walkway/stairs winding through it.

 Beyond Shades
Vignette Modern Roman Shades answered the request for something neutral and natural in look that complimented the kitchen cabinetry without fighting with the artwork.
 Fresh Decks
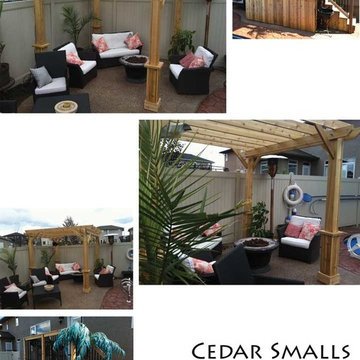
The clients has nothing but steps straight out of the backdoor that headed dangerously towards the inground pool. They wanted a nice small cedar walkout with a place for their BBQ, and the strairs directed away from the pool.
They also wanted to define a small living space in the corner to host guests and enjoy their firepit. A beautiful cedar pergola was the answer.

 Paragon Kitchens
Modern kitchen displayed in an open concept space. To keep the flow of a space - an insert hood is the answer.
Eat-in kitchen - mid-sized modern single-wall medium tone wood floor and gray floor eat-in kitchen idea in Toronto with a triple-bowl sink, flat-panel cabinets, black cabinets, quartz countertops, white backsplash, stainless steel appliances, an island and white countertops
Eat-in kitchen - mid-sized modern single-wall medium tone wood floor and gray floor eat-in kitchen idea in Toronto with a triple-bowl sink, flat-panel cabinets, black cabinets, quartz countertops, white backsplash, stainless steel appliances, an island and white countertops

Sponsored
Sunbury, OH

J.Holderby - Renovations
Franklin County's Leading General Contractors - 2X Best of Houzz!

 Design Créatif
Example of a transitional light wood floor and beige floor kitchen design in Minneapolis with an undermount sink, recessed-panel cabinets, gray cabinets, white backsplash, stainless steel appliances, an island and white countertops

 Jaimie Nelson Design
The dining room had beautiful original cove ceilings. The challenge there was transitioning from the cove dining room to the new kitchen ceilings. The wood beam was the perfect answer! and one of my favorite details in this project?

 Hazel Media, LLC
We are an architectural photography company. If you have questions about any of the designs or products used, there is a good chance that we may no know the answer. We apologize for any frustration that may cause you. We are mainly sharing images to show builders, designers, remodelers how great their work can look with our images!
 Inspired Closets Vermont
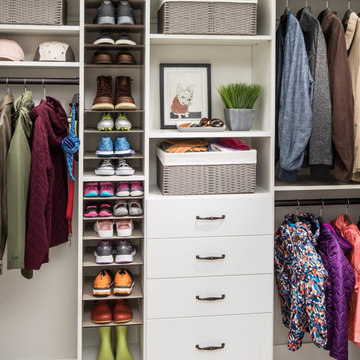
Deciding how to customize your entryway gets a lot easier when you can see the answers right in front of you, before you actually build anything.
With Envision, our AR design tool, you can experience your custom design in your actual space to see where the cabinets and drawers land, decide if you want adjustable shoe shelves, and feel how a drop zone flows with everything else.
 Barbara Mayfield, Artist/ Color Consultant.
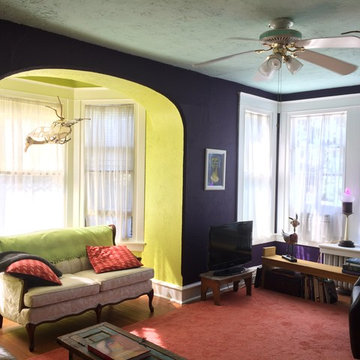
Linda had tried bright blue in here and a deep yellow,
For me, considering everything else in the house, as well as the coral rug and tan sofas in this room, the answer was a deep purple with chartreuse accents, and a pale pale blue/green on the ceiling.I know it sounds crazy, but these colors "ground" the room and the house.

 CertaPro Painters of Greater Canton, OH
During the process, our crews take the time to communicate any issues and keep you informed on the progress. Each day, we'll clean up after ourselves so there is minimal disruption to your home life. We're also more than happy to answer any questions that arise as we go.
Sponsored
Sunbury, OH
J.Holderby - Renovations
Franklin County's Leading General Contractors - 2X Best of Houzz!
 Alair Homes Nanaimo
A custom design and build project. These Alair clients had a clear vision of their family home and worked with the Alair team to make their second Alair home a reality.
“Ken, Blair, David and the whole team were great to work with, they answered all of our questions and our home came in under budget. We absolutely love our new home.”
- Bruce & Rachel Munro

 Degnan Design-Build-Remodel
A pergola for shade, refurbished decking, and a new cable railing became the answers to these problems. We began by removing the worn railings and sanding the deck. The clients chose the green and budget-friendly option of sanding the boards to like-new condition in place of expensive deck replacement. Once the decking was refurbished, we built the pergola and installed the cable railing.

 Allen Construction
Designer: Allen Construction
General Contractor: Allen Construction
Photographer: Jim Bartsch Photography
Inspiration for a mid-sized 1950s u-shaped eat-in kitchen remodel in Los Angeles with an undermount sink, flat-panel cabinets, medium tone wood cabinets, quartz countertops, multicolored backsplash, glass tile backsplash, stainless steel appliances, a peninsula and red countertops
Inspiration for a mid-sized 1950s u-shaped eat-in kitchen remodel in Los Angeles with an undermount sink, flat-panel cabinets, medium tone wood cabinets, quartz countertops, multicolored backsplash, glass tile backsplash, stainless steel appliances, a peninsula and red countertops
 Unhinged Custom Doors
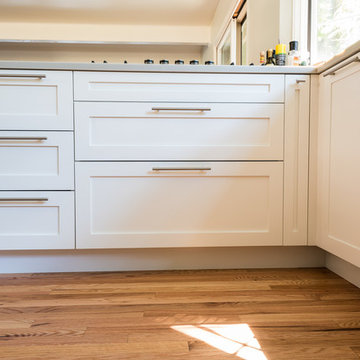
For this kitchen, the breif was simple. The customer wanted a classic white shaker kitchen but because of the other remodeling expenses, they needed to keep the cabinet budget as low as possible. The answer was simple: save money by using IKEA cabinets, but since IKEA only offers an off-white shaker style front, we used our affordable CRAFT - DIY Shaker fronts. These fronts come unfinished and can be painted any color desired. Although they could have saved even more by painting the fronts by hand, they chose to get them professionally painted for a more durable and professional finish.
 Rock My Space
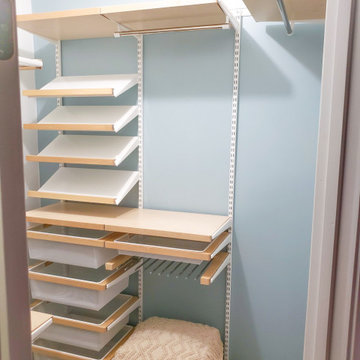
The client wanted an updated clean, airy feel with wood shelving. Our answer to her request was to pair birch wood with white wire shelving, and complement the walls with blue & white paint and matching floral wallpaper for a feminine touch. The fun shaped mirror and textured pouf make for great final touches!


 Danielle Sykes
Photo: Danielle Sykes © 2016 Houzz
Bedroom - country master light wood floor bedroom idea in Boston
Bedroom - country master light wood floor bedroom idea in Boston
70