
Search results for "Answers" in Home Design Ideas
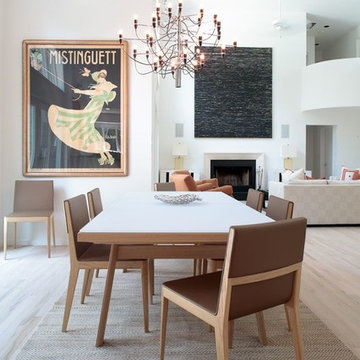
Example of a mid-sized trendy light wood floor and beige floor great room design with white walls and no fireplace

 Florida Lanai Curtains LLC
Needing Privacy, for the ever increasing need of, "mind your own business", without saying a word? We have an excellent solution. Our Sunbrella curtains provide a durable, fade-resistance, and cleanable answer.

 Habitat Post & Beam, Inc.
Exterior of a custom HP&B Lodge design ( http://www.postandbeam.com/plans/filtered/:type//?type=houses&page=3).
IMPORTANT NOTE: We are not involved in the finish or decoration of these homes, so it is unlikely that we can answer any questions about elements that were not part of our kit package, i.e., specific elements of the spaces such as masonry, appliances, colors, lighting, decorating, stairs, furniture, landscaping, etc.
Photo courtesy of Laplante Construction ( http://www.laplanteconstruction.com/). Photo by David Stansbury (c) ( http://davidstansburyphotography.com/wp_portfolio/).
Find the right local pro for your project
 Rebecca Driggs Interiors
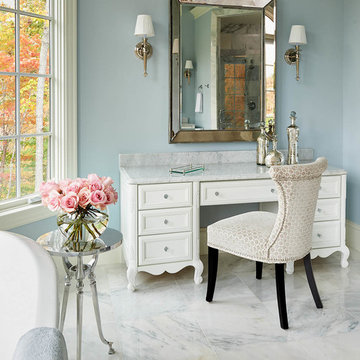
Beautiful master bathroom with marble countertops and floors, custom made furniture style make up and sink vanities, claw foot tub, chandelier, soft blue walls, sconces flanking the mirrors.
Dustin Peck Photography

 Brush Arbor Home Construction
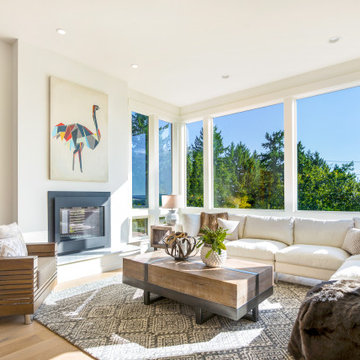
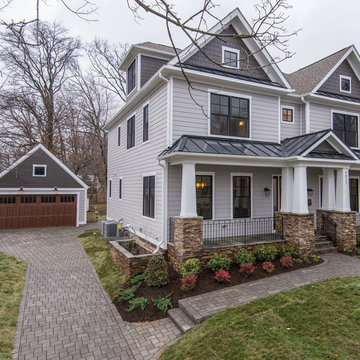
Example of a mid-sized gray two-story vinyl exterior home design in DC Metro
 Ben Herzog
Kitchen - southwest view
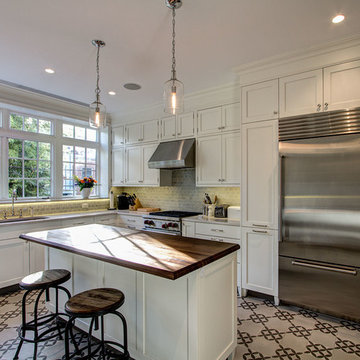
Eat-in kitchen - traditional u-shaped eat-in kitchen idea in New York with an undermount sink, shaker cabinets, white cabinets, solid surface countertops, green backsplash, subway tile backsplash and stainless steel appliances
Eat-in kitchen - traditional u-shaped eat-in kitchen idea in New York with an undermount sink, shaker cabinets, white cabinets, solid surface countertops, green backsplash, subway tile backsplash and stainless steel appliances

Sponsored
Sunbury, OH

J.Holderby - Renovations
Franklin County's Leading General Contractors - 2X Best of Houzz!
 AAA Interiors
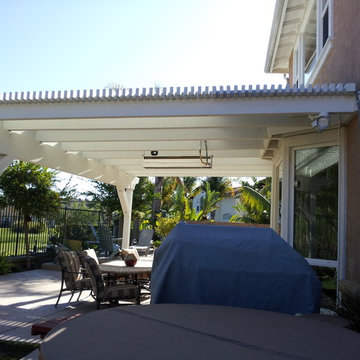
This west facing golf course frontage home was getting way too hot, and too many golf balls striking the kitchen window. With beam construction, this over the top custom patio cover was the perfect answer to problem. Complete with 2 outdoor heaters the evening breezes and winter cold doesn't stop the owners from enjoying the patio all year long.
George Sorkin
 Revival by Design
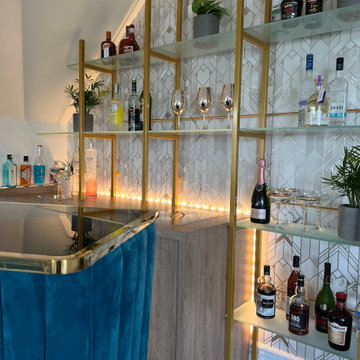
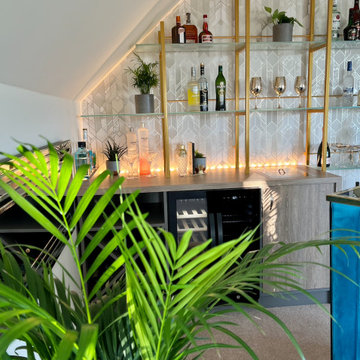
We were asked if we could design and build a home bar for our client - we love home bars and the answer was a resounding, yes of course we can. We have designed a unique Gatsby / Art Deco style home bar for them, along with a Miami / Art Deco style entry hall.
 Flavin Architects
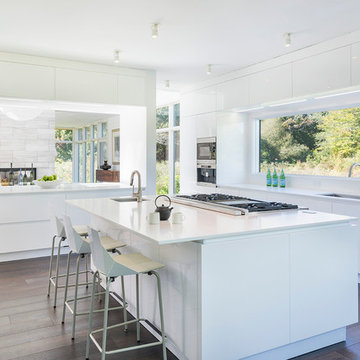
 collaborated with Ben Wood Studio Shanghai on the design of this modern house overlooking a blueberry farm. A contemporary design that looks at home in a traditional New England landscape, this house features many environmentally sustainable features including passive solar heat and native landscaping. The house is clad in stucco and natural wood in clear and stained finishes and also features a double height dining room with a double-sided fireplace.
Photo by: Nat Rea Photography
 Sarah Goesling - Goesling Group
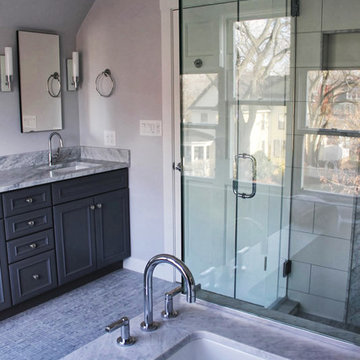
My client moved into their home and knew that the bathroom didn't fit their style. Looking for a more contemporary answer without breaking their budget, we selected Laura Kirar's Vir Stil Minimal line from Kallista, selected beautiful Cararra tile and stone to accent their beautiful home and saved a few dollars by painting their well made cabinet.
 Home & Garden Design, Atlanta - Danna Cain, ASLA
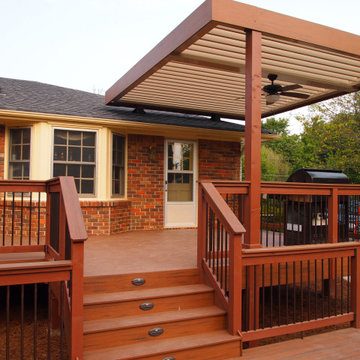
The owner desired a covered area for the grill plus something tall enough that he (at 6'4") could comfortably stand under. The louvered, adjustable pergola mounted to the roof with custom, waterproof gaskets was the answer!
 Art & Smart Inc
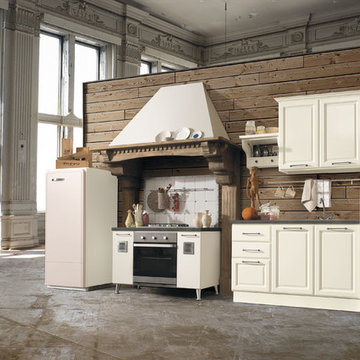
Tuscany presents a series of furnishings
and concepts that offer a fresh, contemporary answer to the longing
for a harmonious, inviting, practical
kitchen, offering all the comforts that
make a house truly feel like home. A
kitchen imbued with a sense of straightforward authenticity – of a deep
love for the simplest, most important
things in life – it’s been designed to
create the ideal conditions for cooking,
so that mouthwatering aromas will waft through your house as you share special moments with those nearest and dearest.
Sponsored
Sunbury, OH
J.Holderby - Renovations
Franklin County's Leading General Contractors - 2X Best of Houzz!

 Rivington Marx Interiors
The season always asks for a bit of magic. We decided to answer in red. Deep, layered, saturated red. The tree is red, flocked in red, the ornaments are red, even the lights are red, because why stop at festive when you can commit to the plan completely. It’s festive, it’s elegant, and it’s over-the-top in the best possible way.
 Revival by Design
We were asked if we could design and build a home bar for our client - we love home bars and the answer was a resounding, yes of course we can. We have designed a unique Gatsby / Art Deco style home bar for them, along with a Miami / Art Deco style entry hall.
 Fairview Hearthside Distributors
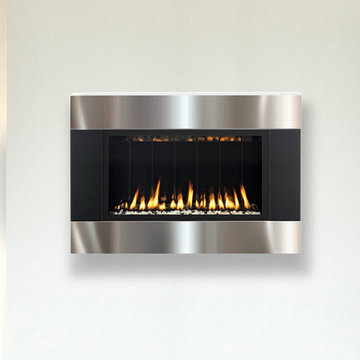
The SÓLAS TWENTY6 VF is a versatile wall mount “landscape” design fireplace that can be placed in almost any room in a variety of home and commercial settings. The TWENTY6 VF is also an ideal model for homeowners who want to add supplemental zone heating at “couch height”. The TWENTY6 VF is the answer for an easy and flexible fireplace installation, with no requirement for non-combustible materials, specialized construction, framing, or venting
 CHC Design-Build
CHC Creative Remodeling
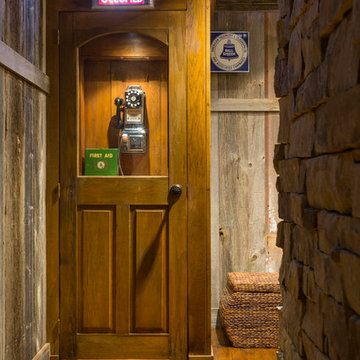
This phone booth is the entrance to the bathroom. The "occupied" sign indicates the bathroom is in use.
Mountain style basement photo in Kansas City
Mountain style basement photo in Kansas City
 Revival by Design
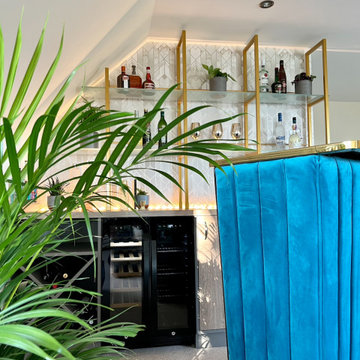
We were asked if we could design and build a home bar for our client - we love home bars and the answer was a resounding, yes of course we can. We have designed a unique Gatsby / Art Deco style home bar for them, along with a Miami / Art Deco style entry hall.
 Revival by Design
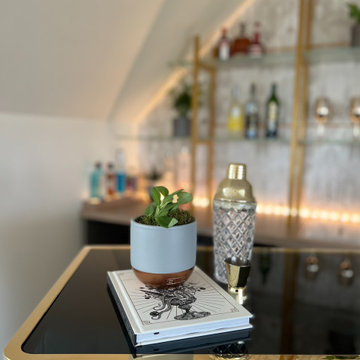
We were asked if we could design and build a home bar for our client - we love home bars and the answer was a resounding, yes of course we can. We have designed a unique Gatsby / Art Deco style home bar for them, along with a Miami / Art Deco style entry hall.
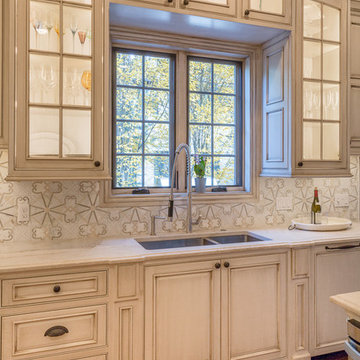
 Heirloom Wood Studio
Whether you're preparing a Thanksgiving feast or grabbing breakfast on the go as you whirl out the door to work, having a highly functional kitchen requires an upfront attention to design detail that borders on fanatical. That's why Colorado Fine Woodworks' kitchen cabinet projects include an in-depth discussion about how you actually use your kitchen. Left-handed or right-handed? Doors or drawers? Concealing or revealing? We ask all the questions, listen to your answers, take our own measurements onsite, create 3D drawings, manage installation, and collaborate with you to ensure even the smallest elements are carefully considered. And, of course, we also make it beautiful, whether your tastes tend toward traditional or contemporary, incorporating influences from elegant to rustic to reclaimed.
Our work is:
- exclusively custom, built EXACTLY to the specifications of your kitchen
- designed to optimize every square inch, with no fillers or dead spaces
- crafted to highlight or hide any feature you wish - including your appliances
- thoughtfully and thoroughly plotted, from hinges to hardware
72