
Search results for "Anthracite" in Home Design Ideas

 Spratley & Partners
A new-build, replacement dwelling in a sensitive green belt location, designed to take advantage of the countryside setting and views.
By capitalising on volume increases to the existing dwelling through a series of incremental Permitted Development schemes, the home better suits its site and context. By raising a previously ground bearing floor area into a cantilever it can now encapsulate long ranging views from the master bedroom. To create a contemporary rural aesthetic the materials include a zinc roof, pre-weathered burnt timber cladding and brick.
Landscaping has been designed by renowned British Garden Designer Andy Sturgeon who created three distinct gardens: a wild flower walk to the pool, a formal crescent-shaped striped lawn and south-facing gravel garden. The garden takes advantage of views across the Thames valley to Hedsor House and Cliveden, as a result of it being elevated and levelled with excavation material from the basement.

 Paule Bourbonnais Design
Extension of a secondary residence _ neutral tones master bathroom with glazed shower and earth tones mosaic floor _ built-in bath surrounded by charcoal large format tiles _ hexagonal warm gray backsplash _ natural wood alcove and floating vanity with a charcoal countertop and a design double sink
Projet d'agrandissement d'une résidence secondaire _ salle de bain principale dans des tonalités neutres avec grande douche vitrée et sol en mosaïque couleur terre _ bain podium entourée de tuiles anthracite grand format _ crédence en tuiles hexagonales d'un gris chaleureux _ alcove et vanité suspendue en bois naturel avec un comptoir anthracite et un lavabo double design
Photo: Ulysse Lemerise B.
Architecte: Dufour Ducharme architectes
Designer: Paule Bourbonnais de *reference design

 kitchen & bath CRATE
kitchenCRATE Cherry Blossom Lane | Countertop: Arizona Tile Granite Viscount White | Backsplash: Arizona Tile Dunes Platinum Wave Glass Tile | Cabinet Paint: Kelly-Moore Japanese Sable | Sink: Blanco Precis Siligrant Super Single Bowl In Anthracite | Faucet: Kohler Simplice in Vibrant Stainless | For more visit: https://kbcrate.com/kitchencrate-cherry-blossom-lane-in-tracy-ca-is-complete/
Find the right local pro for your project
 kitchen & bath CRATE
kitchenCRATE Cherry Blossom Lane | Countertop: Arizona Tile Granite Viscount White | Backsplash: Arizona Tile Dunes Platinum Wave Glass Tile | Cabinet Paint: Kelly-Moore Japanese Sable | Sink: Blanco Precis Siligrant Super Single Bowl In Anthracite | Faucet: Kohler Simplice in Vibrant Stainless | For more visit: https://kbcrate.com/kitchencrate-cherry-blossom-lane-in-tracy-ca-is-complete/
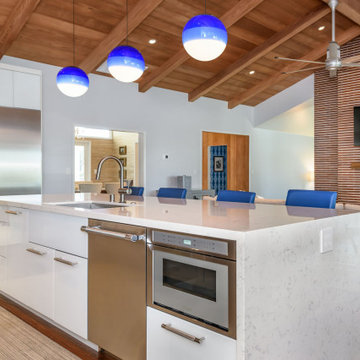


 Contemplative Construction, L.L.C.
Before photo of kitchen
Example of a trendy laminate floor and beige floor kitchen design in Denver with a double-bowl sink, recessed-panel cabinets, light wood cabinets, granite countertops and black appliances
Example of a trendy laminate floor and beige floor kitchen design in Denver with a double-bowl sink, recessed-panel cabinets, light wood cabinets, granite countertops and black appliances
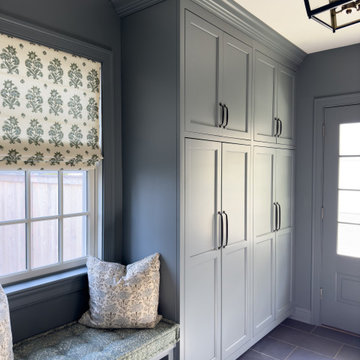
 Woodland Partners Custom Builders
A beautiful mudroom with custom cabinetry
Elegant ceramic tile and gray floor entryway photo in New York with blue walls
Elegant ceramic tile and gray floor entryway photo in New York with blue walls
 kitchen & bath CRATE
kitchenCRATE Cherry Blossom Lane | Countertop: Arizona Tile Granite Viscount White | Backsplash: Arizona Tile Dunes Platinum Wave Glass Tile | Cabinet Paint: Kelly-Moore Japanese Sable | Sink: Blanco Precis Siligrant Super Single Bowl In Anthracite | Faucet: Kohler Simplice in Vibrant Stainless | For more visit: https://kbcrate.com/kitchencrate-cherry-blossom-lane-in-tracy-ca-is-complete/
 Paule Bourbonnais Design
Extension of a secondary residence _ natural hardwood stairs with black handrail _ large format charcoal tiles _
Projet d'agrandissement d'une résidence secondaire _ escaliers en bois franc naturel avec main courante noire _ tuile anthracite de grand format
Photo: Ulysse Lemerise B.
Architecte: Dufour Ducharme architectes
Designer: Paule Bourbonnais de *reference design

 Cabinet-S-Top
This kitchen renovation included installing new Medallion Gold Oak in Trinity and Mission Door styles in Pecan finish. Cambria Canterbury quartz on the countertop with 1x1 glass mosaic Baroque Calacatta for the backsplash. A Blanco undermount sink 1 ¾ bowl with low divide, Anthracite. Moen Arbor pulldown faucet in spot resistant stainless steel. Porcelain 18x18 floor tiles in Ochre. Air King Pamplona Series 36” Stainless Steel Island Range Hood.

 Foster Custom Kitchens
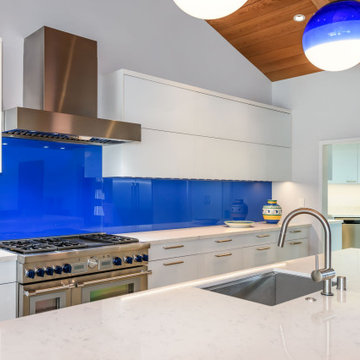
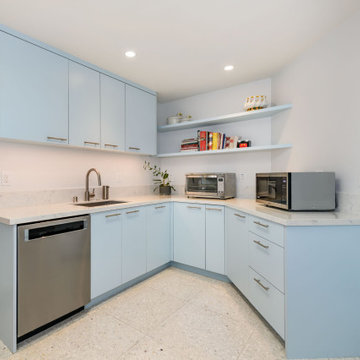
Large danish u-shaped porcelain tile and gray floor eat-in kitchen photo in New York with an undermount sink, flat-panel cabinets, light wood cabinets, quartz countertops, white backsplash, ceramic backsplash, stainless steel appliances, an island and gray countertops
 Chris and Dick's
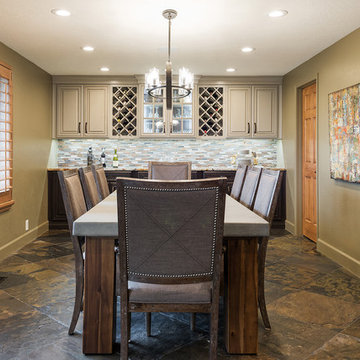
This beautiful dining room features a full bar and a concrete table. Photo: Lucy Call
Example of a large classic slate floor home design design in Salt Lake City with green walls
Example of a large classic slate floor home design design in Salt Lake City with green walls
 Innovative Modern Design
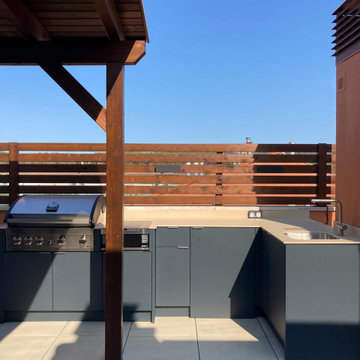
Tucked in between pillars and in an L-shape to optimize the available space. Anthracite grey cabinets and Basalt Beige Neolith tops. This outdoor kitchen is fully equipped with a large barbecue, side burner and sink. It definitely has all the bells and whistles.

 Design Depot Furniture Inc
Virginia is a sofa-bed available in two different sizes. The covering, which is fully removable, is available in fabric, skay (eco-leather) and leather. The feet are made with anthracite grey-painted wood.
Made in Italy
Call 1-800-880-7154 for a quote

 DFW StoneWorks
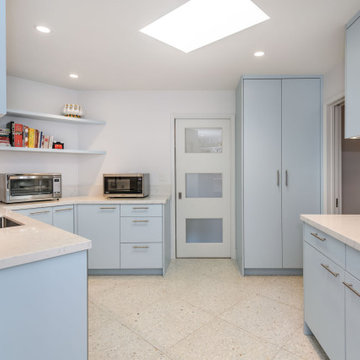
Inspiration for a mid-sized modern u-shaped porcelain tile eat-in kitchen remodel in Dallas with a double-bowl sink, shaker cabinets, white cabinets, granite countertops, white backsplash, subway tile backsplash, white appliances and a peninsula

 Designer-Walls & More
Small downstairs toilet areas updated with back to wall toilet with concealed cistern, small Avila Dos MiniSlim vanity unit and basin and small anthracite radiator (for greater heat output). Customer requested a specific floor tile to carry through to the hallway (not grouted in images taken) and we have added complimenting wall tiles.
36