
Search results for "Anthracite" in Home Design Ideas

 Bilotta Kitchen & Home
This expansive contemporary penthouse kitchen, with stunning views overlooking White Plains, and the Hudson Valley was designed by Barbara Bell and Bilotta senior designer, Jeff Eakley. The cabinetry is Artcraft in a mix of high-gloss Dannogri laminate, Anthracite high-gloss lacquer, and a custom Gray matte paint. The island, great for entertaining, features a waterfall quartzite countertop with Caesarstone on the perimeter. The backsplash is a metallic glass tile. The Anthracite high gloss lacquer cabinetry hides a paneled 36” Subzero refrigerator and 36” paneled freezer while showcasing a SubZero wine refrigerator and a stainless-steel Bosch wall oven and microwave. A stainless-steel Faber hood sits above a Wolf cooktop. Hidden in the island is an extra Subzero refrigerator drawer for easy to reach drinks. Dishwasher is Miele.
Designer: Barbara Bell with Bilotta Designer Jeff Eakley Photo Credit: Phillip Ennis

 Paule Bourbonnais Design
Extension of a secondary residence _ glazed work space _ charcoal exterior _ Projet d'agrandissement d'une résidence secondaire _ espace bureau en verre _ extérieur couleur anthracite
Photo: Ulysse Lemerise B.
Architecte: Dufour Ducharme architectes
Designer: Paule Bourbonnais de *reference design

 Claude Lockhart
Eat-in kitchen - mid-sized traditional l-shaped porcelain tile eat-in kitchen idea in Chicago with an undermount sink, recessed-panel cabinets, medium tone wood cabinets, granite countertops, beige backsplash, stone tile backsplash, stainless steel appliances and an island
Find the right local pro for your project
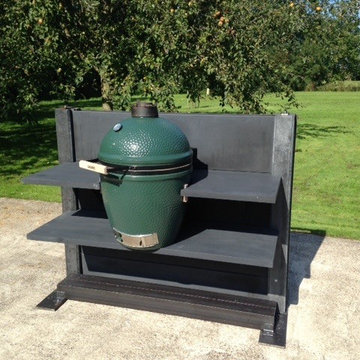
 WWOO Concrete Outdoor Kitchens, LLC
5' wide Anthracite WWOO kitchen made simply to encapsulate the Large Big Green Egg.
Home design - mid-sized contemporary single-wall home design idea in Los Angeles with open cabinets, concrete countertops and no island
Home design - mid-sized contemporary single-wall home design idea in Los Angeles with open cabinets, concrete countertops and no island
 Paule Bourbonnais Design
Exterior view of the extension of a secondary residence _ Archimède architecture _ charcoal wood paneling exterior finition _ spacious wooden deck _
Vue extérieure d'un projet d'agrandissement d'une résidence secondaire _ architecture Archimède _ Finition extérieure en lambris de bois anthracite _ patio en bois spacieux
Photo: Ulysse Lemerise B.
Architecte: Dufour Ducharme architectes
Designer: Paule Bourbonnais de *reference design

 Kelly Peloza Photo LLC
Interior photography of EM Interiors Chicago's spring 2015 One Room Challenge.
Calling It Home's One Room Challenge is a biannual design event that challenges 20 design bloggers to transform a space over the course of the month.
Photography ©2015 by Kelly Peloza Photo

 Cabinet-S-Top
This kitchen renovation included installing new Medallion Gold Oak in Trinity and Mission Door styles in Pecan finish. Cambria Canterbury quartz on the countertop with 1x1 glass mosaic Baroque Calacatta for the backsplash. A Blanco undermount sink 1 ¾ bowl with low divide, Anthracite. Moen Arbor pulldown faucet in spot resistant stainless steel. Porcelain 18x18 floor tiles in Ochre. Air King Pamplona Series 36” Stainless Steel Island Range Hood.

 Contact Renovations & Custom Homes Ltd.
Mid-sized mid-century modern open concept and l-shaped light wood floor and brown floor kitchen photo in Edmonton with white cabinets, white backsplash, stainless steel appliances, white countertops, white walls, no fireplace, a wall-mounted tv, an undermount sink, flat-panel cabinets, solid surface countertops, ceramic backsplash and a peninsula
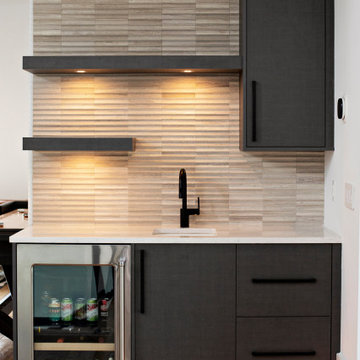
 Marquis Fine Cabinetry
Project Number: M1325
Design/Manufacturer/Installer: Marquis Fine Cabinetry
Collection: Milano
Finishes: Anthracite
Features: Under Cabinet Lighting, Adjustable Legs/Soft Close (Standard)
Cabinet/Drawer Extra Options: Utility Insert, Cutlery Insert, Knife Block/Utensil Insert, Peg System, Spice Tray, Trash Bay Pullout
 Contact Renovations & Custom Homes Ltd.
Kitchen - mid-sized mid-century modern l-shaped light wood floor and brown floor kitchen idea in Edmonton with white cabinets, white backsplash, stainless steel appliances, white countertops, an undermount sink, flat-panel cabinets, solid surface countertops, a peninsula and porcelain backsplash

 Schneider Custom Homes
Alcove shower - mid-sized transitional master black tile and ceramic tile porcelain tile and black floor alcove shower idea in Boise with gray walls, shaker cabinets, light wood cabinets, a one-piece toilet, an undermount sink, quartz countertops, a hinged shower door and white countertops

 RICHCRAFT Homes
modern condominium
Minimalist loft-style medium tone wood floor living room photo in Ottawa with brown walls and a wall-mounted tv
Minimalist loft-style medium tone wood floor living room photo in Ottawa with brown walls and a wall-mounted tv

 DEMESNE
Open concept kitchen - contemporary l-shaped light wood floor open concept kitchen idea in Denver with an undermount sink, flat-panel cabinets, black cabinets, beige backsplash, paneled appliances, an island and white countertops
 Contact Renovations & Custom Homes Ltd.
Mid-sized 1960s l-shaped light wood floor and brown floor kitchen photo in Edmonton with white cabinets, white backsplash, stainless steel appliances, white countertops, an undermount sink, flat-panel cabinets, solid surface countertops, a peninsula and porcelain backsplash
 Contact Renovations & Custom Homes Ltd.
Twelve Oaks Acacia Brindle Hardwood
Piccadilly Glossy Bianco Ceramic Tile
Armstrong Alterna Enchanted Forest Tender Twig LVT
Pfister G13310SS Faucet
Blanco 401415 Anthracite Sink
Prosecco Quartz
Maytag MEW9630FZ Double.Wall Oven
Maytag MFC2062FEZ Fridge
Lugano Elica ELG630S2 Hood Vent
KitchenAid KCGS950ESS Gas Cooktop
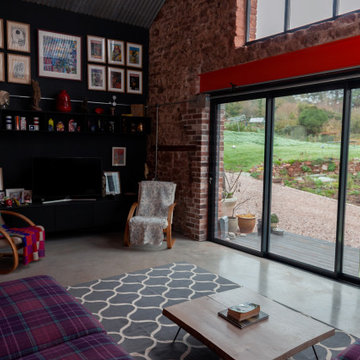
 AGI, design/build/architecture/bespoke
view on a frosty morning form bespoke modular sofa. 3m x 3m and could have gone bigger!
fitted media units using Ikea kitchen wall units with a bespoke MDF top and bespoke open shelving.
Chairs are from a second hand source as a cheap option whilst remaining furniture arrived.
Media unit with satin mat anthracite doors to match anthracite wall/bespoke open shelving.
 Bilotta Kitchen & Home
This expansive contemporary penthouse kitchen, with stunning views overlooking White Plains, and the Hudson Valley was designed by Barbara Bell and Bilotta senior designer, Jeff Eakley. The cabinetry is Artcraft in a mix of high-gloss Dannogri laminate, Anthracite high-gloss lacquer, and a custom Gray matte paint. The island, great for entertaining, features a waterfall quartzite countertop with Caesarstone on the perimeter. The backsplash is a metallic glass tile. The Anthracite high gloss lacquer cabinetry hides a paneled 36” Subzero refrigerator and 36” paneled freezer while showcasing a SubZero wine refrigerator and a stainless-steel Bosch wall oven and microwave. A stainless-steel Faber hood sits above a Wolf cooktop. Hidden in the island is an extra Subzero refrigerator drawer for easy to reach drinks. Dishwasher is Miele.
Designer: Barbara Bell with Bilotta Designer Jeff Eakley Photo Credit: Phillip Ennis
 Paule Bourbonnais Design
Extension of a secondary residence _ Archimède architecture _ charcoal wood paneling exterior finition _ spacious wooden deck _
Vue extérieure d'un projet d'agrandissement d'une résidence secondaire _ architecture Archimède _ Finition extérieure en lambris de bois anthracite _ patio en bois spacieux
Photo: Ulysse Lemerise B.
Architecte: Dufour Ducharme architectes
Designer: Paule Bourbonnais de *reference design

 Troico
Large transitional u-shaped porcelain tile and gray floor kitchen photo in Vancouver with an undermount sink, shaker cabinets, white cabinets, quartzite countertops, gray backsplash, mosaic tile backsplash, stainless steel appliances and gray countertops

 Kaleseramik Çanakkale Kalebodur
Cotto Cemento Series builds a bridge between yesterday and today.
Series adds exclusive touches to place with matte texture, white,
cotto and anthracite color alternatives. With its faint patterned
surface and 80x80 cm size, outdoor space gains a unique style.
35