
Search results for "Anticipated" in Home Design Ideas
 Period Architecture Ltd.
Angle Eye Photography
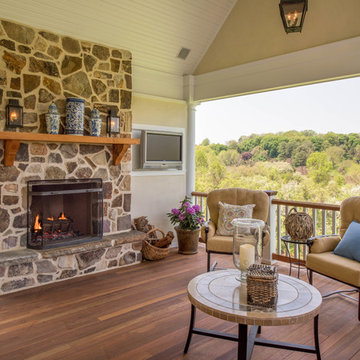
Elegant backyard deck photo in Philadelphia with a roof extension and a fireplace
Elegant backyard deck photo in Philadelphia with a roof extension and a fireplace
 Atwater Inc. Studio
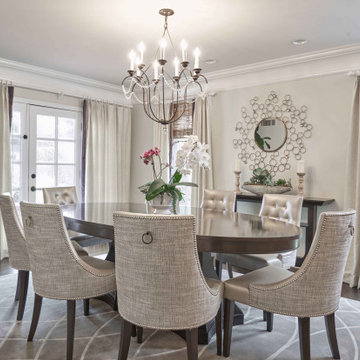
This private residence is designed to reflect an elegant yet serene mood enhanced by soft color pallets. Selective artwork collages and custom textile and carpets compose a symphony of luxury and timeless living. Functionality and practicality are integrated into the details to anticipate every need of residents, offering indulgence and comfort in each space.
 Klassen Remodeling & Design, Inc.

Our clients purchased this home intending to retire in it. As such, they needed to update the Master Bath anticipating any potential physical needs or challenges. They wanted to maintain the mid-century modern feel and elegance without losing functionality. The narrow room size required a new layout, working within the footprint, to increase the shower size and storage.
Photo By David Bader
Find the right local pro for your project
 Green View Building & Design Company, Inc.
Will Calhoun - photo
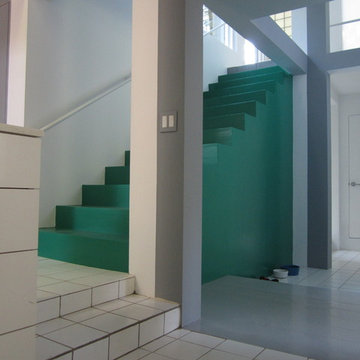
This shot shows the main staircase, the corner of the laminate Kitchen cabinets, steps to the Entry, the hall toward the Utility Closet and the route to the basement/laundry. Note that the riser heights are all different to add a physical barrier to anticipated ease and comfort.
 Atwater Inc. Studio
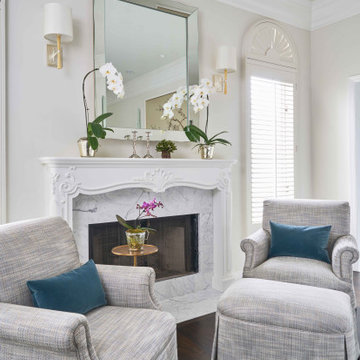
This private residence is designed to reflect an elegant yet serene mood enhanced by soft color pallets. Selective artwork collages and custom textile and carpets compose a symphony of luxury and timeless living. Functionality and practicality are integrated into the details to anticipate every need of residents, offering indulgence and comfort in each space.
 Atwater Inc. Studio
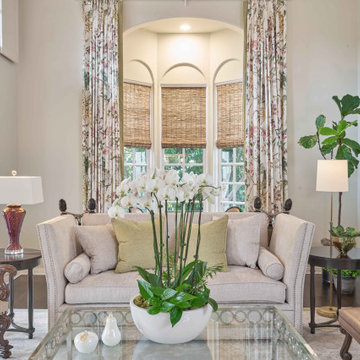
This private residence is designed to reflect an elegant yet serene mood enhanced by soft color pallets. Selective artwork collages and custom textile and carpets compose a symphony of luxury and timeless living. Functionality and practicality are integrated into the details to anticipate every need of residents, offering indulgence and comfort in each space.
 annemariephotography.com
Creating a special place for the kids to pay while the adults mingle is a great way to keep everyone close during the holidays. This DIY village set up in the corner of the living room just off the kitchen keeps the entertaining going while the kids play.
Photo: Anne Marie Photography
 Atwater Inc. Studio
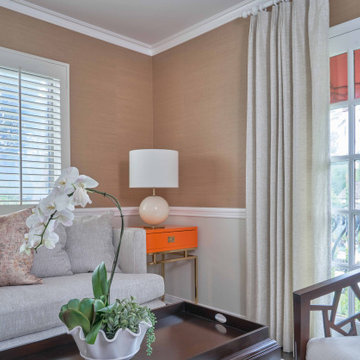
This private residence is designed to reflect an elegant yet serene mood enhanced by soft color pallets. Selective artwork collages and custom textile and carpets compose a symphony of luxury and timeless living. Functionality and practicality are integrated into the details to anticipate every need of residents, offering indulgence and comfort in each space.


 User
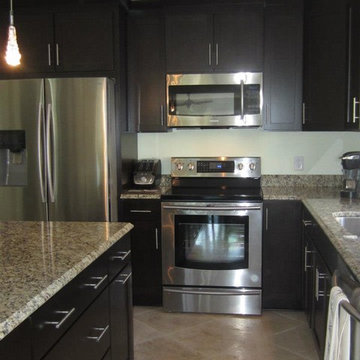
UserMid-sized l-shaped ceramic tile eat-in kitchen photo with a double-bowl sink, dark wood cabinets, granite countertops, stainless steel appliances and an island
 FineCraft Contractors, Design + Build
Location: Bethesda, MD, USA
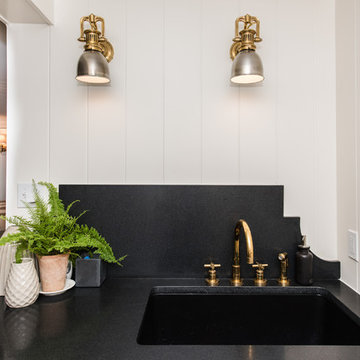
This total revamp turned out better than anticipated leaving the clients thrilled with the outcome.
Finecraft Contractors, Inc.
Interior Designer: Anna Cave
Susie Soleimani Photography
Blog: http://graciousinteriors.blogspot.com/2016/07/from-cellar-to-stellar-lower-level.html
 Le Klein
Photo: Le Michelle Nguyen © 2015 Houzz
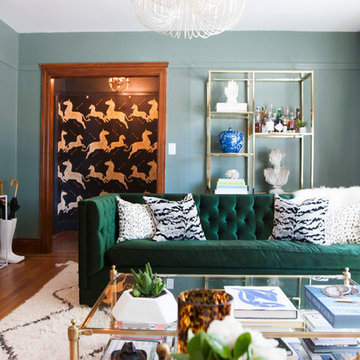
Living room - eclectic living room idea in San Francisco
Living room - eclectic living room idea in San Francisco
 Donald
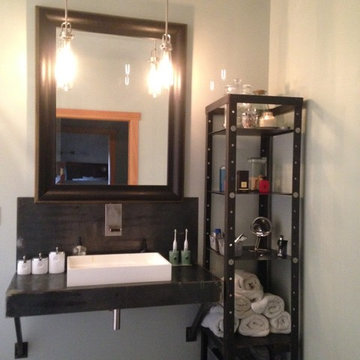
Master vanity and shelving. Vanity was designed by the homeowners and fabricated by local welder, Kevin Warren. Shelves are an old antique press of some sort that we purchased 10 years ago... in anticipation of future use. Fits perfectly (on purpose). Mirror from local designer Catherine Lane Interiors. Ceramic toothbrush holders made by homeowner.
 Atwater Inc. Studio
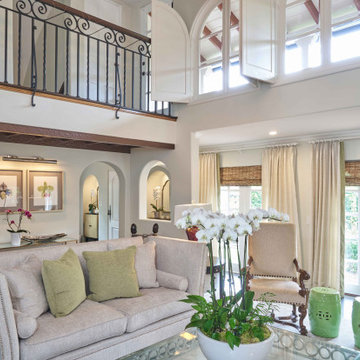
This private residence is designed to reflect an elegant yet serene mood enhanced by soft color pallets. Selective artwork collages and custom textile and carpets compose a symphony of luxury and timeless living. Functionality and practicality are integrated into the details to anticipate every need of residents, offering indulgence and comfort in each space.
 Barbara's Picks & Clicks
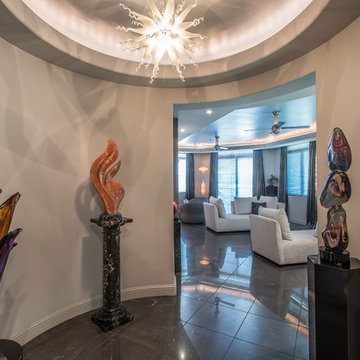
Entering the home with anticipation of art and beauty.
Inspiration for a small contemporary gray floor entry hall remodel in Phoenix with gray walls
Inspiration for a small contemporary gray floor entry hall remodel in Phoenix with gray walls
 Atwater Inc. Studio
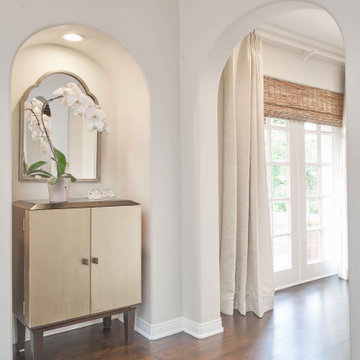
This private residence is designed to reflect an elegant yet serene mood enhanced by soft color pallets. Selective artwork collages and custom textile and carpets compose a symphony of luxury and timeless living. Functionality and practicality are integrated into the details to anticipate every need of residents, offering indulgence and comfort in each space.
 Atwater Inc. Studio
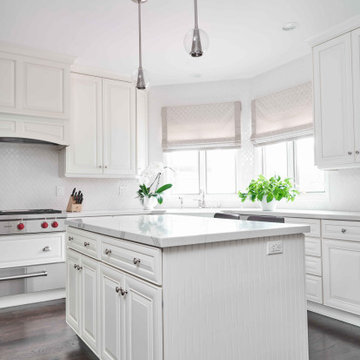
This private residence is designed to reflect an elegant yet serene mood enhanced by soft color pallets. Selective artwork collages and custom textile and carpets compose a symphony of luxury and timeless living. Functionality and practicality are integrated into the details to anticipate every need of residents, offering indulgence and comfort in each space.
 Photolux Commercial Studio
PhotoluxStudio.com/commercial - Christian Lalonde / Kariouk & Associates

Inspiration for a contemporary master gray tile and mosaic tile mosaic tile floor alcove bathtub remodel in Ottawa with a trough sink, flat-panel cabinets, dark wood cabinets, a two-piece toilet and multicolored walls
Inspiration for a contemporary master gray tile and mosaic tile mosaic tile floor alcove bathtub remodel in Ottawa with a trough sink, flat-panel cabinets, dark wood cabinets, a two-piece toilet and multicolored walls
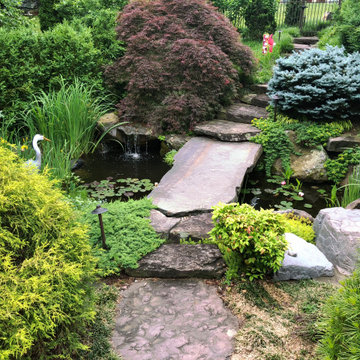
 European Landscapes & Design
Unique bluestone slab bridges across pond. Mixed evergreen and deciduous shrubs enclose either side creating sense of anticipation as visitors move through garden.
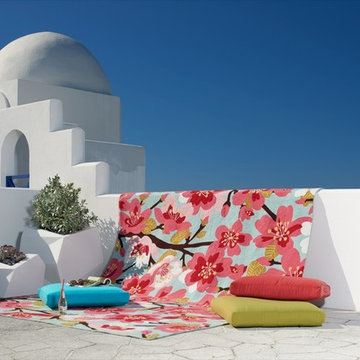
 Grandin Road
Cherry blossoms in full riotous bloom — it's not springtime in Japan. Or even Washington, DC. It's all happening right in your backyard. Our Adeline Outdoor Rug captures just that much-anticipated moment when the cherry trees bloom and the pink petals explode against a sky blue background. Its radiant beauty will imbue your outdoor space with a most vibrant and colorful ambience. A real showpiece.
11