
Search results for "Apartment lighting" in Home Design Ideas
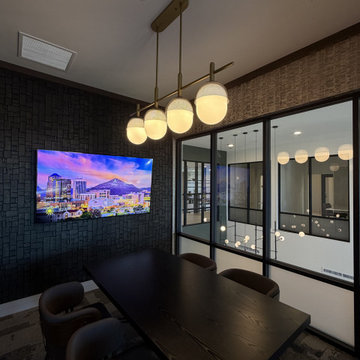
 Premier Lighting
Elysium Apartments Garden Communities Office Space
Minimalist home office photo in Phoenix
Minimalist home office photo in Phoenix
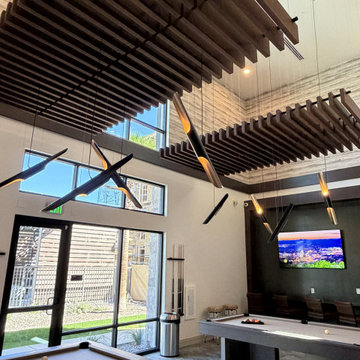 Premier Lighting
Elysium Apartments Garden Communities Golf Simulator
Inspiration for a modern family room remodel in Phoenix
Inspiration for a modern family room remodel in Phoenix

 AJS Designs
All Photos by Nikolas Koenig
Powder room - small contemporary powder room idea in New York with an undermount sink, black walls and black countertops
Powder room - small contemporary powder room idea in New York with an undermount sink, black walls and black countertops
Find the right local pro for your project

 横堀建築設計事務所 Yokobori Architect & Associates
Photographer: Nacasa & Partners
Example of a trendy carpeted and beige floor great room design in Tokyo with white walls and no fireplace
Example of a trendy carpeted and beige floor great room design in Tokyo with white walls and no fireplace


 Marie Burgos Design
Modern Duplex in the heart of Chelsea hosts a family with a love for art.
The open kitchen and dining area reside on the upper level, and overlook the square living room with double-height ceilings, a wall of glass, a half bathroom, and access to the private 711 sq foot out door patio.a double height 19' ceiling in the living room, shows off oil-finished, custom stained, solid oak flooring, Aprilaire temperature sensors with remote thermostat, recessed base moldings and Nanz hardware throughout.Kitchen custom-designed and built Poliform cabinetry, Corian countertops and Miele appliances
Photo Credit: Francis Augustine
 OPUS.AD
Alison Gootee, Studio D
Small elegant open concept dark wood floor living room photo in New York with a bar, gray walls, a standard fireplace, a stone fireplace and a wall-mounted tv
Small elegant open concept dark wood floor living room photo in New York with a bar, gray walls, a standard fireplace, a stone fireplace and a wall-mounted tv

Sponsored
Columbus, OH

Hope Restoration & General Contracting
Columbus Design-Build, Kitchen & Bath Remodeling, Historic Renovations





 Rikki Snyder
Photo: Rikki Snyder © 2015 Houzz
Transitional u-shaped dark wood floor open concept kitchen photo in New York with blue cabinets, white backsplash, stainless steel appliances, a peninsula, an undermount sink and shaker cabinets
Transitional u-shaped dark wood floor open concept kitchen photo in New York with blue cabinets, white backsplash, stainless steel appliances, a peninsula, an undermount sink and shaker cabinets

 NY Loft
Bathroom - large contemporary master gray floor and marble floor bathroom idea in New York with black cabinets, an integrated sink, gray countertops, beige walls and marble countertops

 Model Remodel
Contemporary one-wall kitchen with large cooktop and dining island. © Cindy Apple Photography
Inspiration for a transitional galley dark wood floor and brown floor eat-in kitchen remodel in Seattle with an undermount sink, white cabinets, soapstone countertops, black backsplash, mosaic tile backsplash, stainless steel appliances, an island, black countertops and shaker cabinets
Inspiration for a transitional galley dark wood floor and brown floor eat-in kitchen remodel in Seattle with an undermount sink, white cabinets, soapstone countertops, black backsplash, mosaic tile backsplash, stainless steel appliances, an island, black countertops and shaker cabinets
 The Rinfret Group
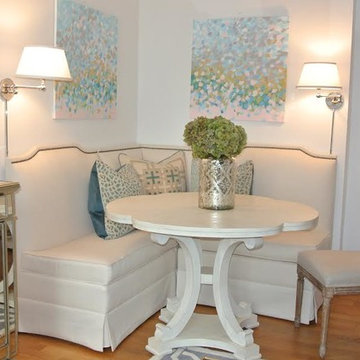
A fun studio apartment in the heart of Chelsea in NYC for a young, female executive. It was a rental so we were unable to paint most walls so we added color with modern artwork and pillows. This little eating nook was a cozy addition.


 Gabe Border Photography
Gabe Border

Example of a trendy medium tone wood floor and gray floor living room design in Boise with white walls, a ribbon fireplace and a wall-mounted tv
Example of a trendy medium tone wood floor and gray floor living room design in Boise with white walls, a ribbon fireplace and a wall-mounted tv

 Nathalie Priem Photography
Nathalie Priem Photography
Inspiration for a mid-sized contemporary open concept living room remodel in London with white walls
Inspiration for a mid-sized contemporary open concept living room remodel in London with white walls

 Dream Finders Homes
Example of a transitional medium tone wood floor and brown floor home yoga studio design in Jacksonville with gray walls
 UBERDESIGNHOUSE
See Chee Keong
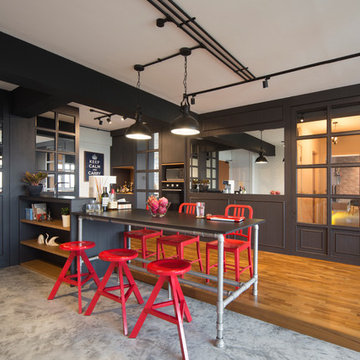
Example of an urban medium tone wood floor kitchen design in Singapore with gray cabinets, black appliances and a peninsula
Example of an urban medium tone wood floor kitchen design in Singapore with gray cabinets, black appliances and a peninsula

Sponsored
Fredericksburg, OH

High Point Cabinets
Columbus' Experienced Custom Cabinet Builder | 4x Best of Houzz Winner

 Charles Martin Custom Homes
Wade Blissard
Example of a large transitional master gray tile and stone tile marble floor and gray floor freestanding bathtub design in Austin with an undermount sink, shaker cabinets, gray cabinets, marble countertops, gray walls and a hinged shower door
Example of a large transitional master gray tile and stone tile marble floor and gray floor freestanding bathtub design in Austin with an undermount sink, shaker cabinets, gray cabinets, marble countertops, gray walls and a hinged shower door

 JAMES DIXON ARCHITECT PC
With designer Carolina George http://www.carolinageorge.com
Photo: Michael Stavaridis
33