
Search results for "Apartment lighting" in Home Design Ideas
 A036 Architecture, Design NYC and Chicago
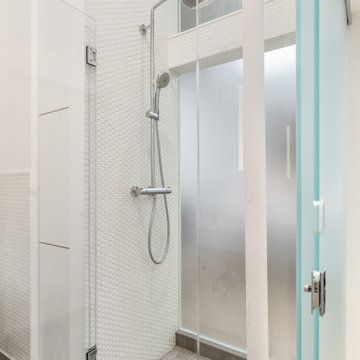
Dark ground-level apartment turns into a bright and energized home by use of light-colored materials, high output LED lighting, but most importantly. We removed most of the walls and replaced them with translucent and clear glass allowing both natural light and artificial light to migrate between spaces.


 Stillwater Architecture L.L.C.
Gibeon Photography
Living room - large rustic open concept light wood floor living room idea with black walls, a stone fireplace and no tv
Living room - large rustic open concept light wood floor living room idea with black walls, a stone fireplace and no tv
Find the right local pro for your project

 Pearson Design Group
Example of a large mountain style l-shaped concrete floor eat-in kitchen design with an undermount sink, flat-panel cabinets, an island, medium tone wood cabinets, marble countertops and stainless steel appliances

 B Interior
Mid-sized minimalist light wood floor great room photo in New York with white walls and a ribbon fireplace
 A036 Architecture, Design NYC and Chicago
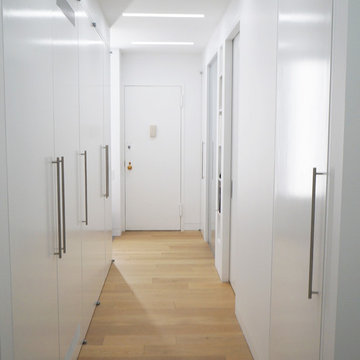
Light wood flooring and cross hallway light fixtures used to emphases movement into apartment spaces
wall color eggshell white white door eggshell satin

 Katie Martinez Design
Aubrie Pick
Inspiration for a small transitional built-in desk study room remodel in San Francisco with no fireplace
Inspiration for a small transitional built-in desk study room remodel in San Francisco with no fireplace


 Jiaxin Miao Studio
Jiaxin Miao Studio

Staircase - transitional wooden curved wood railing staircase idea in New York with wooden risers
Staircase - transitional wooden curved wood railing staircase idea in New York with wooden risers
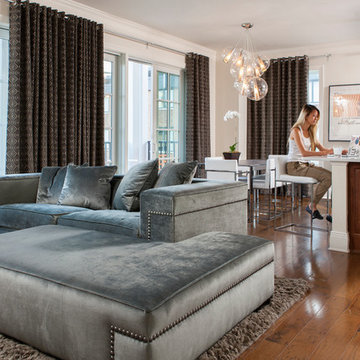
 Andrew Sherman Photography
Interior Design by 24e Design Co.
www.24estyle.com
Photo by: Andrew Sherman
www.AndrewSherman.co
Trendy open concept living room photo in Atlanta
Trendy open concept living room photo in Atlanta

 United Elite Group
Modern bathroom with a floating marble vanity, spacious glass shower, and dark floor tile. The clean, contemporary design creates a bright and luxurious space in the Bowery Downtown apartment.
 Studio Nauleau
Claire Callagy
Example of a small eclectic light wood floor living room design in San Francisco with white walls
Example of a small eclectic light wood floor living room design in San Francisco with white walls

 Fredman Design Group
With two teenagers in the home, the homeowners wanted a space for entertaining both the adults and the younger set alike, a stone-clad bar and rounded seating area is set apart from the cozy movie-watching room next to it, but not completely secluded.
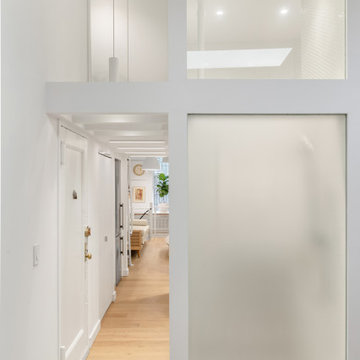 A036 Architecture, Design NYC and Chicago
Dark ground-level apartment turns into a bright and energized home by use of light-colored materials, high output LED lighting, but most importantly. We removed most of the walls and replaced them with translucent and clear glass allowing both natural light and artificial light to migrate between spaces.

Sponsored
Columbus, OH

Hope Restoration & General Contracting
Columbus Design-Build, Kitchen & Bath Remodeling, Historic Renovations



 Studio Lux
Studio Lux introduced the cove elements, designed to conceal LED strip lights viewed at shallow angles from great distances, and eliminating harsh shadows generally caused by light valences.
Photography by Jim Bartsch

 Emerick Architects
The exterior terrace features large concrete tiles, built-in planters and a reflecting pool. Amber string lights provide mood lighting outside the dining space.
Photo by Lincoln Barber
 Sally Gardner Interiors
Miao Long
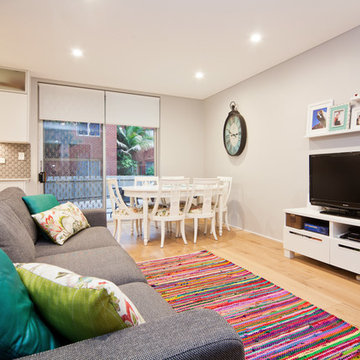
Living room - small modern open concept light wood floor living room idea in Sydney with gray walls and a tv stand
Living room - small modern open concept light wood floor living room idea in Sydney with gray walls and a tv stand



 VanderHorn Architects
The wood-clad lower level recreational space provides a casual chic departure from the upper levels, complete with built-in bunk beds, a banquette and requisite bar.


36