
Search results for "Apartment lighting" in Home Design Ideas


 MPD Design Build Inc.
We produced clean, uncluttered storage for the entry foyer.
Photo - Eduard Hueber
Example of a small minimalist light wood floor and beige floor entryway design in New York with white walls
Example of a small minimalist light wood floor and beige floor entryway design in New York with white walls

 Ronnette Riley Architect
The homeowners had owned this 2,800sf apartment for many years but had never undertaken renovations as they lived in Washington D.C. The goal was to functionally update and renovate the spacious Classic 8 landmark apartment while preserving its pre-war character.
With south and east exposures at 10 windows facing Central Park and downtown from a high floor, the apartment was light-filled and afforded significant views from the living room, dining room and library as well as two of the bedrooms. The goal was to create an urban oasis in the aerie-like apartment with light and views in a way that seamlessly integrated traditional methods, modern materials, lighting and technology.
Find the right local pro for your project

 JE Caldwell Architect
Brian Mahany photographer.
This view of the living room looks into the bar area beyond. the skylight floods the room with natural light. The clerestories afford views into the oak canopy.

 Urban Bond Creative
Master bedroom
Photo by Emily Sidoti Photography
Bedroom - large modern guest light wood floor bedroom idea in New York with purple walls
Bedroom - large modern guest light wood floor bedroom idea in New York with purple walls

 NY Loft
Large minimalist single-wall light wood floor and beige floor open concept kitchen photo in New York with an undermount sink, flat-panel cabinets, black cabinets, concrete countertops, gray backsplash, stone slab backsplash, black appliances and an island
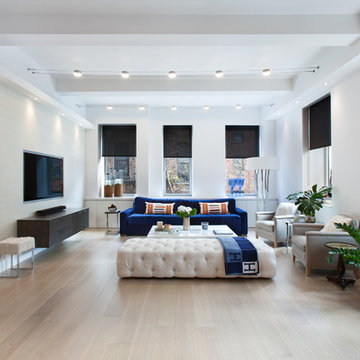
 Prime Renovations, Inc.
Example of a large trendy formal and open concept light wood floor and beige floor living room design in New York with beige walls, a concealed tv and no fireplace


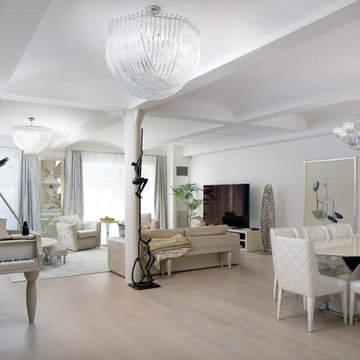
 Grandeur Hills Group,Inc.
Example of a large trendy open concept light wood floor and beige floor living room design in New York with white walls and a tv stand
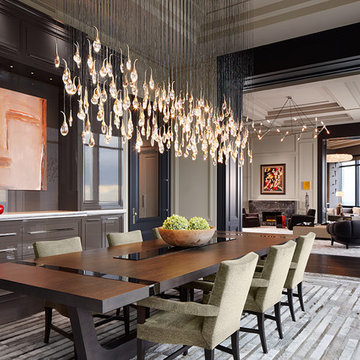

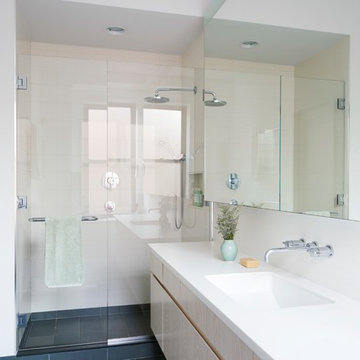
 Sherman Architects
Alcove shower - contemporary beige tile and ceramic tile ceramic tile and gray floor alcove shower idea in New York with white walls, an integrated sink, a hinged shower door, flat-panel cabinets, light wood cabinets and white countertops

 DAS Studio
Photos: Kevin Wick
Example of a mid-sized trendy painted wood floor and multicolored floor enclosed dining room design in New York with white walls and no fireplace
Example of a mid-sized trendy painted wood floor and multicolored floor enclosed dining room design in New York with white walls and no fireplace
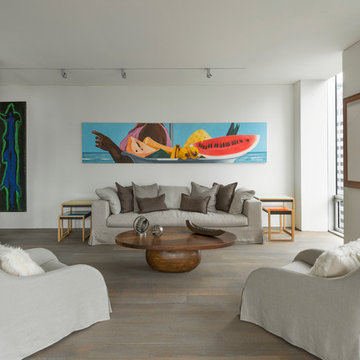
 Sergio Mercado Design
Peter Margonelli
Example of a large trendy formal and open concept medium tone wood floor and beige floor living room design in New York with white walls, no fireplace and a concealed tv
Example of a large trendy formal and open concept medium tone wood floor and beige floor living room design in New York with white walls, no fireplace and a concealed tv

 Suk Design Group LLP
Photographer: Evan Joseph
Broker: Raphael Deniro, Douglas Elliman
Design: Bryan Eure
Example of a large trendy master gray tile marble floor and gray floor freestanding bathtub design in New York with light wood cabinets, a wall-mount toilet, gray walls, onyx countertops, a hinged shower door and gray countertops
Example of a large trendy master gray tile marble floor and gray floor freestanding bathtub design in New York with light wood cabinets, a wall-mount toilet, gray walls, onyx countertops, a hinged shower door and gray countertops

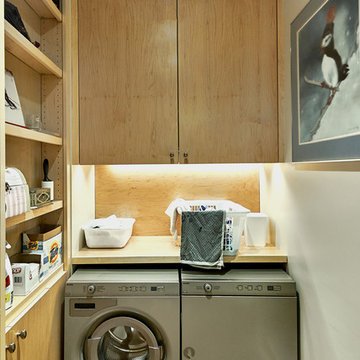
 S-Squared // Architecture + Interiors + Landscape
Mark Pinkerton, VI360
Trendy l-shaped dedicated laundry room photo in San Francisco with flat-panel cabinets, light wood cabinets, wood countertops, white walls, a side-by-side washer/dryer and beige countertops
Trendy l-shaped dedicated laundry room photo in San Francisco with flat-panel cabinets, light wood cabinets, wood countertops, white walls, a side-by-side washer/dryer and beige countertops
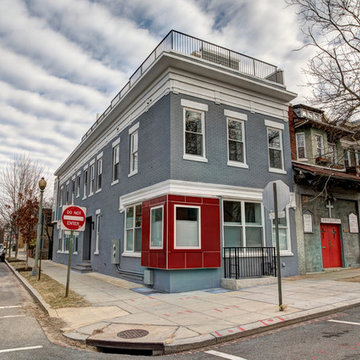
 SGA Companies
This duplex is located in the Columbia Heights neighborhood, which was once farmland on the estate of the Holmead family. The building was originally built in 1911 as a single family dwelling. The structure underwent several use changes throughout its history, including residential, mercantile/business (as a deli), assembly (as a place of worship), and residential again (as a non-transient boarding house). As part of the recent conversion from assembly/boarding house into three-level duplex residential units, the renovation of the existing building comprised a near total replacement of the original building elements with a penthouse addition at the top, various minor exterior modifications, new unit-demising wall, new interior partitions, new kitchens, bathrooms, laundry rooms and media rooms. The new structure offers two roof top terraces, an areaway, and rear yard with concrete walkway.

 AMMOR Architecture LLP
Example of a trendy u-shaped light wood floor kitchen design in New York with a drop-in sink, flat-panel cabinets, gray cabinets, white backsplash, subway tile backsplash, stainless steel appliances and a peninsula

 Walker Woodworking
Loft apartments have always been popular and they seem to require a particular type of styled kitchen. This loft space has embraced the industrial feel with original tin exposed ceilings. The polish of the granite wall and the sleek matching granite countertops provide a welcome contrast in this industrial modern kitchen. Adding the elements of natural wood drawers inside the island is just one of the distinguished statement pieces inside the historic building apartment loft space.

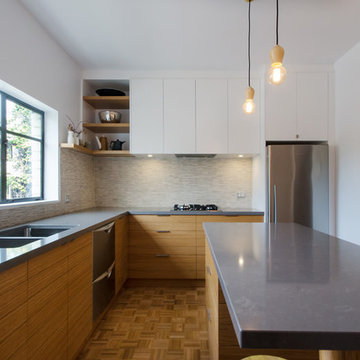
Enclosed kitchen - large scandinavian l-shaped light wood floor enclosed kitchen idea in Melbourne with an undermount sink, flat-panel cabinets, light wood cabinets, quartz countertops, gray backsplash, mosaic tile backsplash, stainless steel appliances and an island



 ProRail Systems Ltd
Inspiration for a contemporary open concept gray floor living room remodel in Edmonton with gray walls
29