
Search results for "Apologies" in Home Design Ideas
 Stoeppler Construction LLC
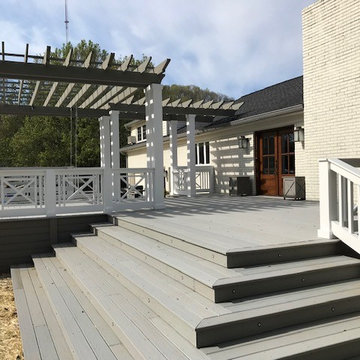
Inspiration for a large timeless backyard deck remodel in Nashville with a pergola

 Misiaszek Turpin pllc
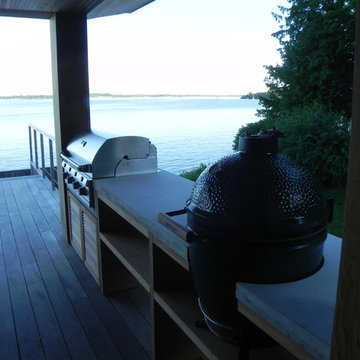
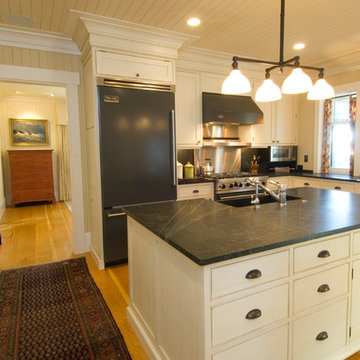
This 4,800 square-foot guesthouse is a three-story residence consisting of a main-level master suite, upper-level guest suite, and a large bunkroom. The exterior finishes were selected for their durability and low-maintenance characteristics, as well as to provide a unique, complementary element to the site. Locally quarried granite and a sleek slate roof have been united with cement fiberboard shingles, board-and-batten siding, and rustic brackets along the eaves.
The public spaces are located on the north side of the site in order to communicate with the public spaces of a future main house. With interior details picking up on the picturesque cottage style of architecture, this space becomes ideal for both large and small gatherings. Through a similar material dialogue, an exceptional boathouse is formed along the water’s edge, extending the outdoor recreational space to encompass the lake.
Photographer: Bob Manely
Find the right local pro for your project
 Argenta Solutions
Eric Russell Photography
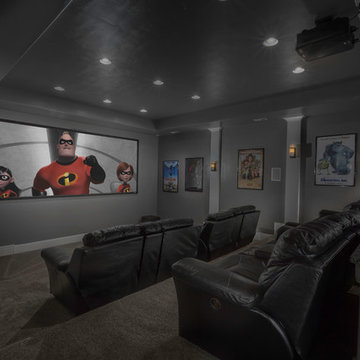
Home theater - mid-sized traditional enclosed carpeted home theater idea in Salt Lake City with gray walls and a projector screen
Home theater - mid-sized traditional enclosed carpeted home theater idea in Salt Lake City with gray walls and a projector screen
 Platinum Companies
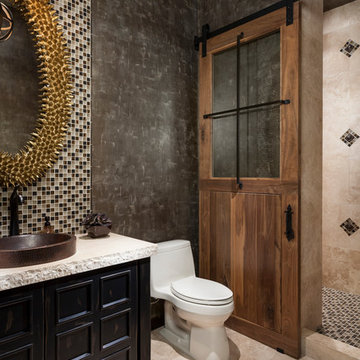
Large southwest multicolored tile and mosaic tile travertine floor powder room photo in Phoenix with furniture-like cabinets, a one-piece toilet, black walls and a vessel sink
 Penny Lane Home Builders, LLC
Photography Lynn Donaldson
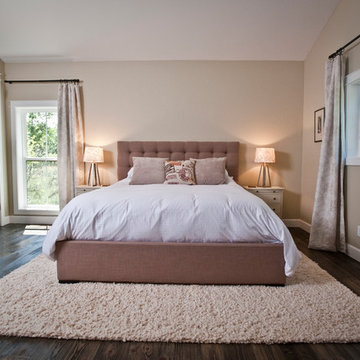
* Master Bedroom Kingsize Bed
* Pine Beetle kill flooring in weathered teak
* Pottery Barn rug
* Passive Solar: windows smaller to keep the heat of the day out during the summer
* Off the shelf Bed Bath & Beyond drapes and hardware



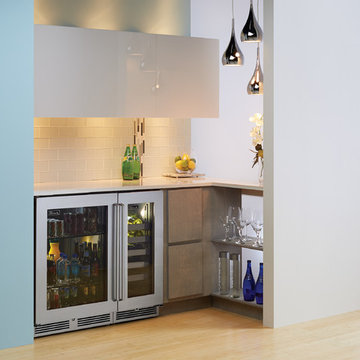
 Perlick
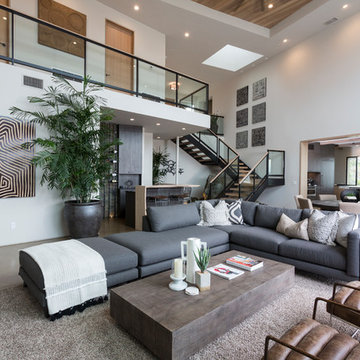
What's trending in refrigeration? Dedicated Beverage Stations. Create the ultimate entertainment space by dedicated a small area to beverages. We've created a beautiful frosted glass wall with pendant lighting to make it a separate space from the living room. Sleek acrylic upper cabinets, glass tiling and grey finished lower cabinets round out this beautiful space.
Whether you are storing bottled water, beer or fine wines, you can mix and match Perlick undercounter refrigeration to accommodate your size, and beverage, needs.
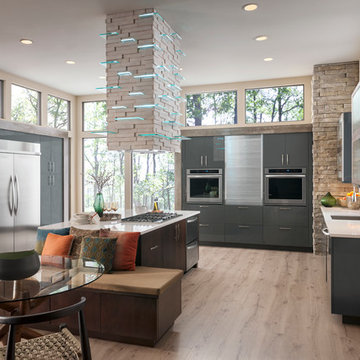
 Eldorado Stone
Stone: Birch - LedgeCut33
The number 33 represents the 3″ height and 3 different lengths of 12″, 18″, and 24″ of stone with LedgeCut33. Individual pieces guarantee a natural and authentic appearance which is easy to handle, cut, and install. LedgeCut33 is designed for a dry-stack installation and includes flat pieces and 90 degree corner pieces.
Get a Sample: http://shop.eldoradostone.com/products/ledgecut33-sample
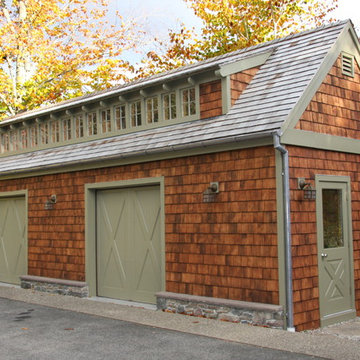
 Jamaica Cottage Shop Inc
Classic Craftsmen Style. Two car garage.
Mid-sized arts and crafts detached two-car carport photo in Boston
Mid-sized arts and crafts detached two-car carport photo in Boston
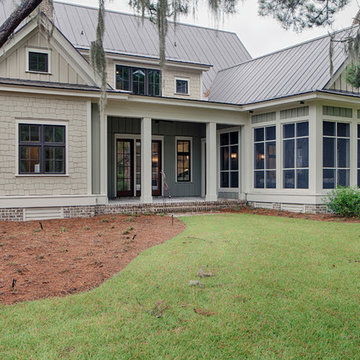
 Visbeen Architects
This well-proportioned two-story design offers simplistic beauty and functionality. Living, kitchen, and porch spaces flow into each other, offering an easily livable main floor. The master suite is also located on this level. Two additional bedroom suites and a bunk room can be found on the upper level. A guest suite is situated separately, above the garage, providing a bit more privacy.
 Duncan McRoberts Associates, LLC
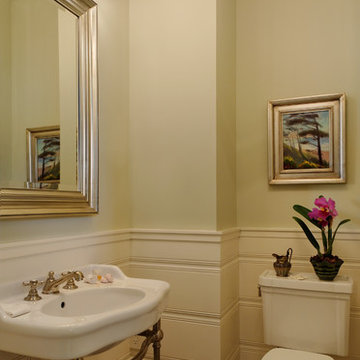
Seabrook Beach House - Paneled wall wainscot powder room...Photographer by D. Papazian
Example of a small beach style travertine floor powder room design in Seattle with a pedestal sink, a two-piece toilet and green walls
Example of a small beach style travertine floor powder room design in Seattle with a pedestal sink, a two-piece toilet and green walls

Sponsored
Delaware, OH

Buckeye Basements, Inc.
Central Ohio's Basement Finishing ExpertsBest Of Houzz '13-'21
 San Marcos Iron Doors
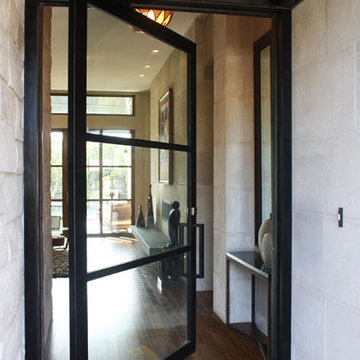
Chronium Modern Design, Single Wrought Iron Door with Square Top, handcrafted and perfectly welded details.
Entryway - modern entryway idea in Austin
Entryway - modern entryway idea in Austin
 Jeannette Architects
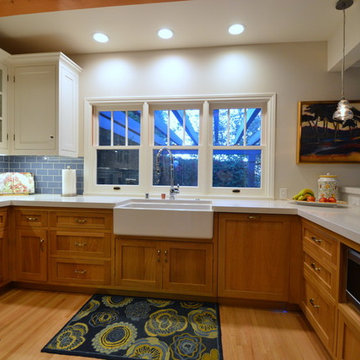
Complete transformation of a kitchen remodeled in the '70's from new windows to new floors, cabinets, countertops, backsplash, added wood beams to the ceiling and lighting. Architect: Jeff Jeannette - Jeannette Architects, Long Beach CA. Owner selected finishes.
 Tricia Shay Photography
©Tricia Shay
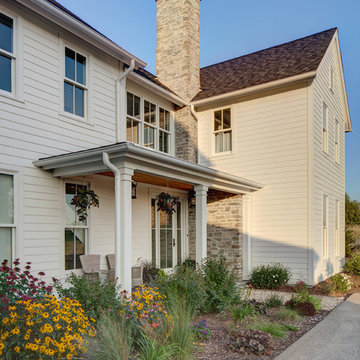
Mid-sized cottage white two-story concrete fiberboard exterior home idea in Milwaukee
Mid-sized cottage white two-story concrete fiberboard exterior home idea in Milwaukee
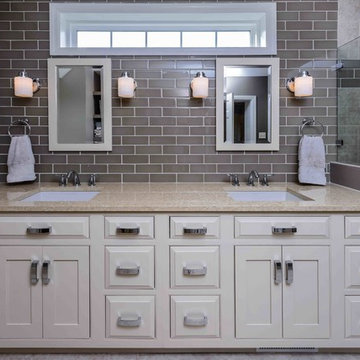
 Deimler Family Construction
Example of a mid-sized classic master beige tile and subway tile ceramic tile and beige floor alcove shower design in Other with raised-panel cabinets, beige cabinets, a two-piece toilet, gray walls, an undermount sink and quartz countertops

Sponsored
Columbus, OH
Free consultation for landscape design!

Peabody Landscape Group
Franklin County's Reliable Landscape Design & Contracting


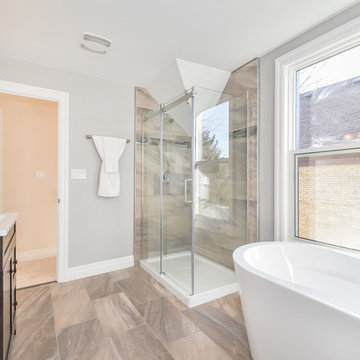
 Van Esch Enterprises
Bathroom - large transitional master brown tile and ceramic tile ceramic tile bathroom idea in Toronto with gray walls, a drop-in sink, glass countertops, shaker cabinets, dark wood cabinets and a one-piece toilet
84