
Search results for "Apothecary" in Home Design Ideas


 Elizabeth Strianese Interiors LLC
Photography by Cappy Hotchkiss
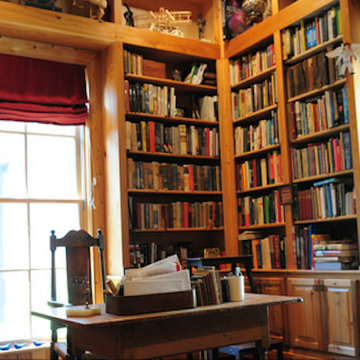
Study room - mid-sized transitional built-in desk dark wood floor study room idea in New York with gray walls
Study room - mid-sized transitional built-in desk dark wood floor study room idea in New York with gray walls

 Steinhafels
Photographer: Sarah Utech
Inspiration for a mid-sized southwestern open concept light wood floor living room remodel in Milwaukee with no fireplace, beige walls and no tv
Inspiration for a mid-sized southwestern open concept light wood floor living room remodel in Milwaukee with no fireplace, beige walls and no tv
Find the right local pro for your project


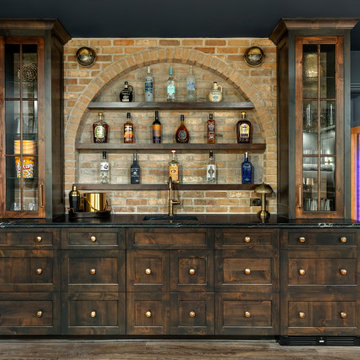
 Mom's Design Build
Starry Sips & Scenes transformed a once bare, unfinished basement into a luxury multi-use retreat. This Minnesota basement renovation features a speakeasy-style bar and lounge with dark-stained wood, textured brick, brass accents, and gold wallpaper, paired with a star-lit home theater boasting ten leather recliners and surround sound. Additional spaces include a guest suite with bedroom and bath, a mirrored workout room, and an infrared sauna for ultimate wellness. Perfect for entertaining, relaxing, and working out in style, this basement blends high-end design with functional living.
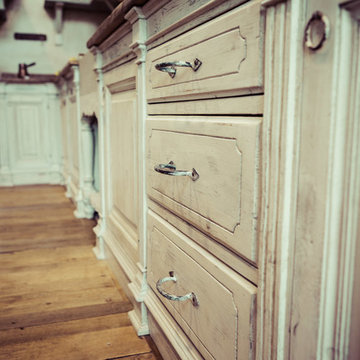


 Studio H Designs, Inc.
Marlon Duenas
Eat-in kitchen - contemporary u-shaped porcelain tile and gray floor eat-in kitchen idea in San Francisco with an undermount sink, flat-panel cabinets, medium tone wood cabinets, quartz countertops, gray backsplash, glass tile backsplash, stainless steel appliances, a peninsula and white countertops
Eat-in kitchen - contemporary u-shaped porcelain tile and gray floor eat-in kitchen idea in San Francisco with an undermount sink, flat-panel cabinets, medium tone wood cabinets, quartz countertops, gray backsplash, glass tile backsplash, stainless steel appliances, a peninsula and white countertops
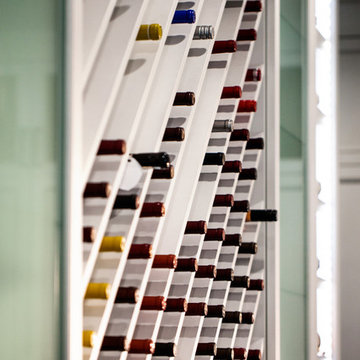




 Lustig Custom Cabinets
Stunning cabinetry display for an incredible art glass collection. Made from quarter sawn oak, Lustig Cabinets designed & built this floor to ceiling cabinetry with display in mind. Shaker styling & beadboard back interiors create the perfect setting for each color display.


 Emmy Couture Designs LLC
Example of a mid-sized beach style galley light wood floor enclosed kitchen design in Phoenix with an undermount sink, raised-panel cabinets, white cabinets, quartz countertops, stainless steel appliances, a peninsula and white countertops

 Charles Virone Concept
Custom designed kitchen by Foster+Partners | Produced by Molteni&C Dada, Italy

 Jennifer Gilmer Kitchen & Bath
Washington DC Contemporary Neutral Kitchen Design
#SarahTurner4JenniferGilmer
Photography by Keith Miller of Keiana Interiors
http://www.gilmerkitchens.com/

 Hammerhead Custom Builders
Inspiration for a mid-sized transitional galley medium tone wood floor wet bar remodel in Atlanta with an undermount sink, white cabinets, granite countertops, white backsplash, ceramic backsplash and shaker cabinets



111