
Search results for "Apothecary" in Home Design Ideas

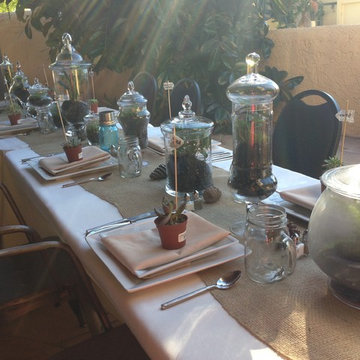
Photo: Col Ford and Natasha de Vere, via Flickr, licensed under Creative Commons Attribution-2.0 Generic

 Meyer Design
This is a desk niche within the kitchen. The cabinetry matches the surrounding glazed white cabinets. The stone entry leads into the adjacent mud room.
Photo by Meyer Design

 John Kraemer & Sons
Builder: John Kraemer & Sons | Architecture: Sharratt Design | Landscaping: Yardscapes | Photography: Landmark Photography
Dedicated laundry room - large traditional single-wall beige floor and light wood floor dedicated laundry room idea in Minneapolis with recessed-panel cabinets, gray cabinets, yellow walls, a side-by-side washer/dryer and marble countertops
Dedicated laundry room - large traditional single-wall beige floor and light wood floor dedicated laundry room idea in Minneapolis with recessed-panel cabinets, gray cabinets, yellow walls, a side-by-side washer/dryer and marble countertops
Find the right local pro for your project


 Meyer Design
A scullery is like a mud room for a kitchen; sometimes we design these areas as a true working kitchen. This scullery functions as a pantry, storage area, baking counter and supplement to the butler's pantry. The beautiful brass accents look fantastic with the black cabinetry, white subway tile and quartz counter-tops!


 30A Interiors
Vacation Rental originally painted in Greens and Golds now in neutral Edgecomb Gray by Benjamin Moore and Sherwin Williams Seasalt accented with Navy. Clean, fresh and very Beachy!

 Logan Killen Interiors
Sara Essex Bradley
Elegant multicolored tile alcove bathtub photo in New Orleans with a pedestal sink and black walls
Elegant multicolored tile alcove bathtub photo in New Orleans with a pedestal sink and black walls
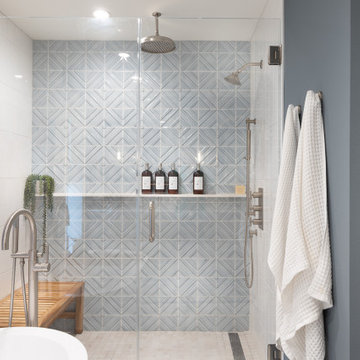

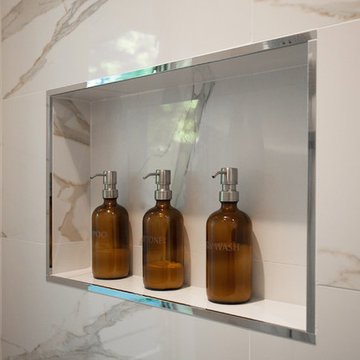


 Surfaces USA
Example of a classic galley dark wood floor open concept kitchen design in Los Angeles with shaker cabinets, white cabinets, white backsplash, stainless steel appliances and beige walls


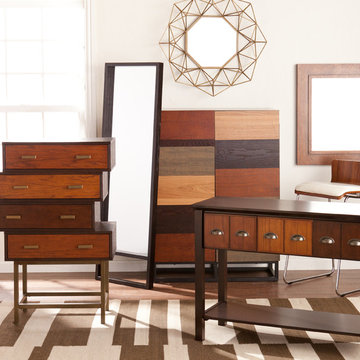


 Tobias Design LLC
Kitchen - contemporary concrete floor and beige floor kitchen idea in Philadelphia with an undermount sink, flat-panel cabinets, white cabinets, quartzite countertops, white backsplash, stone slab backsplash, paneled appliances, an island and white countertops
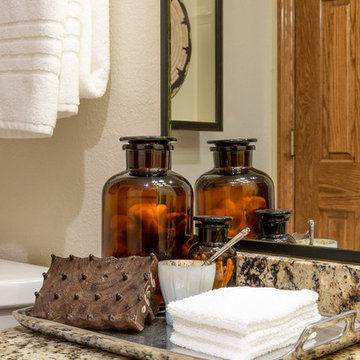
 Pam Sunderman Design
kathy peden photography
Inspiration for an eclectic home design remodel in Denver
Inspiration for an eclectic home design remodel in Denver

 All About You - Ann & Angelo Cane
Photo by Angelo Cane
Small transitional master marble floor alcove bathtub photo in Orlando with a two-piece toilet, blue walls and a pedestal sink
Small transitional master marble floor alcove bathtub photo in Orlando with a two-piece toilet, blue walls and a pedestal sink

 D3SIGNCUBE™
Large elegant l-shaped beige floor eat-in kitchen photo in Omaha with an integrated sink, shaker cabinets, white cabinets, marble countertops, white backsplash, subway tile backsplash, stainless steel appliances and an island
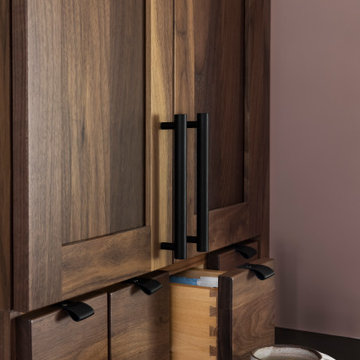
 Jackson Design Build
Example of a kitchen design in Seattle with soapstone countertops and black countertops
25