
Search results for "Apothecary" in Home Design Ideas

 Darci Hether
The transitional style living room and bedroom in this home flaunt warm wood floors, a calming palette, and comfortable furniture.
Living room - mid-sized transitional formal medium tone wood floor living room idea in Boston with white walls and a standard fireplace
Living room - mid-sized transitional formal medium tone wood floor living room idea in Boston with white walls and a standard fireplace


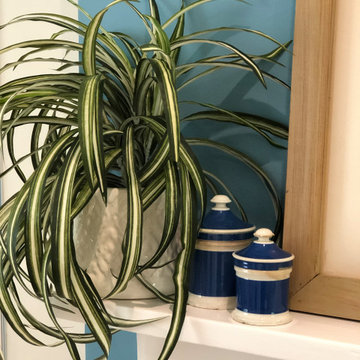
 Sue Garwood Interior Design, London
the bathroom was styled and accessories using the owner's collection of antique apothecary jars and a painting by her father.
Find the right local pro for your project

 Graystone Design
Rebekah Quintana
Inspiration for a mid-sized transitional l-shaped dark wood floor and brown floor eat-in kitchen remodel in Atlanta with an undermount sink, shaker cabinets, white cabinets, marble countertops, gray backsplash, marble backsplash and an island
Inspiration for a mid-sized transitional l-shaped dark wood floor and brown floor eat-in kitchen remodel in Atlanta with an undermount sink, shaker cabinets, white cabinets, marble countertops, gray backsplash, marble backsplash and an island

 Simonsen-Hickok Interiors
A custom cabinet was built to house the client's antique apothecary collection in the guest house.
Taylor Architectural Photography
Example of a mid-sized classic formal and enclosed dark wood floor living room design in Miami with beige walls, no fireplace and no tv
Example of a mid-sized classic formal and enclosed dark wood floor living room design in Miami with beige walls, no fireplace and no tv





 User
The breathtaking panoramic views from this Desert Mountain property inspired the owners and architect to take full advantage of indoor-outdoor living. Glass walls and retractable door systems allow you to enjoy the expansive desert and cityscape views from every room. The rustic blend of stone and organic materials seamlessly blend inside and out.
©ThompsonPhotographic.com 2011
ArchitecTor PC.
Gemini Development Corp.
Joni Wilkerson Interiors and Landscaping

 Lands End Development - Designers & Builders
Pantry
Inspiration for a mid-sized rustic galley dark wood floor and brown floor kitchen pantry remodel in Minneapolis with a farmhouse sink, wood countertops, stainless steel appliances, an island, shaker cabinets, red cabinets, brown backsplash and wood backsplash
Inspiration for a mid-sized rustic galley dark wood floor and brown floor kitchen pantry remodel in Minneapolis with a farmhouse sink, wood countertops, stainless steel appliances, an island, shaker cabinets, red cabinets, brown backsplash and wood backsplash

 LJS Design Inc
Small transitional l-shaped limestone floor eat-in kitchen photo in San Diego with an undermount sink, flat-panel cabinets, medium tone wood cabinets, granite countertops, beige backsplash, glass tile backsplash, stainless steel appliances, beige walls and an island

 Anchor Builders
Builder: Anchor Builders / Building design by Fluidesign Studio and Anchor Builders. Interior finishes by Fluidesign Studio. Plans drafted by Fluidesign Studio and Orfield Drafting / Photos: Seth Benn Photography
 Laurie Demetrio Interiors
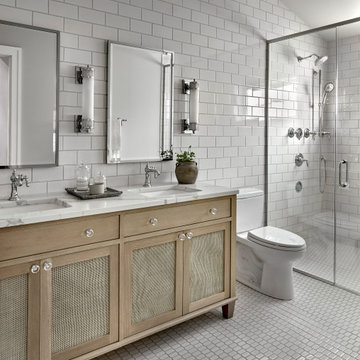
Primary bathroom with wood vanity and white tile.
Example of a large beach style master white tile and subway tile ceramic tile, white floor and double-sink walk-in shower design in Chicago with recessed-panel cabinets, light wood cabinets, a two-piece toilet, white walls, a drop-in sink, marble countertops, a hinged shower door, white countertops and a freestanding vanity
Example of a large beach style master white tile and subway tile ceramic tile, white floor and double-sink walk-in shower design in Chicago with recessed-panel cabinets, light wood cabinets, a two-piece toilet, white walls, a drop-in sink, marble countertops, a hinged shower door, white countertops and a freestanding vanity


 Interior Reflections
Example of a large classic u-shaped ceramic tile and beige floor enclosed kitchen design in Baltimore with a double-bowl sink, raised-panel cabinets, dark wood cabinets, granite countertops, beige backsplash, stainless steel appliances and an island

 Expert Kitchen Designs, LLC
Lydia Cutter
Open concept kitchen - large farmhouse u-shaped dark wood floor open concept kitchen idea in DC Metro with a farmhouse sink, beaded inset cabinets, white cabinets, multicolored backsplash, colored appliances, marble countertops, stone tile backsplash and two islands
Open concept kitchen - large farmhouse u-shaped dark wood floor open concept kitchen idea in DC Metro with a farmhouse sink, beaded inset cabinets, white cabinets, multicolored backsplash, colored appliances, marble countertops, stone tile backsplash and two islands

 Karp Associates Inc.
Mid-sized beach style master white tile and stone tile porcelain tile and gray floor freestanding bathtub photo with an undermount sink, flat-panel cabinets, white cabinets, solid surface countertops, a one-piece toilet, gray walls and a hinged shower door
 Interior Reflections
Example of a large classic u-shaped ceramic tile and beige floor enclosed kitchen design in Baltimore with a double-bowl sink, raised-panel cabinets, dark wood cabinets, granite countertops, beige backsplash, stainless steel appliances and an island
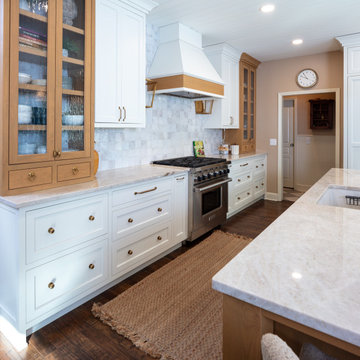
 Western Custom Cabinetry
The white and wood combination of cabinetry brings out the attention to detail on every surface.
Here we can see the hood and apothecary cabinets in greater detail. The European Rain glass, unique hardware, and matching hood wrap.
28