
Search results for "Apothecary" in Home Design Ideas


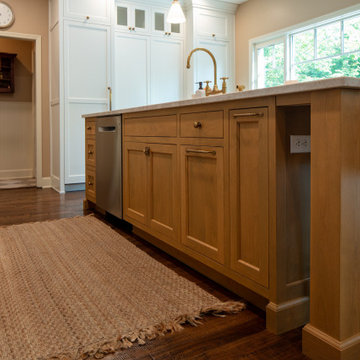
 Western Custom Cabinetry
Inspiration for a mid-sized transitional l-shaped dark wood floor, brown floor and shiplap ceiling kitchen remodel in Cincinnati with a single-bowl sink, flat-panel cabinets, medium tone wood cabinets, quartz countertops, white backsplash, porcelain backsplash, stainless steel appliances and an island
Find the right local pro for your project
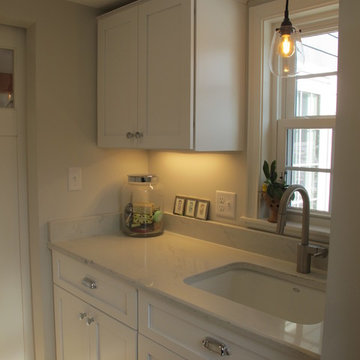

 Western Custom Cabinetry
Inspiration for a mid-sized transitional l-shaped dark wood floor, brown floor and shiplap ceiling kitchen remodel in Cincinnati with a single-bowl sink, flat-panel cabinets, medium tone wood cabinets, quartz countertops, white backsplash, porcelain backsplash, stainless steel appliances and an island
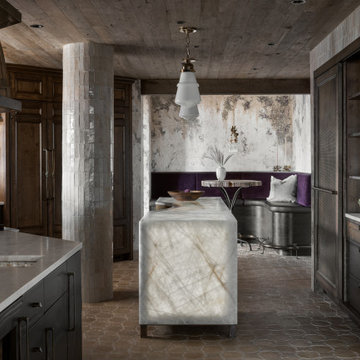


 One Kings Lane
Bathroom - transitional bathroom idea in New York with a pedestal sink and marble countertops

 Rhonda Knoche
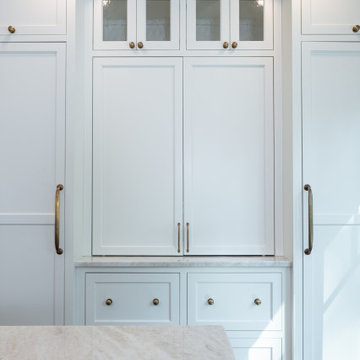
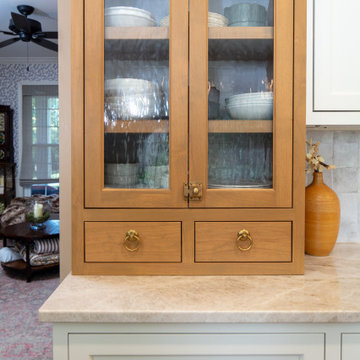
After photo - previous formal dining room was removed and kitchen extended into that space. Inset custom white painted cabinetry, antique finish granite top on island, Esmerelda granite top on "L". 42"h X 12"d cabinet serves as charging/landing station with apothecary drawers and doors below (mocked to appear as drawers).

 M/I Homes
Master Bathroom
Large transitional master green tile ceramic tile corner bathtub photo in Austin with an undermount sink, dark wood cabinets and blue walls
Large transitional master green tile ceramic tile corner bathtub photo in Austin with an undermount sink, dark wood cabinets and blue walls

 Interior Reflections
Example of a large classic u-shaped ceramic tile and beige floor enclosed kitchen design in Baltimore with a double-bowl sink, raised-panel cabinets, dark wood cabinets, granite countertops, beige backsplash, stainless steel appliances and an island


 Great Rooms Building Group
Inspiration for a mid-sized transitional master gray tile and stone tile marble floor, white floor and double-sink alcove shower remodel in Chicago with an undermount sink, gray cabinets, marble countertops, a two-piece toilet, gray walls, recessed-panel cabinets, a hinged shower door, white countertops and a built-in vanity


 Western Custom Cabinetry
Kitchen - mid-sized transitional l-shaped dark wood floor, brown floor and shiplap ceiling kitchen idea in Cincinnati with a single-bowl sink, flat-panel cabinets, medium tone wood cabinets, quartz countertops, white backsplash, porcelain backsplash, stainless steel appliances and an island

 Susan Anthony Interiors
Photography by Ellen McDermott
Kitchen/dining room combo - mid-sized transitional dark wood floor kitchen/dining room combo idea in New York
Kitchen/dining room combo - mid-sized transitional dark wood floor kitchen/dining room combo idea in New York
32