
Search results for "Apothecary" in Home Design Ideas

 Axis Construction
Inspiration for a large timeless master beige tile and travertine tile marble floor and beige floor freestanding bathtub remodel in Austin with shaker cabinets, white cabinets, a two-piece toilet, green walls, an integrated sink, marble countertops and a hinged shower door

 Beautifully Done Designs, LLC
Inspiration for a mid-sized shabby-chic style master light wood floor bedroom remodel in Boston with yellow walls
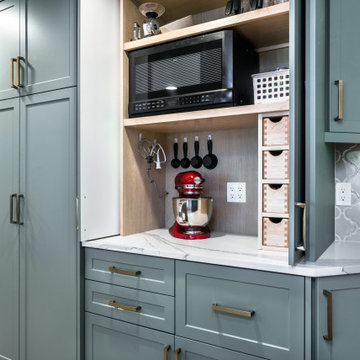
 1st Choice Kitchen & Bath
Example of a large trendy galley brown floor eat-in kitchen design in Boise with shaker cabinets, green cabinets, quartz countertops, gray backsplash, porcelain backsplash, stainless steel appliances and white countertops
Find the right local pro for your project

 John Kraemer & Sons
Builder: John Kraemer & Sons | Architecture: Sharratt Design | Landscaping: Yardscapes | Photography: Landmark Photography
Example of a large classic u-shaped beige floor and carpeted seated home bar design in Minneapolis with an undermount sink, red cabinets, glass sheet backsplash, recessed-panel cabinets and granite countertops
Example of a large classic u-shaped beige floor and carpeted seated home bar design in Minneapolis with an undermount sink, red cabinets, glass sheet backsplash, recessed-panel cabinets and granite countertops

 Turnbull Griffin Haesloop
Photo by David Wakely
Example of a trendy medium tone wood floor living room design in San Francisco with a standard fireplace
Example of a trendy medium tone wood floor living room design in San Francisco with a standard fireplace
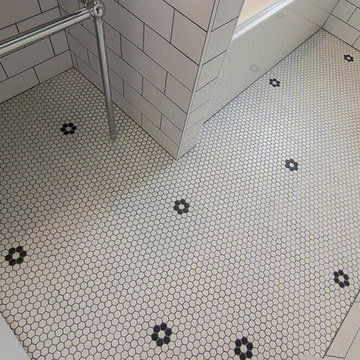


 Peter Salerno Inc
Peter Rymwid
Inspiration for a large timeless galley limestone floor eat-in kitchen remodel in New York with a farmhouse sink, raised-panel cabinets, granite countertops and paneled appliances
Inspiration for a large timeless galley limestone floor eat-in kitchen remodel in New York with a farmhouse sink, raised-panel cabinets, granite countertops and paneled appliances


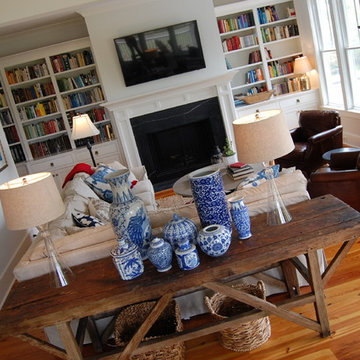


 Thyme & Place Design LLC
The old 1980's styled master bath with a large platform tub and limited vanity and counter space did not make the most of the room it occupied. By incorporating an awkward linen closet in to the master closet and using a dark make up vanity area to enlarge a limited corner shower, this master bath became the glamorous retreat it was meant to be. Peter Rymwid

 Robert Thomas Homes
This home is built by Robert Thomas Homes located in Minnesota. Our showcase models are professionally staged. Please contact Ambiance at Home for information on furniture - 952.440.6757

 Beckwith Barrow
Design Copyright Karen Beckwith Creative
Photography by Scott Barrow Photography
Minimalist home office photo in Boston
Minimalist home office photo in Boston
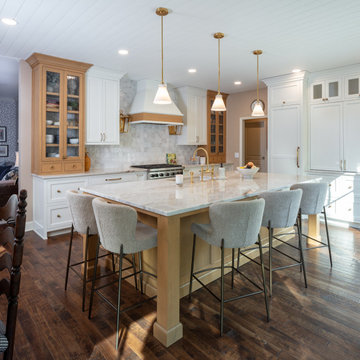
 Western Custom Cabinetry
Example of a mid-sized transitional l-shaped dark wood floor, brown floor and shiplap ceiling kitchen design in Cincinnati with a single-bowl sink, flat-panel cabinets, medium tone wood cabinets, quartz countertops, white backsplash, porcelain backsplash, stainless steel appliances and an island

 Nanci Paige Design
We carved a master bathroom out of some extra square footage upstairs. With so little space, a glass shower surround was imperative so the eye can pass through and the space appear as large as possible. Check out the old apothecary chest.


 Vertical Construction Group LLC
Dan Farmer
Cottage u-shaped medium tone wood floor and brown floor eat-in kitchen photo in Seattle with a farmhouse sink, shaker cabinets, white cabinets, quartz countertops, white backsplash, subway tile backsplash, stainless steel appliances and an island
Cottage u-shaped medium tone wood floor and brown floor eat-in kitchen photo in Seattle with a farmhouse sink, shaker cabinets, white cabinets, quartz countertops, white backsplash, subway tile backsplash, stainless steel appliances and an island

 User
These decorative brown apothecary style glass bottles come in a set of four. Each has a narrow opening on top.
Transitional bathroom photo in San Francisco
Transitional bathroom photo in San Francisco

 Kitchen Encounters
Michael Gullon, Phoenix Photographic
Large elegant single-wall light wood floor eat-in kitchen photo in Baltimore with a farmhouse sink, raised-panel cabinets, yellow cabinets, granite countertops, beige backsplash, stone tile backsplash, paneled appliances and beige walls
Large elegant single-wall light wood floor eat-in kitchen photo in Baltimore with a farmhouse sink, raised-panel cabinets, yellow cabinets, granite countertops, beige backsplash, stone tile backsplash, paneled appliances and beige walls
31