
Search results for "Apothecary" in Home Design Ideas

 Juxtapose Designs
Large transitional u-shaped dark wood floor and brown floor open concept kitchen photo with an undermount sink, raised-panel cabinets, white cabinets, granite countertops, paneled appliances and an island

 dRemodeling Design-Build
Chrome hardware was chosen in accompany with chrome fixtures to modernize the design.
Large minimalist master white tile and subway tile ceramic tile bathroom photo in Philadelphia with an undermount sink, shaker cabinets, gray cabinets, marble countertops and white walls
Large minimalist master white tile and subway tile ceramic tile bathroom photo in Philadelphia with an undermount sink, shaker cabinets, gray cabinets, marble countertops and white walls

 One Week Kitchens
The dish rack and apothecary drawers were made special for this job. The homeowners wanted to keep the country vibe and felt that this piece would be a great feature. They were absolutely right! The homeowners also decided to continue the backsplash across the rest of the wall for a unique touch. Again, another fabulous choice the homeowners made. Photos by Aimee Fritzges at One Week Kitchens.
Find the right local pro for your project

 Elsie Green House & Home
We reinforced the warm light of the exposed bulbs in the wheel chandelier, which already existed in the barn, by draping long strands of globe string lights through out the space.
Photo by Thomas Kuoh


 Juxtapose Designs
Large transitional u-shaped dark wood floor and brown floor open concept kitchen photo with an undermount sink, raised-panel cabinets, white cabinets, granite countertops, paneled appliances and an island

 Ignacio Salas-Humara Architect LLC
We added a nook off the living space so the Franklin stove would not take up precious interior space. Not only does it add warmth to the room, but it also frames a large oak in the rear of the house.
PHOTO: Ignacio Salas-Humara
 Crafted Home
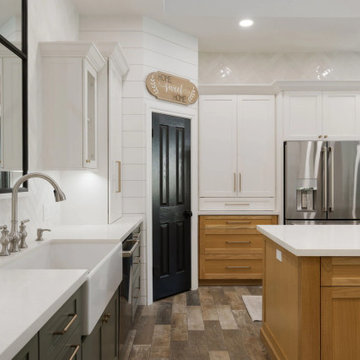
Shiplap walls and a farmhouse sink bring classic character to the kitchen. A microwave concealed behind cabinet doors to the left of the refrigerator keeps the space uncluttered, while a walk-in pantry behind the black door provides generous storage.

 Bellingham Bay Builders
After many years of careful consideration and planning, these clients came to us with the goal of restoring this home’s original Victorian charm while also increasing its livability and efficiency. From preserving the original built-in cabinetry and fir flooring, to adding a new dormer for the contemporary master bathroom, careful measures were taken to strike this balance between historic preservation and modern upgrading. Behind the home’s new exterior claddings, meticulously designed to preserve its Victorian aesthetic, the shell was air sealed and fitted with a vented rainscreen to increase energy efficiency and durability. With careful attention paid to the relationship between natural light and finished surfaces, the once dark kitchen was re-imagined into a cheerful space that welcomes morning conversation shared over pots of coffee.
Every inch of this historical home was thoughtfully considered, prompting countless shared discussions between the home owners and ourselves. The stunning result is a testament to their clear vision and the collaborative nature of this project.
Photography by Radley Muller Photography
Design by Deborah Todd Building Design Services


 Lenore Callahan Interior Design
Designed for Related Midwest
Inspiration for a modern living room remodel in Chicago
Inspiration for a modern living room remodel in Chicago
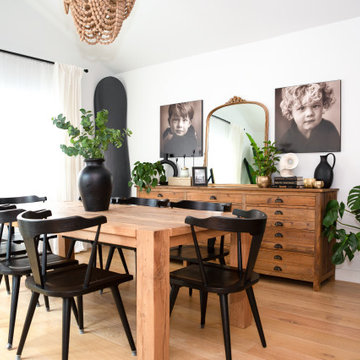

 dRemodeling Design-Build
Modern and sleek chrome fixtures and accessories were chosen to keep with the modern aesthetic found in this bathroom.
Inspiration for a large modern master white tile and subway tile ceramic tile bathroom remodel in Philadelphia with an undermount sink, shaker cabinets, gray cabinets, marble countertops and white walls
Inspiration for a large modern master white tile and subway tile ceramic tile bathroom remodel in Philadelphia with an undermount sink, shaker cabinets, gray cabinets, marble countertops and white walls

 Filigreelamps Interior Design
Entertaining was key in this custom built home enveloping one of a kind kitchen with many custom cabinets, beverage pantry, storage pantry, master bath, laundry room, guest baths.


 Unique Design Cabinets
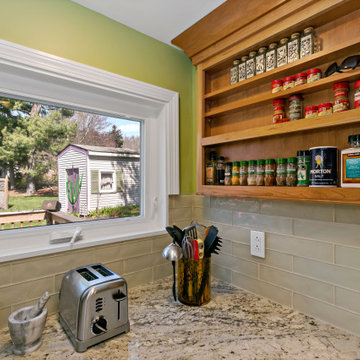
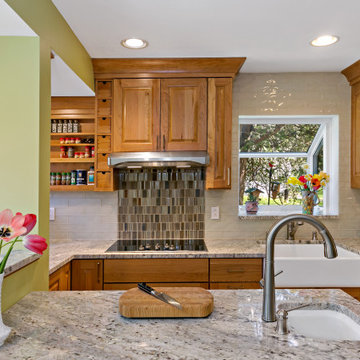
Antique white painted cabinetry with VanDyke Brown Glaze. Mocha finished island. Dovetailed drawers by Western Dovetail Inc. Soft close hardware. Kitchen Design by Diana Foley. Fabricated & finished by UDCC.

 Thompson Remodeling
This basement was designed to be a welcoming space for guests to visit and hang out. The new wet bar anchors the space and provides the perfect spot for a bite to eat and a pint of beer. To lighten up the space we installed all new lighting, painted all the panelling, and added custom built-ins. Other custom touches include a lighted window box made for the homeowner's Apothecary sign and a closet for a kegerator.

 Crosby Creations Home Designs
Inspiration for a mid-sized rustic enclosed dark wood floor and brown floor family room remodel in Charleston with beige walls, no fireplace and a wall-mounted tv

 Patrice Rios Design
Beautiful bathroom with blue and green shower tile and brass plumbing fixtures. White and gold wall paper with white paneled half walls. Vintage pieces for decoration on white wood shelf.
59