
Search results for "Apothecary" in Home Design Ideas

 LTB Designs
Who says the appliances need to be stainless. Don't be afraid to be different. Black hides a multitude of sins. It also helps ground a room.
Photo by: Picture Perfect LLC

 One Week Kitchens
The dish rack and apothecary drawers are a beautiful centerpiece for this rustic kitchen. The homeowners made the right decision by asking for something like this to be in the design. Our designer Pat was able to create this piece using other pieces that Custom Cupboards makes. This was truly a you-dream-it-we'll-do-it job. Photos by Aimee Fritzges at One Week Kitchens.
 Patrice Rios Design
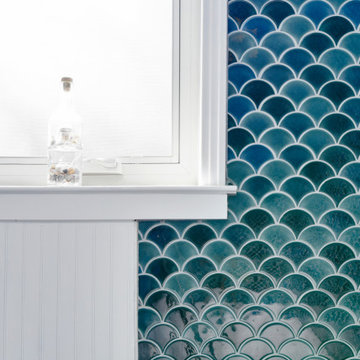
Beautiful bathroom with blue and green shower tile and brass plumbing fixtures. White and gold wall paper with white paneled half walls. Vintage pieces for decoration on white wood shelf.
Find the right local pro for your project

 Filigreelamps Interior Design
Entertaining was key in this custom built home enveloping one of a kind kitchen with many custom cabinets, beverage pantry, storage pantry, master bath, laundry room, guest baths.
 Patrice Rios Design
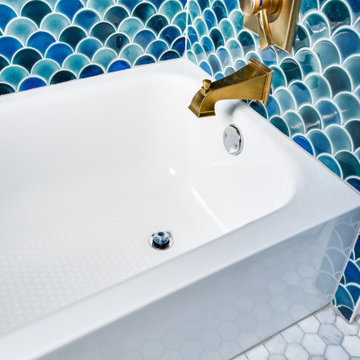
Beautiful bathroom with blue and green shower tile and brass plumbing fixtures. White and gold wall paper with white paneled half walls. Vintage pieces for decoration on white wood shelf.

 Joei McIntire Design
Zachary Cornwell Photography
Freestanding bathtub - mid-sized contemporary master black tile and stone tile limestone floor freestanding bathtub idea in Denver with open cabinets, dark wood cabinets, a two-piece toilet, gray walls, an undermount sink and quartzite countertops
Freestanding bathtub - mid-sized contemporary master black tile and stone tile limestone floor freestanding bathtub idea in Denver with open cabinets, dark wood cabinets, a two-piece toilet, gray walls, an undermount sink and quartzite countertops

 Lynda Martin at Camelback Interior Design
Custom built dry bar under the stairs featuring LED lit stone slab. Wall to upstairs feature contemporary artwork.
Photographer: Scott Sandler
Home bar - small contemporary single-wall medium tone wood floor and brown floor home bar idea in Phoenix with flat-panel cabinets, wood countertops, stone slab backsplash, dark wood cabinets and brown countertops
Home bar - small contemporary single-wall medium tone wood floor and brown floor home bar idea in Phoenix with flat-panel cabinets, wood countertops, stone slab backsplash, dark wood cabinets and brown countertops

 Sheila Rich Interiors, LLC
We expanded a formerly dark, small, outdated kitchen and made it open, bright and airy. The glass doors and open plate rack of the kitchen cabinets add depth, color and geometry to the room. The door knobs and cabinet hardware are round simple forms, a detail that echoes the round table and art form shapes on the walls.

 Thompson Remodeling
This basement was designed to be a welcoming space for guests to visit and hang out. The new wet bar anchors the space and provides the perfect spot for a bite to eat and a pint of beer. To lighten up the space we installed all new lighting, painted all the panelling, and added custom built-ins. Other custom touches include a lighted window box made for the homeowner's Apothecary sign and a closet for a kegerator.


 Laura Yeager Smith Home & Design
Regis Photography
Large transitional u-shaped dark wood floor kitchen photo in Cleveland with an undermount sink, raised-panel cabinets, white cabinets, granite countertops, multicolored backsplash, stone tile backsplash, stainless steel appliances and an island
Large transitional u-shaped dark wood floor kitchen photo in Cleveland with an undermount sink, raised-panel cabinets, white cabinets, granite countertops, multicolored backsplash, stone tile backsplash, stainless steel appliances and an island

 Cutting Edge Homes Inc.
We opened up the first floor of this home to build a spacious kitchen where large appliances, like the 48” Wolf gas range, dual 36” fridges, and a 12’ island, will now accommodate a growing family’s needs.
•
Customization of a Developer Built Home
Wenham, MA
 Inside Stories
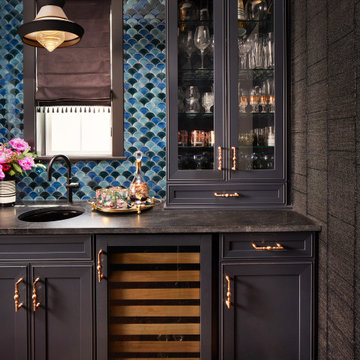
Dark moody butler's pantry
Example of a small transitional galley dark wood floor wet bar design in Denver with an undermount sink, shaker cabinets, blue cabinets, quartz countertops, blue backsplash, ceramic backsplash and black countertops
Example of a small transitional galley dark wood floor wet bar design in Denver with an undermount sink, shaker cabinets, blue cabinets, quartz countertops, blue backsplash, ceramic backsplash and black countertops
 Joei McIntire Design
Zachary Cornwell Photography
Inspiration for a huge transitional master beige tile and stone tile limestone floor corner bathtub remodel in Denver with beaded inset cabinets, beige cabinets, a bidet, beige walls, a drop-in sink and marble countertops
Inspiration for a huge transitional master beige tile and stone tile limestone floor corner bathtub remodel in Denver with beaded inset cabinets, beige cabinets, a bidet, beige walls, a drop-in sink and marble countertops
 Laura Yeager Smith Home & Design
Regis Photography
Large transitional sunroom photo in Cleveland with no fireplace and a standard ceiling
Large transitional sunroom photo in Cleveland with no fireplace and a standard ceiling

 KraftMaster Renovations
Guest bathroom was added using warm woods and gray tones in tiling and counter to create this expansive extra bathroom. Hidden behind the linen storage is the toilet which has a cute apothecary cabinet tucked away for those essentials. A large walk-in shower flanks the vanity featuring a custom tiled floor and sleek linear drain. Plenty of storage in the oversized recessed niche. A large marble corner bench is added to relax or just shave those legs.
Chris Veith Photography

 Elsie Green House & Home
Farm style is all about the beauty of the everyday, and these French chocolate jars are a perfect way to create an outdoor dinner tablescape.
Photo by Thomas Kuoh

 Crafted Home
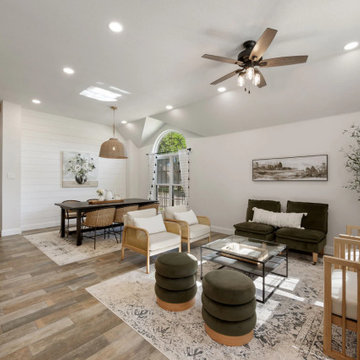
A white shiplap feature wall and faux white oak hallway beams carry the materials used throughout the home into the formal dining and sitting areas, creating a cohesive feel. New hallway pendants add character, while recessed lighting keeps the gathering spaces bright and welcoming.
 Crafted Home
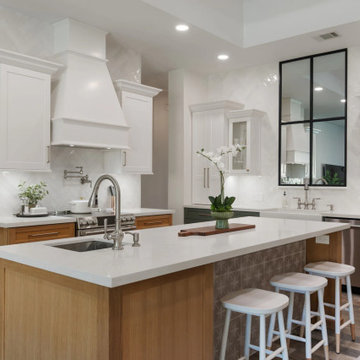
The nine-foot island anchors the kitchen with custom white oak cabinetry, a prep sink, and seating for three. Patterned tile beneath the seating area adds a decorative detail, while white countertops and soft green cabinetry keep the space light and inviting.
60