
Search results for "Apparatus" in Home Design Ideas
 Carl Pallini LLC
Maha Comianos
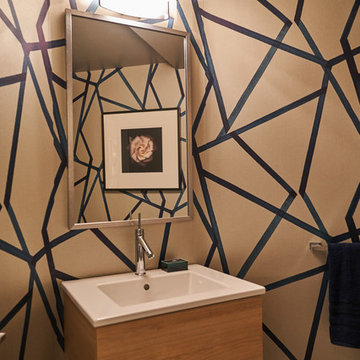
Example of a small trendy concrete floor and gray floor powder room design in San Diego with flat-panel cabinets, light wood cabinets, a one-piece toilet, blue walls, a wall-mount sink, solid surface countertops and white countertops
Example of a small trendy concrete floor and gray floor powder room design in San Diego with flat-panel cabinets, light wood cabinets, a one-piece toilet, blue walls, a wall-mount sink, solid surface countertops and white countertops
 C. Boesch Design
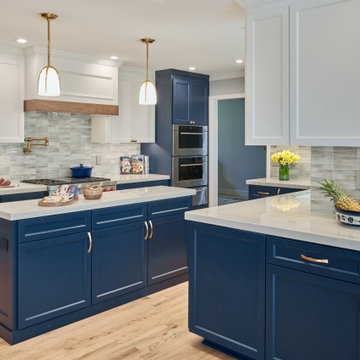
This kitchen was designed for a couple who have lived in their home for more than 30 years and have no plans to move. They LOVE the color blue.
In terms of design, the challenges were about striking the right balance between the family’s desire to have ‘everything’ blue and the existing 1980’s yellowed oak, prevalent throughout the home.
When we started out on the design journey, the existing style was very traditional with a lot of oak trim, walls, floors and doors, but as the project moved along it was evident that the family wanted to update the style, leaning towards a more Transitional style.
The existing kitchen was very dated with oak cabinets and floors and fell short in several areas: it was too small, without ample storage, had a tiny, angled island and was inefficient in terms of layout. In addition, the refrigerator was full depth and sat within a major walkway.
The kitchen and nook area are open to the adjacent family room, also filled with oak; floors, formal ceiling molding, cabinetry, fireplace wall and mantle. This was another challenge; to blend the existing oak with the new, creating a distinctive, harmonious, and very inter-connected space.
To address these issues, we framed in the existing wet bar in the family room, and opened that space into the kitchen. This was perfect for a counter-depth, built-in fridge and pantry and increased their storage capacity.
We removed the tiny angled island and replaced with a longer narrow island which now serves as a prep space and landing area for the cooking space.
We removed the existing dated hexagonal window in the nook, changed out the exterior door and created a new bar, complete with a more formal area within the nook to accommodate the glassware and dishware that was originally stored in the family room wet bar area.
The new kitchen design incorporates painted shaker cabinets, Pro-Style Sub Zero, Wolf and Cove appliances, multiple workspaces, and, of course the use of ‘Blue’.
To provide maximum ergonomic function, roll out trays were strategically planned at heights specific for convenient cooking apparatus and cutlery dividers included in drawers.
 Artisan Custom Closets
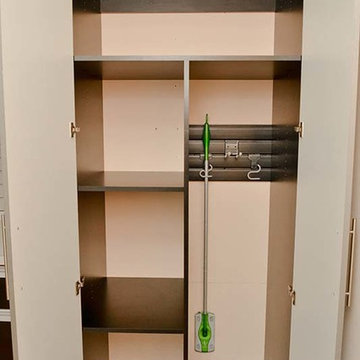
Customize your garage with storage solutions from Artisan Custom Closets. Doored cabinets, adjustable shelving, baskets, and slat wall solutions create a space for every item in your garage.
Find the right local pro for your project
 Paula McDonald Design Build & Interiors
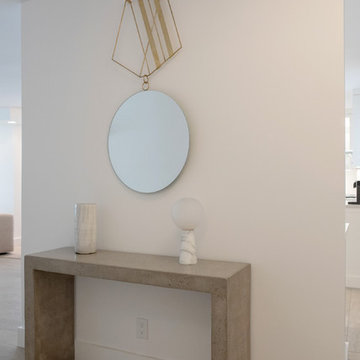
In one of our most exciting projects to date, the open and contemporary entry in this dream of an apartment is just the beginning of what we accomplished. We took down walls, allowing natural light to bathe the spaces and open up the flow in this gut renovation.
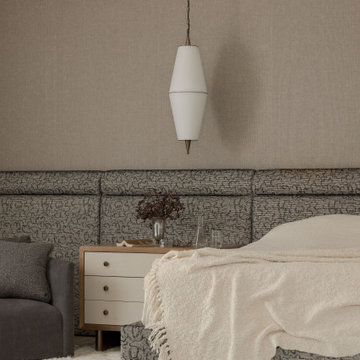
 HAVEN STUDIOS, Inc.
primary bedroom with a custom bed bed and headboard and pendant lights over the nightstands; linen wallpaper from Phillip Jeffries
Transitional bedroom photo in Sacramento
Transitional bedroom photo in Sacramento

 Noha Hassan Designs
Example of a mid-sized trendy light wood floor and beige floor dining room design in New York with gray walls and no fireplace
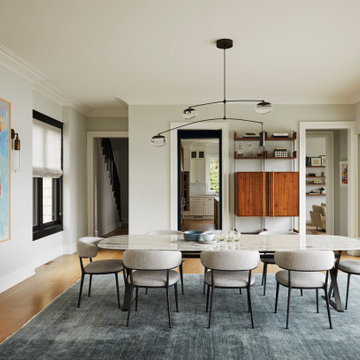

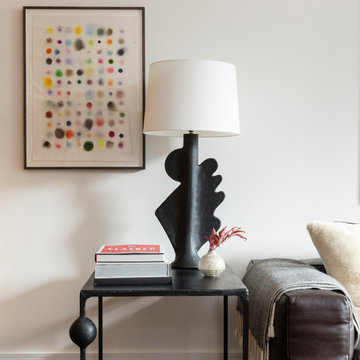
 Cravotta Interiors
Entry detail at Stella NYC. Console by JM Szymanski. Sculptural ceramic table lamp by Sarah Nedovic.
Example of a trendy living room design in Austin
Example of a trendy living room design in Austin

 Carl Pallini LLC
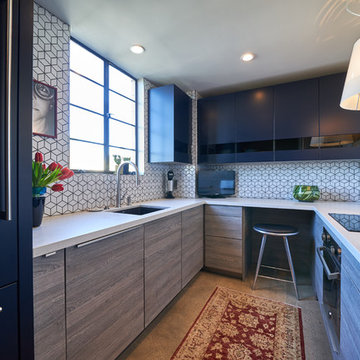
Maha Comianos
Small trendy u-shaped concrete floor and gray floor enclosed kitchen photo in San Diego with an undermount sink, glass-front cabinets, blue cabinets, solid surface countertops, white backsplash, ceramic backsplash, paneled appliances and white countertops
Small trendy u-shaped concrete floor and gray floor enclosed kitchen photo in San Diego with an undermount sink, glass-front cabinets, blue cabinets, solid surface countertops, white backsplash, ceramic backsplash, paneled appliances and white countertops
 Liz Whall Interior Design
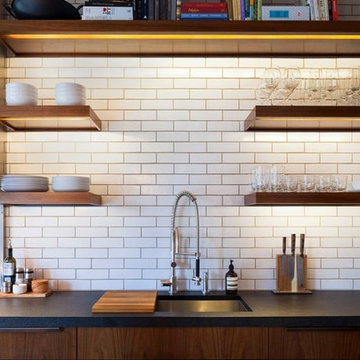
Nick Calcott Photographer, Liz Whall Interior Designer, Michael Adams Interior Designer, Richard Perry Architect
Urban kitchen photo in New York
Urban kitchen photo in New York
 Design Arc Interiors Bangalore
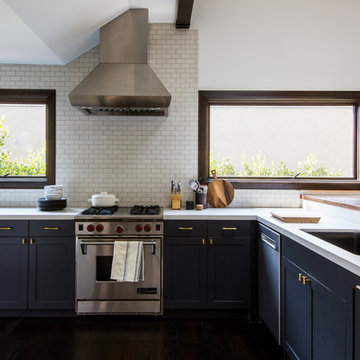
12. What apparatuses do you require and where will it go. That will finish your design and guarantee that you have enough space for everything. Machines additionally can coordinate with your cabinetry so you might need to glance around for ones that run with your topic.
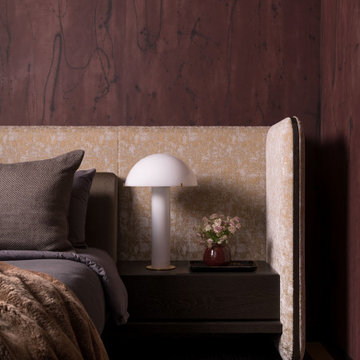 Cravotta Interiors
Primary bedroom detail at St. Cecilia Residences. Bed and nightstands by Jiun Ho. Backdrop of deep moody plum hand-painted wallpaper by Porter Teleo.
Trendy bedroom photo in Austin
Trendy bedroom photo in Austin
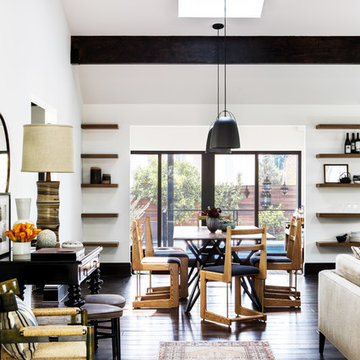

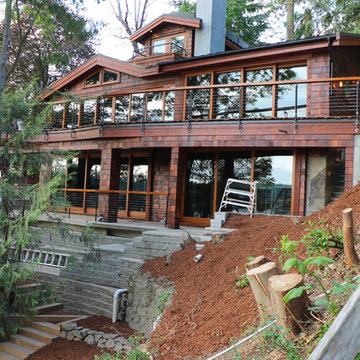

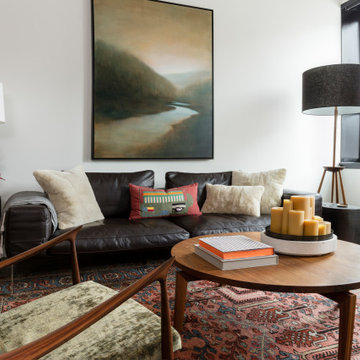 Cravotta Interiors
Living room at Stella NYC. Sofa by Flexform. Antique rug. Lounge chair by Minotti. Side table by JM Szymanski. Sculptural ceramic table lamp by Sarah Nedovic. Painting by Will Klemm. Floor lamp by BDDW.
 Kevin O'Sullivan + Associates
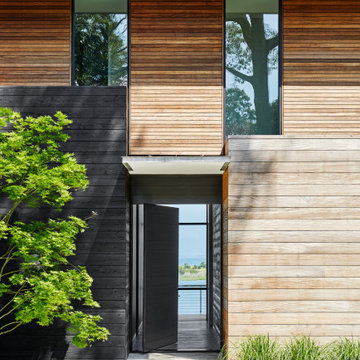
Front door view with windows through the house to the waterfront back yard. African teak and shou sugi ban wood siding.
Beach style multicolored two-story wood exterior home photo in New York with a mixed material roof
Beach style multicolored two-story wood exterior home photo in New York with a mixed material roof
 Carl Pallini LLC
Maha Comianos
Example of a small trendy concrete floor and gray floor living room design in San Diego with gray walls
Example of a small trendy concrete floor and gray floor living room design in San Diego with gray walls

20