
Search results for "Apparatuses" in Home Design Ideas
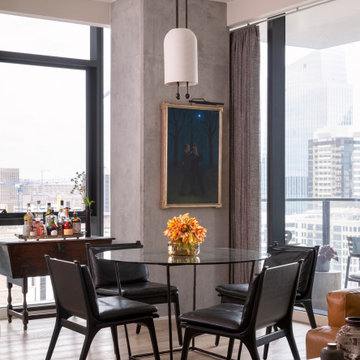
 Cravotta Interiors
Dining room at Proper Pied-à-Terre condo. Dining chairs by Space Copenhagen. Dining light fixture by Apparatus Studio. Antique table from the owner's grandfather serves as the dry bar.
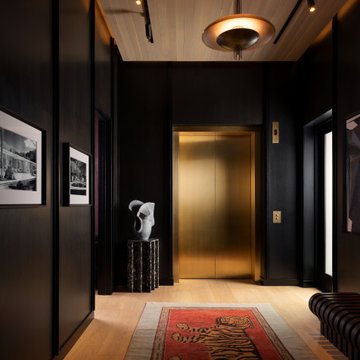 Cravotta Interiors
Entry at Hotel Saint Cecilia looking toward the breakfast nook and living room. Light white oak flooring. Trapped white oak ceiling with track lights by Buster + Punch. Chandelier by Apparatus Studio. Dark wood paneling on the side walls. Antique tiger rug.

Find the right local pro for your project

 Apparatus Architecture
Photo by: Kevin Meynell
Example of a trendy wooden u-shaped open staircase design in San Francisco
Example of a trendy wooden u-shaped open staircase design in San Francisco


 Apparatus Architecture
The tile has yet to be grouted but these Bocci outlets keep our circular theme.
Inspiration for a mid-century modern kitchen remodel in San Francisco
Inspiration for a mid-century modern kitchen remodel in San Francisco

 Apparatus Architecture
The interior stair opens up to the newly excavated ground floor, bringing light and height to the space.
Staircase - contemporary staircase idea in San Francisco
Staircase - contemporary staircase idea in San Francisco
 Apparatus Architecture
The open stair is bridged by a metal grate to allow access to the built-in bookshelves.
Photo by: Christopher Hall
Staircase - contemporary staircase idea in San Francisco
Staircase - contemporary staircase idea in San Francisco

 Apparatus Architecture
The butterfly roof structure was left exposed on the interior of the second floor addition to maximize the sense of height.
Photo by: Christopher Hall
 Apparatus Architecture
Exterior siding becomes lattice at bathroom to provide privacy on the street side.
Photo by: Christopher Hall
Example of a trendy powder room design in San Francisco
Example of a trendy powder room design in San Francisco
 Apparatus Architecture
A new court provides a discreet entry to the home.
Photo by: Christopher Hall
Example of a trendy exterior home design in San Francisco
Example of a trendy exterior home design in San Francisco
 Apparatus Architecture
The new stair cantilevers into the old section of the house.
Photo By Scott Mansfield
Example of a 1950s wooden floating staircase design in San Francisco with metal risers
Example of a 1950s wooden floating staircase design in San Francisco with metal risers
 Apparatus Architecture
Riser and partition detail.
Photo By Scott Mansfield
Example of a mid-century modern wooden floating staircase design in San Francisco with metal risers
Example of a mid-century modern wooden floating staircase design in San Francisco with metal risers
 Apparatus Architecture
Custom mirror bar.
Photo by: Kevin Meynell
Inspiration for a contemporary dining room remodel in San Francisco
Inspiration for a contemporary dining room remodel in San Francisco
 Apparatus Architecture
The interior was kept as open as possible to maximize the available width.
Photo by: Christopher Hall
Example of a trendy dining room design in San Francisco
Example of a trendy dining room design in San Francisco
 Apparatus Architecture
Stucco expansion joints, cementious panels and rated lumber add texture to the broad facade.
Photo by: Christopher Hall
Inspiration for a contemporary exterior home remodel in San Francisco
Inspiration for a contemporary exterior home remodel in San Francisco
 Apparatus Architecture
Vertical siding that turns into vertical pickets emphasize the lines of the house as does the expression of the structural steel elements.
Trendy exterior home photo in San Francisco
Trendy exterior home photo in San Francisco
1