
Search results for "Apparatuses" in Home Design Ideas
 Michelle Homme Interior Design
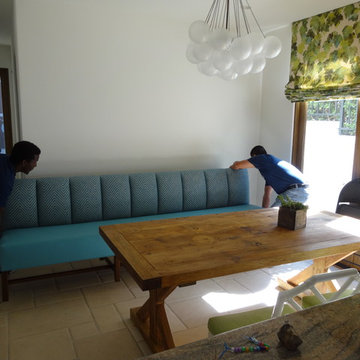
Installing banquette with walnut base designed by Michelle Homme Interior Design. For client who loves color. Majlite seat fabric with Kelly Wearstler chevron fabric for Groundworks channel-tufted seat. Apparatus light fixture. Williams-Sonoma Home table. Chairs from Palecek.
 Ann Lowengart Interiors

Set just steps from iconic Dolores Park, this light-filled San Francisco home was transformed into a refined urban retreat that balances playful modernity with timeless sophistication. The design centers around clean lines, sculptural forms, and a palette that shifts gracefully from soft neutrals to rich, expressive tones. In the living spaces, layered textures and curated furnishings create an atmosphere that feels both polished and inviting. Warm wood elements ground the interiors, while thoughtful accents in saturated blues and greens introduce energy and visual rhythm to each room.The kitchen and dining areas embrace simplicity and flow, pairing minimalist cabinetry with bold stone surfaces and contemporary lighting for a look that’s effortlessly elevated.
Throughout the home, art-forward details and refined material choices lend a gallery-like calm without sacrificing comfort. Bedrooms take on a serene, tailored sensibility, offering a restful counterpoint to the vibrancy of the city just outside. The result is a residence that feels distinctly modern yet deeply livable—an elegant backdrop for everyday life in one of San Francisco’s most beloved neighborhoods.
 Apparatus Architecture
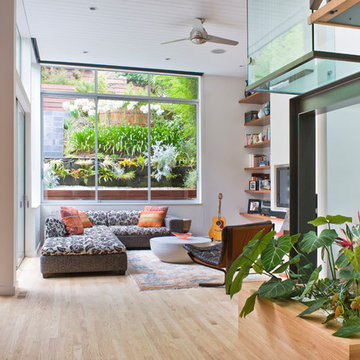
Living room looking out to the rear yard.
Photo by: Kevin Meynell
Inspiration for a contemporary living room remodel in San Francisco
Inspiration for a contemporary living room remodel in San Francisco
Find the right local pro for your project
 SEN Creative
Photo: Lauren Andersen © 2018 Houzz
Design: MODtage Design

Inspiration for a contemporary light wood floor and beige floor dressing room remodel in San Francisco with open cabinets and light wood cabinets
Inspiration for a contemporary light wood floor and beige floor dressing room remodel in San Francisco with open cabinets and light wood cabinets

 Lucy Harris Studio
Key decor elements include:
Sofa: On the Rocks by Edra from DDC/Minotti
Sconces: Talisman Loop sconce from Apparatus
Coffee table: Concho table from Yucca Studio
Blue bowl: Iridescent glass bowl from The Future Perfect
Vase: XL Corner Vase by Alex Reed from The Future Perfect
Throw: Judd 30 throw from ALT for Living
Pillows: Eskayel fabrics
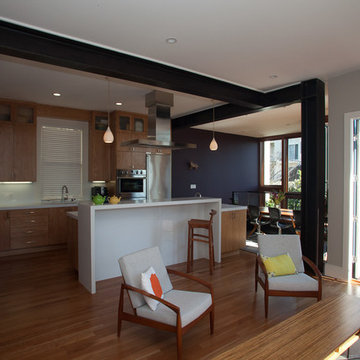 Apparatus Architecture
The kitchen was fully remodeled and opened up to the family room. The steel frames help delineate the space. The retractible hood over the cooktop keeps clear of the view when not in use.

 BRIAN PAQUETTE INTERIORS
Laure Joilet
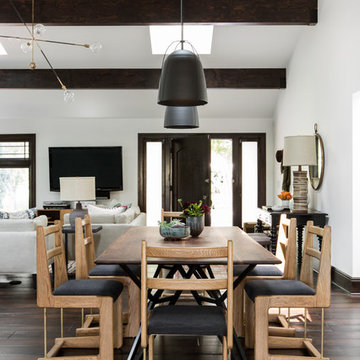
Inspiration for a transitional dark wood floor great room remodel in Los Angeles with white walls
Inspiration for a transitional dark wood floor great room remodel in Los Angeles with white walls
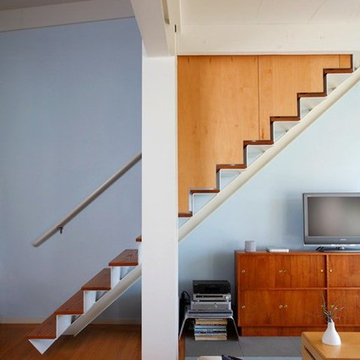 Apparatus Architecture
The new stair cantilevers into the old section of the house.
Photo By Scott Mansfield
Example of a 1950s wooden floating staircase design in San Francisco with metal risers
Example of a 1950s wooden floating staircase design in San Francisco with metal risers
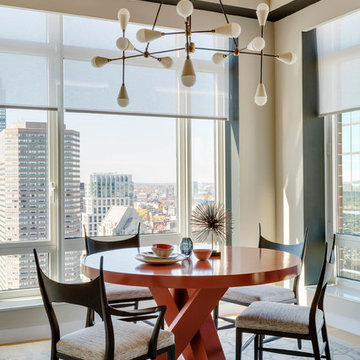
 Lucy Harris Studio
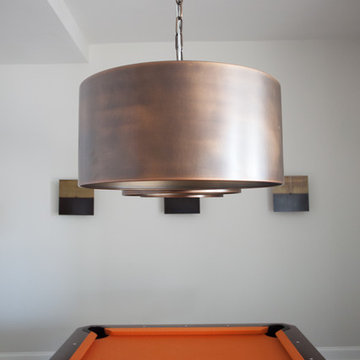
Notable decor elements include: Apparatus Buddy sconce
Restoration Hardware antiqued metal Drum pendant
Photography Francesco Bertocci
Large urban loft-style dark wood floor game room photo in New York with white walls and no tv
Large urban loft-style dark wood floor game room photo in New York with white walls and no tv

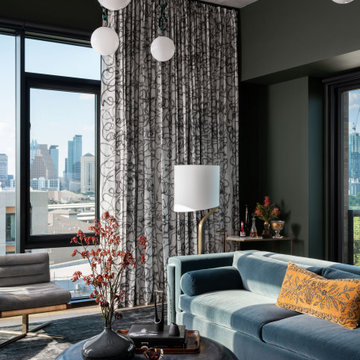
 Cravotta Interiors
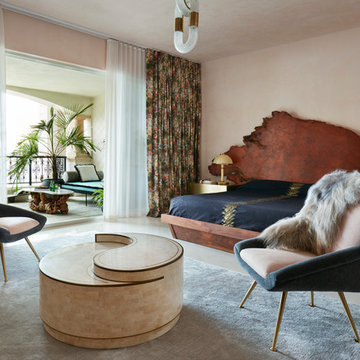
Living room at St. Cecilia Residences, angled view. Monumental cast glass chain chandelier by Trueing. Hand-painted drapes by Carolyn Ray. Custom dusty blue velvet sectional sofa by Egg Collective. Concrete coffee table by Holly Hunt.

 M.S. Vicas Interiors
Example of a trendy light wood floor and beige floor powder room design in DC Metro with a two-piece toilet, gray walls and a wall-mount sink

 Rethink Design Studio
Richard Leo Johnson
Inspiration for a transitional gender-neutral dressing room remodel in Atlanta with open cabinets
Inspiration for a transitional gender-neutral dressing room remodel in Atlanta with open cabinets
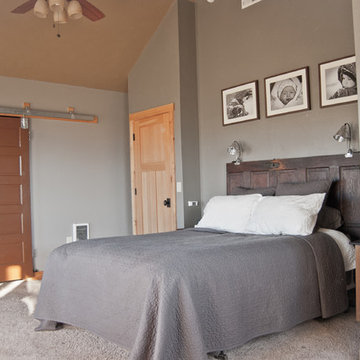
 Brock Hammill
Brock Hammill
Mid-sized country master carpeted bedroom photo in Other with gray walls and no fireplace
Mid-sized country master carpeted bedroom photo in Other with gray walls and no fireplace
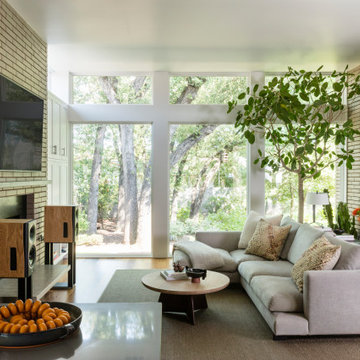 Cravotta Interiors
Living room at Rabb Road. Sofa and coffee table by Crofthouse. Huge Audrey Ficus tree as interior plant. Speakers by Dutch & Dutch. Brick interior walls.
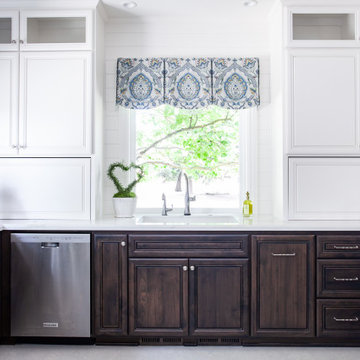
 Wendy Glaister Interiors
Once upon a time, this kitchen had ceilings only 8 feet high, only one window, no real storage, and very little light. Now, this glorious, cheery space boasts 10 foot ceilings, three new, giant windows, and incredibly efficient drawer storage with all the bells and whistles a home cook may ask for. This view is of the open sink wall. It cleverly houses the family's coffee making apparatus' in flanking storage towers.

 Kevin O'Sullivan + Associates
Great room with kitchen, living, and dining together with water views beyond.
Large beach style loft-style light wood floor and beige floor living room photo in New York with a bar, gray walls, a standard fireplace, a concrete fireplace and a wall-mounted tv
Large beach style loft-style light wood floor and beige floor living room photo in New York with a bar, gray walls, a standard fireplace, a concrete fireplace and a wall-mounted tv
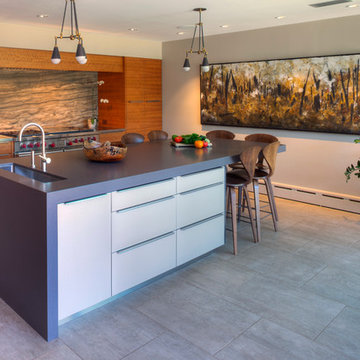
 Kaufman Homes, Inc.
Photo by: Rick Keating
Large trendy l-shaped eat-in kitchen photo in Portland with a single-bowl sink, flat-panel cabinets, medium tone wood cabinets, solid surface countertops, gray backsplash, stone slab backsplash, stainless steel appliances and an island
Large trendy l-shaped eat-in kitchen photo in Portland with a single-bowl sink, flat-panel cabinets, medium tone wood cabinets, solid surface countertops, gray backsplash, stone slab backsplash, stainless steel appliances and an island
7