
Search results for "Apparatuses" in Home Design Ideas
 User
UserAshley Largesse Photography
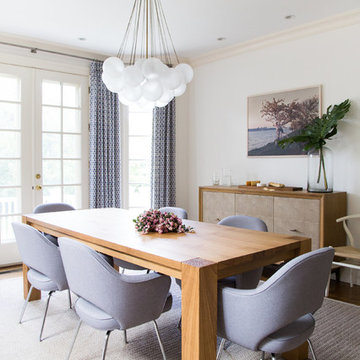
Dining room - mid-sized transitional dining room idea in Boston with white walls and no fireplace
Dining room - mid-sized transitional dining room idea in Boston with white walls and no fireplace
 The Lighting Design Center
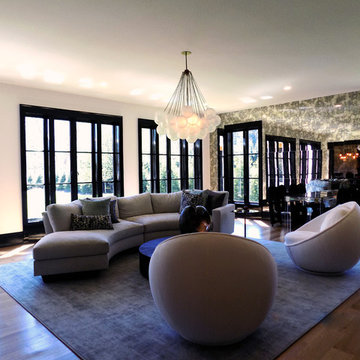
This photo features an Apparatus Lighting Cloud chandelier.
Inspiration for a living room remodel in New York
Inspiration for a living room remodel in New York
 PROjECT interiors + Aimee Wertepny
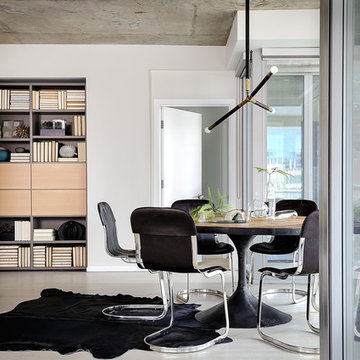
Inspiration for a contemporary light wood floor dining room remodel in Chicago with white walls
Find the right local pro for your project
 User
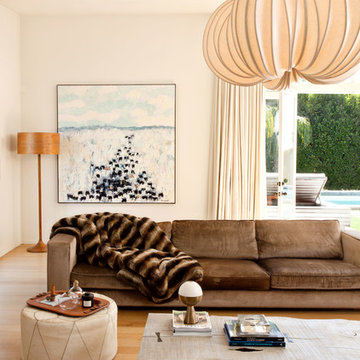
UserExample of a trendy formal medium tone wood floor and beige floor living room design in Los Angeles with beige walls
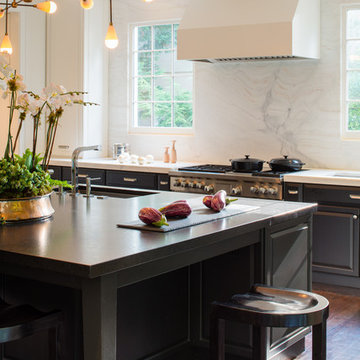
 Donald Lococo Architects
Likened to the reshuffling of a parliamentary cabinet at the start of a new term, we transformed this kitchen by repurposing the existing cabinetry into a seemingly all-new composition. Accenting the refinished and relocated cabinetry exists a new clean-lined wall of built-ins that bridges the space effortlessly to the modern facelift of the remaining home.
Interior Design: Ella Scott Design, LLC
*This is a sampling of the home in its entirety. Additional photographs will be available upon publication of this project.
 SHIALICE
Chad Mellon

Example of a small trendy powder room design in Los Angeles with flat-panel cabinets, dark wood cabinets, wood countertops, brown countertops, black walls and a wall-mount sink
Example of a small trendy powder room design in Los Angeles with flat-panel cabinets, dark wood cabinets, wood countertops, brown countertops, black walls and a wall-mount sink
 Apparatus Architecture
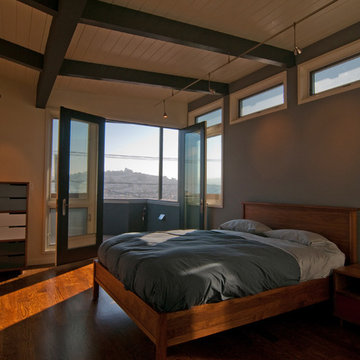
The butterfly roof structure was left exposed on the interior of the second floor addition to maximize the sense of height.
Photo by: Christopher Hall
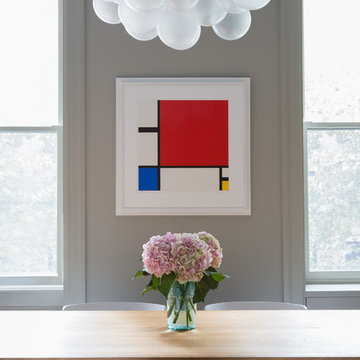
 Lucy Harris Studio
Notable decor elements include: Apparatus cloud 19 pendant in brass, Hem Alle dining table in oiled oak, Hem Bento dining chairs in white
Photography: Francesco Bertocci
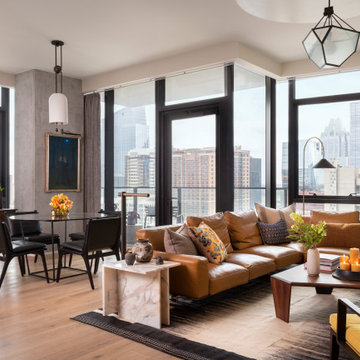
 Cravotta Interiors
Living room toward dining at Proper Pied-à-Terre condo. Flexform Soft Dream sofa. Walter K lounge chair in ochre Belgian linen. Coffee table by Jiun Ho for Porada. Dining chairs by Space Copenhagen. Dining light by Apparatus Studio. Suspended living room light by Urban Electric Co.

 A.Jennison Interiors
Photo - Jessica Glynn Photography
Example of a transitional master bedroom design in New York with beige walls
Example of a transitional master bedroom design in New York with beige walls
 J Style At Home
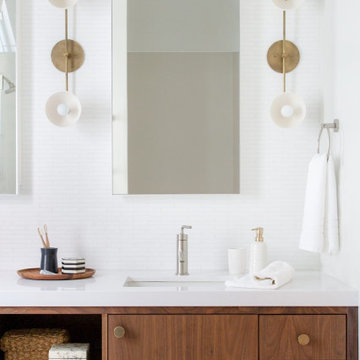
Trendy white tile and mosaic tile bathroom photo in San Francisco with flat-panel cabinets, medium tone wood cabinets, white walls, an undermount sink and white countertops
 BRIAN PAQUETTE INTERIORS
Laure Joilet
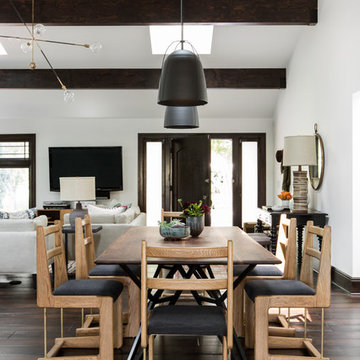
Inspiration for a transitional dark wood floor great room remodel in Los Angeles with white walls
Inspiration for a transitional dark wood floor great room remodel in Los Angeles with white walls
 Apparatus Architecture
Photo by: Kevin Meynell
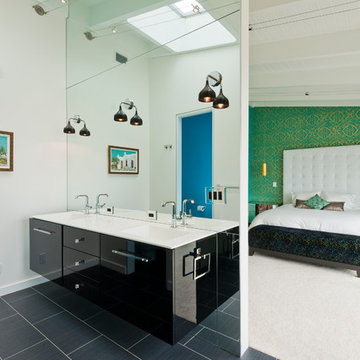
Example of a trendy master bathroom design in San Francisco with flat-panel cabinets, black cabinets and white walls
Example of a trendy master bathroom design in San Francisco with flat-panel cabinets, black cabinets and white walls
 Cravotta Interiors
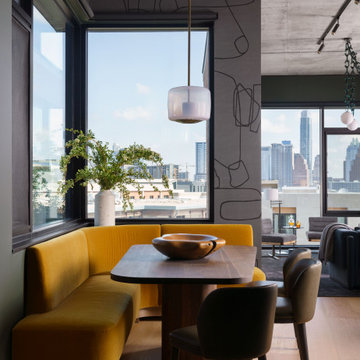
Dining at Hotel Saint Cecilia. Custom dining table and Ochre mohair banquette by Cravotta Interiors. JMW Studio blown glass light fixture. Christophe Delcourt glove leather dining chairs. Dark hand-painted wallpaper by Porter Teleo. Light white oak floors. Concrete ceilings.

 DHD Architecture and Interior Design
"Dramatically positioned along Pelican Crest's prized front row, this Newport Coast House presents a refreshing modern aesthetic rarely available in the community. A comprehensive $6M renovation completed in December 2017 appointed the home with an assortment of sophisticated design elements, including white oak & travertine flooring, light fixtures & chandeliers by Apparatus & Ladies & Gentlemen, & SubZero appliances throughout. The home's unique orientation offers the region's best view perspective, encompassing the ocean, Catalina Island, Harbor, city lights, Palos Verdes, Pelican Hill Golf Course, & crashing waves. The eminently liveable floorplan spans 3 levels and is host to 5 bedroom suites, open social spaces, home office (possible 6th bedroom) with views & balcony, temperature-controlled wine and cigar room, home spa with heated floors, a steam room, and quick-fill tub, home gym, & chic master suite with frameless, stand-alone shower, his & hers closets, & sprawling ocean views. The rear yard is an entertainer's paradise with infinity-edge pool & spa, fireplace, built-in BBQ, putting green, lawn, and covered outdoor dining area. An 8-car subterranean garage & fully integrated Savant system complete this one of-a-kind residence. Residents of Pelican Crest enjoy 24/7 guard-gated patrolled security, swim, tennis & playground amenities of the Newport Coast Community Center & close proximity to the pristine beaches, world-class shopping & dining, & John Wayne Airport." via Cain Group / Pacific Sotheby's International Realty
Photo: Sam Frost
 Kaufman Homes, Inc.
Photo by: Rick Keating
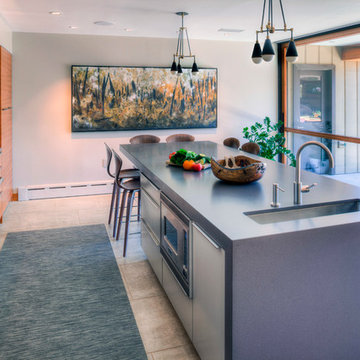
Example of a large trendy l-shaped eat-in kitchen design in Portland with flat-panel cabinets, medium tone wood cabinets, solid surface countertops, stainless steel appliances, an island, stone slab backsplash, a single-bowl sink and gray backsplash
Example of a large trendy l-shaped eat-in kitchen design in Portland with flat-panel cabinets, medium tone wood cabinets, solid surface countertops, stainless steel appliances, an island, stone slab backsplash, a single-bowl sink and gray backsplash
 Ann Lowengart Interiors

Set just steps from iconic Dolores Park, this light-filled San Francisco home was transformed into a refined urban retreat that balances playful modernity with timeless sophistication. The design centers around clean lines, sculptural forms, and a palette that shifts gracefully from soft neutrals to rich, expressive tones. In the living spaces, layered textures and curated furnishings create an atmosphere that feels both polished and inviting. Warm wood elements ground the interiors, while thoughtful accents in saturated blues and greens introduce energy and visual rhythm to each room.The kitchen and dining areas embrace simplicity and flow, pairing minimalist cabinetry with bold stone surfaces and contemporary lighting for a look that’s effortlessly elevated.
Throughout the home, art-forward details and refined material choices lend a gallery-like calm without sacrificing comfort. Bedrooms take on a serene, tailored sensibility, offering a restful counterpoint to the vibrancy of the city just outside. The result is a residence that feels distinctly modern yet deeply livable—an elegant backdrop for everyday life in one of San Francisco’s most beloved neighborhoods.
 Guggenheim Architecture + Design Studio

Kitchen/dining room combo - large rustic exposed beam kitchen/dining room combo idea in Portland
6