
Search results for "Apparatuses" in Home Design Ideas

 DHD Architecture and Interior Design
"Dramatically positioned along Pelican Crest's prized front row, this Newport Coast House presents a refreshing modern aesthetic rarely available in the community. A comprehensive $6M renovation completed in December 2017 appointed the home with an assortment of sophisticated design elements, including white oak & travertine flooring, light fixtures & chandeliers by Apparatus & Ladies & Gentlemen, & SubZero appliances throughout. The home's unique orientation offers the region's best view perspective, encompassing the ocean, Catalina Island, Harbor, city lights, Palos Verdes, Pelican Hill Golf Course, & crashing waves. The eminently liveable floorplan spans 3 levels and is host to 5 bedroom suites, open social spaces, home office (possible 6th bedroom) with views & balcony, temperature-controlled wine and cigar room, home spa with heated floors, a steam room, and quick-fill tub, home gym, & chic master suite with frameless, stand-alone shower, his & hers closets, & sprawling ocean views. The rear yard is an entertainer's paradise with infinity-edge pool & spa, fireplace, built-in BBQ, putting green, lawn, and covered outdoor dining area. An 8-car subterranean garage & fully integrated Savant system complete this one of-a-kind residence. Residents of Pelican Crest enjoy 24/7 guard-gated patrolled security, swim, tennis & playground amenities of the Newport Coast Community Center & close proximity to the pristine beaches, world-class shopping & dining, & John Wayne Airport." via Cain Group / Pacific Sotheby's International Realty
Photo: Sam Frost

 Elms Interior Design
Photography by Michael J. Lee
Example of a large transitional dark wood floor and brown floor kitchen/dining room combo design in Boston with gray walls
Example of a large transitional dark wood floor and brown floor kitchen/dining room combo design in Boston with gray walls

Mid-sized elegant l-shaped brown floor and dark wood floor kitchen photo in New York with a farmhouse sink, shaker cabinets, soapstone countertops, white backsplash, ceramic backsplash, an island, black appliances and gray cabinets
Find the right local pro for your project
 Lloyd Architects
Photo: Mark Weinberg
Interiors: Ann Tempest

Danish light wood floor dining room photo in Salt Lake City with white walls
Danish light wood floor dining room photo in Salt Lake City with white walls
 LKID
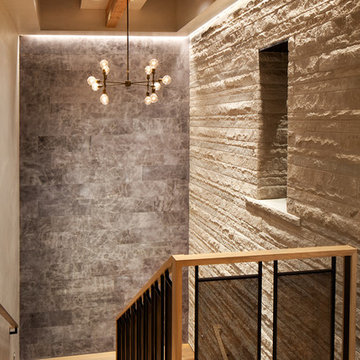
LKIDGibeon Photography/ Apparatus Studio Compass Chandelier / Alphenberg Tundra Leather Wall Tile
Staircase - rustic staircase idea in Denver
Staircase - rustic staircase idea in Denver
 DHD Architecture and Interior Design
"Dramatically positioned along Pelican Crest's prized front row, this Newport Coast House presents a refreshing modern aesthetic rarely available in the community. A comprehensive $6M renovation completed in December 2017 appointed the home with an assortment of sophisticated design elements, including white oak & travertine flooring, light fixtures & chandeliers by Apparatus & Ladies & Gentlemen, & SubZero appliances throughout. The home's unique orientation offers the region's best view perspective, encompassing the ocean, Catalina Island, Harbor, city lights, Palos Verdes, Pelican Hill Golf Course, & crashing waves. The eminently liveable floorplan spans 3 levels and is host to 5 bedroom suites, open social spaces, home office (possible 6th bedroom) with views & balcony, temperature-controlled wine and cigar room, home spa with heated floors, a steam room, and quick-fill tub, home gym, & chic master suite with frameless, stand-alone shower, his & hers closets, & sprawling ocean views. The rear yard is an entertainer's paradise with infinity-edge pool & spa, fireplace, built-in BBQ, putting green, lawn, and covered outdoor dining area. An 8-car subterranean garage & fully integrated Savant system complete this one of-a-kind residence. Residents of Pelican Crest enjoy 24/7 guard-gated patrolled security, swim, tennis & playground amenities of the Newport Coast Community Center & close proximity to the pristine beaches, world-class shopping & dining, & John Wayne Airport." via Cain Group / Pacific Sotheby's International Realty
Photo: Sam Frost
 Elms Interior Design
Photography by Michael J. Lee

Inspiration for a huge transitional open concept dark wood floor and brown floor living room remodel in Boston with gray walls
Inspiration for a huge transitional open concept dark wood floor and brown floor living room remodel in Boston with gray walls
 10.Studio
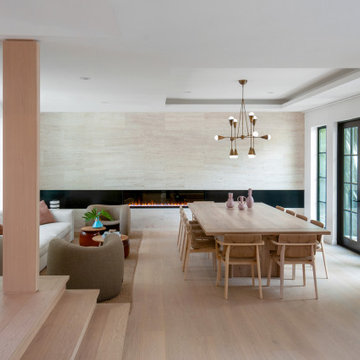
This stunning open-concept dining room is a perfect fusion of warmth, texture, and refined elegance. Anchored by a custom extra-wide wood dining table, the space invites gatherings in a setting that feels both grand and intimate. Sophisticated rattan chairs add a touch of organic charm, complementing the rich wood floors and architectural wood columns. A striking travertine accent wall, featuring a long, linear fireplace, serves as a dramatic focal point, blending natural stone with modern luxury. Overhead, a breathtaking lamp from Apparatus Studio adds sculptural elegance, enhancing the ambiance with its soft, artful glow. Designed within a fully open space, this dining area seamlessly integrates with the home’s surrounding interiors, creating a fluid, inviting atmosphere for both everyday living and entertaining.
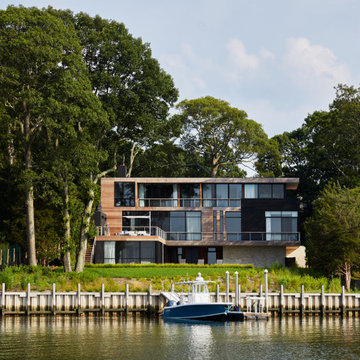
 Kevin O'Sullivan + Associates
Exterior view from water of the rear of the house.
Example of a large beach style multicolored three-story wood exterior home design in New York with a mixed material roof
Example of a large beach style multicolored three-story wood exterior home design in New York with a mixed material roof
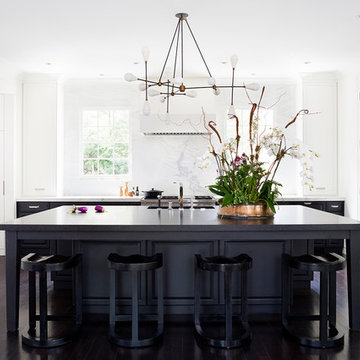
 Ella Scott Design, llc
Stacy Zarin Goldberg Photography
Open concept kitchen - large modern l-shaped dark wood floor open concept kitchen idea in DC Metro with an undermount sink, raised-panel cabinets, black cabinets, marble countertops, white backsplash, stone slab backsplash, stainless steel appliances and an island
Open concept kitchen - large modern l-shaped dark wood floor open concept kitchen idea in DC Metro with an undermount sink, raised-panel cabinets, black cabinets, marble countertops, white backsplash, stone slab backsplash, stainless steel appliances and an island

 Kaufman Homes, Inc.
Photo by: Rick Keating
Inspiration for a large contemporary l-shaped kitchen remodel in Portland with a single-bowl sink, flat-panel cabinets, medium tone wood cabinets, solid surface countertops, gray backsplash, stone slab backsplash, stainless steel appliances and an island
Inspiration for a large contemporary l-shaped kitchen remodel in Portland with a single-bowl sink, flat-panel cabinets, medium tone wood cabinets, solid surface countertops, gray backsplash, stone slab backsplash, stainless steel appliances and an island


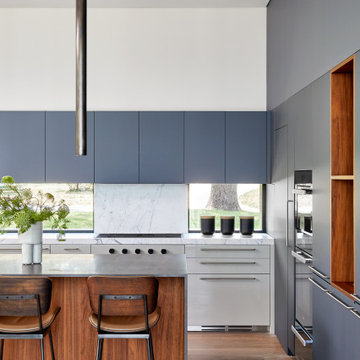 Kevin O'Sullivan + Associates
Boffi kitchen with pendant lighting from Apparatus Studio. Island countertop in volcanic basaltina and backsplash in Calacatta Lincoln.
Inspiration for a mid-sized coastal l-shaped medium tone wood floor and beige floor open concept kitchen remodel in New York with an undermount sink, flat-panel cabinets, gray cabinets, marble countertops, white backsplash, marble backsplash, paneled appliances, an island and white countertops
Inspiration for a mid-sized coastal l-shaped medium tone wood floor and beige floor open concept kitchen remodel in New York with an undermount sink, flat-panel cabinets, gray cabinets, marble countertops, white backsplash, marble backsplash, paneled appliances, an island and white countertops

 Cravotta Interiors
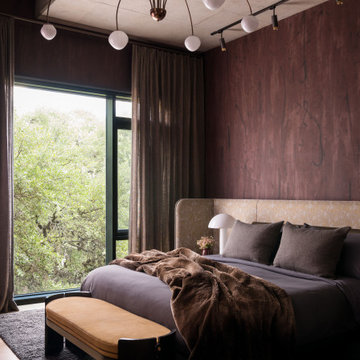
Primary bedroom at St. Cecilia Residences. Bed and nightstands by Jiun Ho. Deep moody plum hand-painted wallpaper by Porter Teleo as backdrop. Spectacular Hanagasumi presiding overhead.
 Andra Birkerts Design
Greg Premru
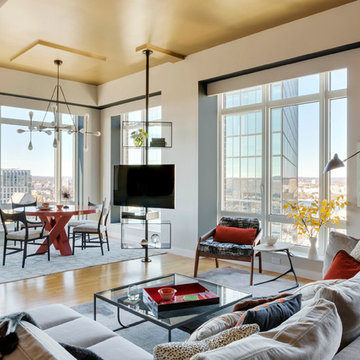
Living room - mid-sized contemporary formal and open concept living room idea in Boston with beige walls
Living room - mid-sized contemporary formal and open concept living room idea in Boston with beige walls
 Closet Factory

Mudrooms are practical entryway spaces that serve as a buffer between the outdoors and the main living areas of a home. Typically located near the front or back door, mudrooms are designed to keep the mess of the outside world at bay.
These spaces often feature built-in storage for coats, shoes, and accessories, helping to maintain a tidy and organized home. Durable flooring materials, such as tile or easy-to-clean surfaces, are common in mudrooms to withstand dirt and moisture.
Additionally, mudrooms may include benches or cubbies for convenient seating and storage of bags or backpacks. With hooks for hanging outerwear and perhaps a small sink for quick cleanups, mudrooms efficiently balance functionality with the demands of an active household, providing an essential transitional space in the home.

 Found Design Studio
Photo By: Trent Bell
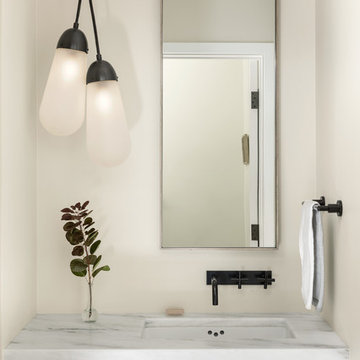
Sunroom - contemporary light wood floor and gray floor sunroom idea in Boston with a standard ceiling
Sunroom - contemporary light wood floor and gray floor sunroom idea in Boston with a standard ceiling
 General Assembly
Joe Fletcher

Inspiration for a mid-sized scandinavian built-in desk medium tone wood floor home office remodel in New York with white walls
Inspiration for a mid-sized scandinavian built-in desk medium tone wood floor home office remodel in New York with white walls
2