
Search results for "Apparatuses" in Home Design Ideas
 10.Studio
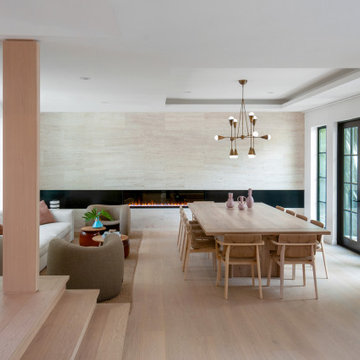
This stunning open-concept dining room is a perfect fusion of warmth, texture, and refined elegance. Anchored by a custom extra-wide wood dining table, the space invites gatherings in a setting that feels both grand and intimate. Sophisticated rattan chairs add a touch of organic charm, complementing the rich wood floors and architectural wood columns. A striking travertine accent wall, featuring a long, linear fireplace, serves as a dramatic focal point, blending natural stone with modern luxury. Overhead, a breathtaking lamp from Apparatus Studio adds sculptural elegance, enhancing the ambiance with its soft, artful glow. Designed within a fully open space, this dining area seamlessly integrates with the home’s surrounding interiors, creating a fluid, inviting atmosphere for both everyday living and entertaining.
 Kevin O'Sullivan + Associates
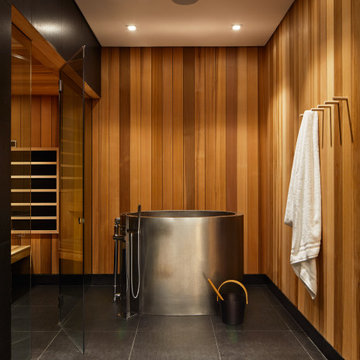
Professional-level ice bath with sauna and aromatic cedar walls.
Example of a mid-sized beach style marble floor and black floor bathroom design in New York with brown walls
Example of a mid-sized beach style marble floor and black floor bathroom design in New York with brown walls
Find the right local pro for your project

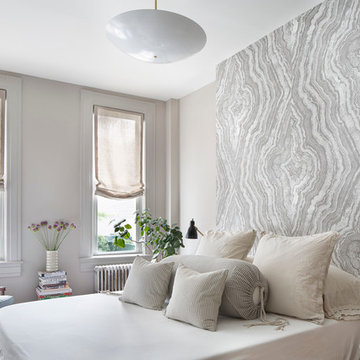
 A.Jennison Interiors
Photo - Jessica Glynn Photography
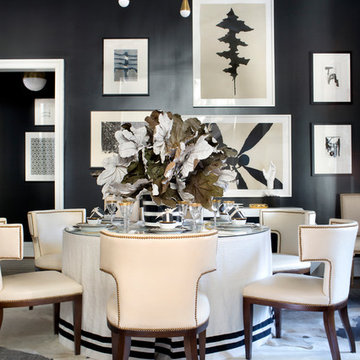
Mid-sized transitional master bedroom photo in New York with beige walls
Mid-sized transitional master bedroom photo in New York with beige walls
 Kevin O'Sullivan + Associates
Living room with open glass corner to pool patio, walnut ceiling and Apparatus Studio lighting.
Example of a large beach style enclosed concrete floor, gray floor and wood ceiling living room design in New York with a bar, gray walls, a standard fireplace, a metal fireplace and a wall-mounted tv
Example of a large beach style enclosed concrete floor, gray floor and wood ceiling living room design in New York with a bar, gray walls, a standard fireplace, a metal fireplace and a wall-mounted tv

 HAVEN STUDIOS, Inc.
The living room opens up to the grand kitchen. We designed it to fit an enormous space to create a welcoming interior and feeling of home. symmetry and provide balance to the fireplace on the other side of the great room. The traditional cabinet style of the white kitchen cabinets you'll find on the perimeter are juxtaposed with modern lighting, beautiful marble counters, and even a refrigerated fruit room.
All lighting and furniture has been selected and purchased through our interior design studio in Sacramento.
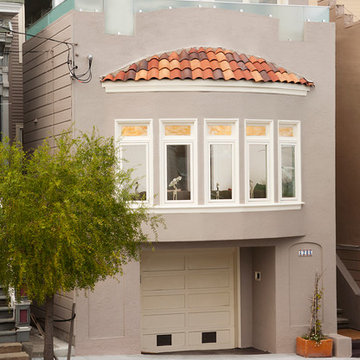
 Apparatus Architecture
The second story addition steps back from the original facade of this Marina style home. This allows for a wrap around balcony in the master suite.
Example of a trendy exterior home design in San Francisco
Example of a trendy exterior home design in San Francisco
 Kevin O'Sullivan + Associates
Dining room with walnut table and vintage re-upholstered chairs, Apparatus Studio pendant light and stained white oak wood floors.
Example of a mid-sized beach style light wood floor and beige floor great room design in New York with gray walls and a standard fireplace
Example of a mid-sized beach style light wood floor and beige floor great room design in New York with gray walls and a standard fireplace
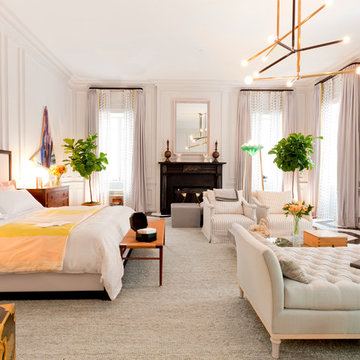
 Rikki Snyder
Photo: Rikki Snyder © 2015 Houzz
Inspiration for a contemporary home design remodel in New York
Inspiration for a contemporary home design remodel in New York
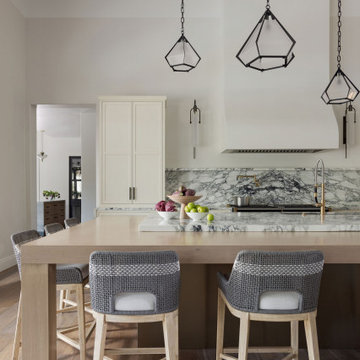 HAVEN STUDIOS, Inc.
Another view of this luxury kitchen renovation in Granite Bay. Marble counters with a custom table attached to it invite for entertaining, conversation, and the kids to do their homework. Modern pendants over this massive island provide lots of bright lighting. Interior Design and space planning was part of our project agreement for this custom home renovation.
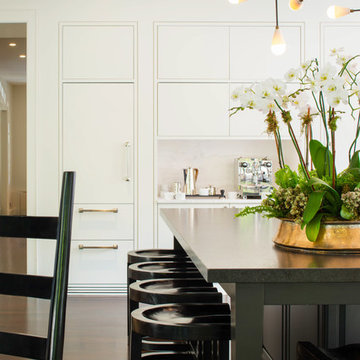
 Ella Scott Design, llc
Example of a minimalist medium tone wood floor open concept kitchen design in DC Metro with an undermount sink, flat-panel cabinets, white cabinets, stone slab backsplash, stainless steel appliances and an island
 Ella Scott Design, llc
Stacy Zarin Goldberg Photography

Inspiration for a mid-sized modern dark wood floor entryway remodel in DC Metro with white walls and a black front door
Inspiration for a mid-sized modern dark wood floor entryway remodel in DC Metro with white walls and a black front door

 Apparatus Architecture
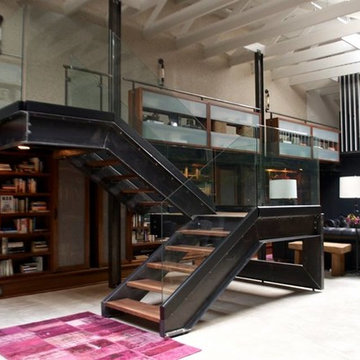
This steel, walnut and glass stair case complements the custom bookcase railing above and the library below.
Staircase - modern wooden floating open staircase idea in San Francisco
Staircase - modern wooden floating open staircase idea in San Francisco
 Bilotta Kitchen & Home

This kitchen was designed by Bilotta senior designer, Randy O’Kane, CKD with (and for) interior designer Blair Harris. The apartment is located in a turn-of-the-20th-century Manhattan brownstone and the kitchen (which was originally at the back of the apartment) was relocated to the front in order to gain more light in the heart of the home. Blair really wanted the cabinets to be a dark blue color and opted for Farrow & Ball’s “Railings”. In order to make sure the space wasn’t too dark, Randy suggested open shelves in natural walnut vs. traditional wall cabinets along the back wall. She complemented this with white crackled ceramic tiles and strips of LED lights hidden under the shelves, illuminating the space even more. The cabinets are Bilotta’s private label line, the Bilotta Collection, in a 1” thick, Shaker-style door with walnut interiors. The flooring is oak in a herringbone pattern and the countertops are Vermont soapstone. The apron-style sink is also made of soapstone and is integrated with the countertop. Blair opted for the trending unlacquered brass hardware from Rejuvenation’s “Massey” collection which beautifully accents the blue cabinetry and is then repeated on both the “Chagny” Lacanche range and the bridge-style Waterworks faucet.
The space was designed in such a way as to use the island to separate the primary cooking space from the living and dining areas. The island could be used for enjoying a less formal meal or as a plating area to pass food into the dining area.
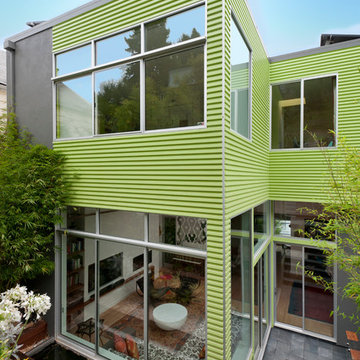 Apparatus Architecture
Photo by: Kevin Meynell
Inspiration for a contemporary green two-story flat roof remodel in San Francisco
Inspiration for a contemporary green two-story flat roof remodel in San Francisco
 Apparatus Architecture
The stair floats off the wall and the partition hovers over the stair.
Photo By Scott Mansfield
Inspiration for a 1950s wooden floating staircase remodel in San Francisco with painted risers
Inspiration for a 1950s wooden floating staircase remodel in San Francisco with painted risers
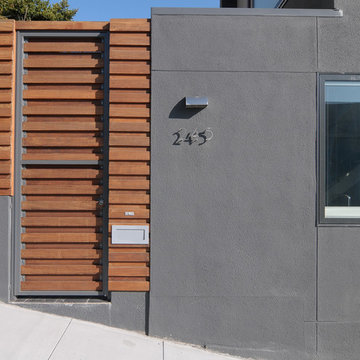 Apparatus Architecture
A new court provides a discreet entry to the home.
Photo by: Christopher Hall
Example of a trendy exterior home design in San Francisco
Example of a trendy exterior home design in San Francisco

 Carolyn Reyes
Photo: Carolyn Reyes © 2017 Houzz
Design team: Alicia Friedmann Interior Design
Powder Room
Trendy black floor powder room photo in Los Angeles with black walls and a wall-mount sink
Trendy black floor powder room photo in Los Angeles with black walls and a wall-mount sink
4