
Search results for "Appealing experience" in Home Design Ideas
 Stout Design Build Inc.
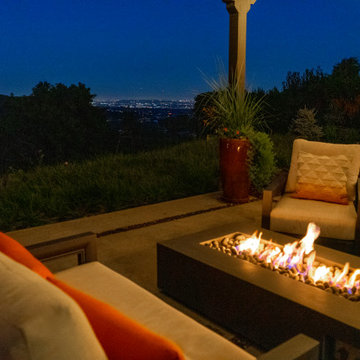
Perched high above the coastline, this hillside oasis in Pacific Palisades boasts breathtaking ocean and beach views.
The outdoor living space features a covered patio with a wooden structure and a retractable textile cover, seamlessly blending indoor and outdoor living. The patio floor is adorned with concrete pavers and tiles, crisscrossed by channels of glued gravel, creating a unique visual appeal.
Relax in style in the lounge area by the fire pit or gather around the modern dining table with a view that's second to none.
Entertain effortlessly at the BBQ station with a freestanding grill and a sleek bar area complete with a sink and refrigerator.
This design plays with the terrain's slope, creating multiple lounge spaces that frame and maximize the stunning vistas. Modern fountains and carefully selected plantings enhance the experience, with subtle Asian-inspired accents adding an air of sophistication.
Experience the allure of Stout Design Build landscaping design build studio and construction design build studio in California. Redefine hillside living in Pacific Palisades with this modern coastal masterpiece.
 Stout Design Build Inc.
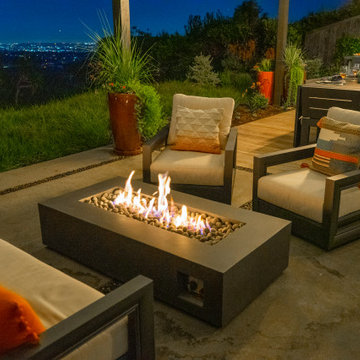
Perched high above the coastline, this hillside oasis in Pacific Palisades boasts breathtaking ocean and beach views.
The outdoor living space features a covered patio with a wooden structure and a retractable textile cover, seamlessly blending indoor and outdoor living. The patio floor is adorned with concrete pavers and tiles, crisscrossed by channels of glued gravel, creating a unique visual appeal.
Relax in style in the lounge area by the fire pit or gather around the modern dining table with a view that's second to none.
Entertain effortlessly at the BBQ station with a freestanding grill and a sleek bar area complete with a sink and refrigerator.
This design plays with the terrain's slope, creating multiple lounge spaces that frame and maximize the stunning vistas. Modern fountains and carefully selected plantings enhance the experience, with subtle Asian-inspired accents adding an air of sophistication.
Experience the allure of Stout Design Build landscaping design build studio and construction design build studio in California. Redefine hillside living in Pacific Palisades with this modern coastal masterpiece.
 Juxtapose Design Build
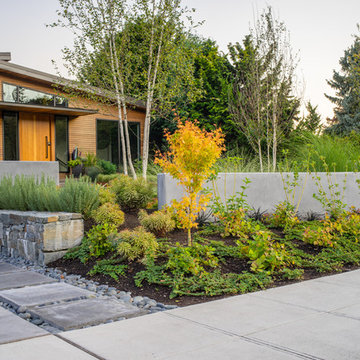
Cast in place concrete walls and custom waterjet metal with integrated lighting complement the architectural materiality, while providing physical and visual separation between this private modern home and the wooded public passage of the Burke Gilman Trail. Cantilevered steps float above a cascade of soft grasses and rushes. Looking out over Lake Washington from the hot tub, a combination of wood and concrete walls softened by plants contain the experience of outdoor relaxation at its finest. A crushed granite path gently curves along handcrafted stone walls containing a burst of lush planting to connect wood decking at the house with a fire pit area close to the water.
Photography: Louie Jeon Photography
Find the right local pro for your project
 Stout Design Build Inc.
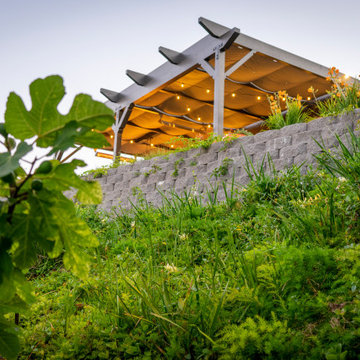
Perched high above the coastline, this hillside oasis in Pacific Palisades boasts breathtaking ocean and beach views.
The outdoor living space features a covered patio with a wooden structure and a retractable textile cover, seamlessly blending indoor and outdoor living. The patio floor is adorned with concrete pavers and tiles, crisscrossed by channels of glued gravel, creating a unique visual appeal.
Relax in style in the lounge area by the fire pit or gather around the modern dining table with a view that's second to none.
Entertain effortlessly at the BBQ station with a freestanding grill and a sleek bar area complete with a sink and refrigerator.
This design plays with the terrain's slope, creating multiple lounge spaces that frame and maximize the stunning vistas. Modern fountains and carefully selected plantings enhance the experience, with subtle Asian-inspired accents adding an air of sophistication.
Experience the allure of Stout Design Build landscaping design build studio and construction design build studio in California. Redefine hillside living in Pacific Palisades with this modern coastal masterpiece.
 Stout Design Build Inc.
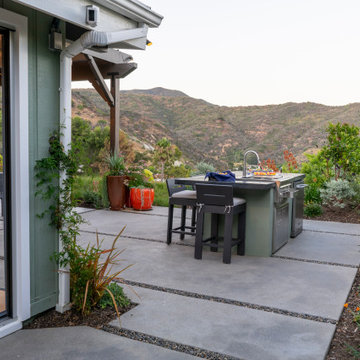
Perched high above the coastline, this hillside oasis in Pacific Palisades boasts breathtaking ocean and beach views.
The outdoor living space features a covered patio with a wooden structure and a retractable textile cover, seamlessly blending indoor and outdoor living. The patio floor is adorned with concrete pavers and tiles, crisscrossed by channels of glued gravel, creating a unique visual appeal.
Relax in style in the lounge area by the fire pit or gather around the modern dining table with a view that's second to none.
Entertain effortlessly at the BBQ station with a freestanding grill and a sleek bar area complete with a sink and refrigerator.
This design plays with the terrain's slope, creating multiple lounge spaces that frame and maximize the stunning vistas. Modern fountains and carefully selected plantings enhance the experience, with subtle Asian-inspired accents adding an air of sophistication.
Experience the allure of Stout Design Build landscaping design build studio and construction design build studio in California. Redefine hillside living in Pacific Palisades with this modern coastal masterpiece.
 EA Home Design
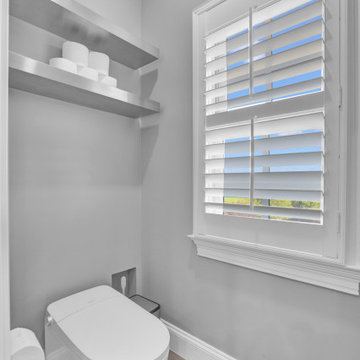
We are thrilled to unveil our latest bathroom remodeling project, a seamless blend of modern design and functional elegance. Here's a glimpse into the transformation:
1. Contemporary Palette: The choice of a grey color tile sets a sophisticated and neutral backdrop, allowing the features of the bathroom to shine. This hue not only exudes a sense of calm but also complements the contemporary design elements we've incorporated.
2. Warmth Underfoot: One of the standout features of this remodel is the heated flooring that runs under all the tiled areas. This luxurious addition ensures that even on the coldest mornings, your feet are greeted with a warm embrace, elevating the comfort level of the bathroom.
3. Enhanced Layout: Recognizing the need for more convenience, we repositioned the shower and introduced a second toilet room. This not only maximizes the use of space but also ensures that the bathroom can cater to multiple users without any hassle.
4. Dual Shower Spaces: By eliminating two angles in the bathroom's corner, we've carved out space for two distinct shower areas. This design choice not only adds a touch of luxury but also offers a versatile bathing experience tailored to individual preferences.
5. Wet Room Wonder: The shower and tub area now reside within a waterproof wet room. This innovative design ensures that water stays where it's supposed to, eliminating the need for a curb and offering a sleek, uninterrupted flow to the space.
6. Floating Vanities: Our floating vanities are more than just a design statement. They create an illusion of space, making the bathroom appear larger and more open. Paired with a stunning stone backsplash, they offer a perfect blend of style and functionality.
7. Illuminated Elegance: The mirrors, with their integrated lights, are the pièce de résistance. They not only enhance the aesthetic appeal of the bathroom but also ensure optimal lighting, making daily grooming tasks a breeze.
This bathroom remodel is a testament to our commitment to marrying design with functionality. Every element, from the choice of tiles to the heated floors, has been thoughtfully chosen to create a space that is not just visually appealing but also supremely functional and comfortable. We invite you to step in and experience this modern oasis for yourself.
 EA Home Design
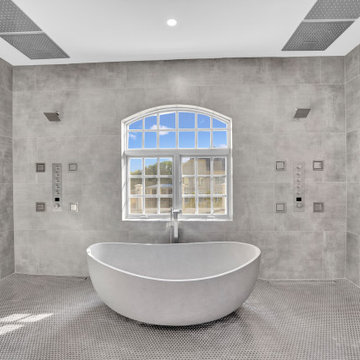
We are thrilled to unveil our latest bathroom remodeling project, a seamless blend of modern design and functional elegance. Here's a glimpse into the transformation:
1. Contemporary Palette: The choice of a grey color tile sets a sophisticated and neutral backdrop, allowing the features of the bathroom to shine. This hue not only exudes a sense of calm but also complements the contemporary design elements we've incorporated.
2. Warmth Underfoot: One of the standout features of this remodel is the heated flooring that runs under all the tiled areas. This luxurious addition ensures that even on the coldest mornings, your feet are greeted with a warm embrace, elevating the comfort level of the bathroom.
3. Enhanced Layout: Recognizing the need for more convenience, we repositioned the shower and introduced a second toilet room. This not only maximizes the use of space but also ensures that the bathroom can cater to multiple users without any hassle.
4. Dual Shower Spaces: By eliminating two angles in the bathroom's corner, we've carved out space for two distinct shower areas. This design choice not only adds a touch of luxury but also offers a versatile bathing experience tailored to individual preferences.
5. Wet Room Wonder: The shower and tub area now reside within a waterproof wet room. This innovative design ensures that water stays where it's supposed to, eliminating the need for a curb and offering a sleek, uninterrupted flow to the space.
6. Floating Vanities: Our floating vanities are more than just a design statement. They create an illusion of space, making the bathroom appear larger and more open. Paired with a stunning stone backsplash, they offer a perfect blend of style and functionality.
7. Illuminated Elegance: The mirrors, with their integrated lights, are the pièce de résistance. They not only enhance the aesthetic appeal of the bathroom but also ensure optimal lighting, making daily grooming tasks a breeze.
This bathroom remodel is a testament to our commitment to marrying design with functionality. Every element, from the choice of tiles to the heated floors, has been thoughtfully chosen to create a space that is not just visually appealing but also supremely functional and comfortable. We invite you to step in and experience this modern oasis for yourself.


 EA Home Design
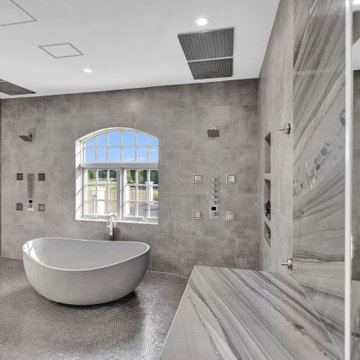
We are thrilled to unveil our latest bathroom remodeling project, a seamless blend of modern design and functional elegance. Here's a glimpse into the transformation:
1. Contemporary Palette: The choice of a grey color tile sets a sophisticated and neutral backdrop, allowing the features of the bathroom to shine. This hue not only exudes a sense of calm but also complements the contemporary design elements we've incorporated.
2. Warmth Underfoot: One of the standout features of this remodel is the heated flooring that runs under all the tiled areas. This luxurious addition ensures that even on the coldest mornings, your feet are greeted with a warm embrace, elevating the comfort level of the bathroom.
3. Enhanced Layout: Recognizing the need for more convenience, we repositioned the shower and introduced a second toilet room. This not only maximizes the use of space but also ensures that the bathroom can cater to multiple users without any hassle.
4. Dual Shower Spaces: By eliminating two angles in the bathroom's corner, we've carved out space for two distinct shower areas. This design choice not only adds a touch of luxury but also offers a versatile bathing experience tailored to individual preferences.
5. Wet Room Wonder: The shower and tub area now reside within a waterproof wet room. This innovative design ensures that water stays where it's supposed to, eliminating the need for a curb and offering a sleek, uninterrupted flow to the space.
6. Floating Vanities: Our floating vanities are more than just a design statement. They create an illusion of space, making the bathroom appear larger and more open. Paired with a stunning stone backsplash, they offer a perfect blend of style and functionality.
7. Illuminated Elegance: The mirrors, with their integrated lights, are the pièce de résistance. They not only enhance the aesthetic appeal of the bathroom but also ensure optimal lighting, making daily grooming tasks a breeze.
This bathroom remodel is a testament to our commitment to marrying design with functionality. Every element, from the choice of tiles to the heated floors, has been thoughtfully chosen to create a space that is not just visually appealing but also supremely functional and comfortable. We invite you to step in and experience this modern oasis for yourself.
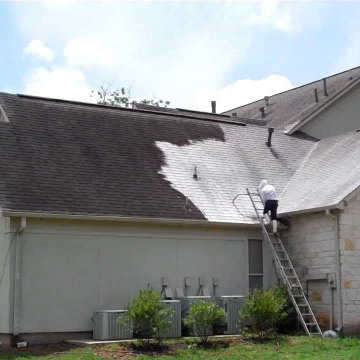
 Pressure Washign Wizard
Pressure washing wizard gets rid of any dirt, pollution, dust, chipped paint, mold, and even chalky residue (oxidation from outside elements) that accumulates on your home's exterior. It helps to maintain the beauty of your property. Ugly stains, mold, mildew, dust, and other kinds of elements can take away the spectacular appeal of your property. Pressure washing helps you to restore this beauty by reaching those far-fetched areas and taking out any type of dirt present. We are dedicated to giving the best experience to the people, doing the best of ourselves. Our goal is to get a great smile from my customers after they see the job done. College student-owned.
Soft washing |House washing |Roof cleaning |Power washing |Commercial pressure| washing Pressure |washing services| Gutter cleaning |Building exterior cleaning |Concrete cleaning |Commercial cleaning |Solar panel cleaning |Pressure washing |
 Woodlot Inc
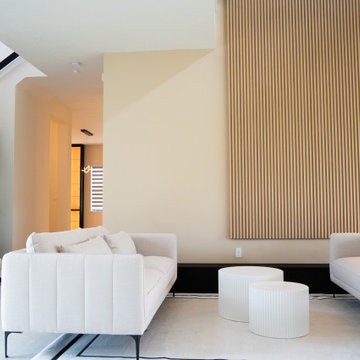
This bespoke interior renovation features a fully customized high-end kitchen with premium cabinetry, integrated appliances, and a waterfall quartz countertop. The custom bar area blends function and elegance, perfect for entertaining, while a sleek TV wall unit with concealed wiring and floating shelves enhances the living space.
We designed and installed built-in closets with integrated LED lighting and soft-close systems throughout the bedrooms. Illuminated wall panels add a sophisticated architectural detail, enhancing ambiance and depth. All finishes and materials were selected for luxury, durability, and modern appeal, resulting in a seamless, contemporary living experience.
Key Features:
Custom luxury kitchen design
Quartz and natural stone countertops
Built-in illuminated closets and wardrobe systems
Integrated LED lighting in wall panels and cabinetry
Floating TV entertainment unit
Designer bar cabinetry with wine storage
Premium finishes and modern hardware
 JayMarc Homes
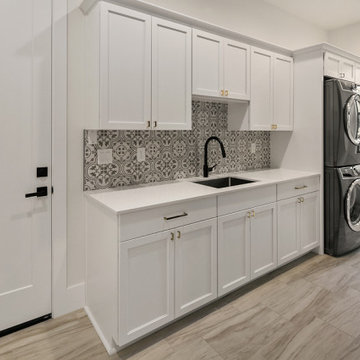
The Birch's downstairs laundry room is a functional and stylish space designed to simplify your laundry routine. The room features titanium stacked laundry machines, offering efficient and space-saving solutions for your washing and drying needs. The white cabinets with gold cabinet hardware add a touch of sophistication and elegance to the room, while providing ample storage for laundry essentials. The white walls, trim, and doors create a clean and crisp backdrop, enhancing the overall brightness of the space. Completing the look is the gray tile floor, which adds a subtle touch of texture and complements the color scheme. With its combination of practicality and aesthetic appeal, The Birch's laundry room ensures a seamless and enjoyable laundry experience.
 Stout Design Build Inc.
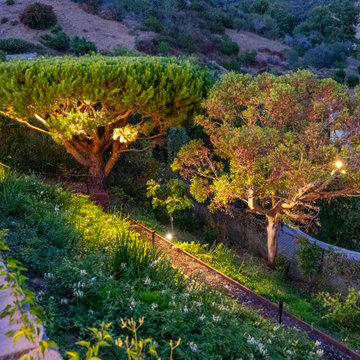
Perched high above the coastline, this hillside oasis in Pacific Palisades boasts breathtaking ocean and beach views.
The outdoor living space features a covered patio with a wooden structure and a retractable textile cover, seamlessly blending indoor and outdoor living. The patio floor is adorned with concrete pavers and tiles, crisscrossed by channels of glued gravel, creating a unique visual appeal.
Relax in style in the lounge area by the fire pit or gather around the modern dining table with a view that's second to none.
Entertain effortlessly at the BBQ station with a freestanding grill and a sleek bar area complete with a sink and refrigerator.
This design plays with the terrain's slope, creating multiple lounge spaces that frame and maximize the stunning vistas. Modern fountains and carefully selected plantings enhance the experience, with subtle Asian-inspired accents adding an air of sophistication.
Experience the allure of Stout Design Build landscaping design build studio and construction design build studio in California. Redefine hillside living in Pacific Palisades with this modern coastal masterpiece.
 Ultrasound Blinds
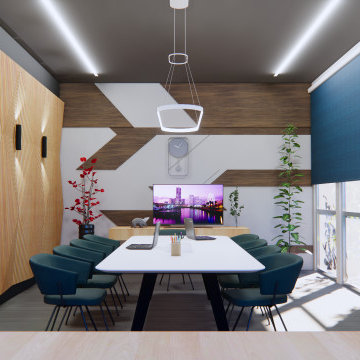
Experience the ultimate convenience and luxury with our custom (Electric, Battery, Chain, Crank, Spring, Hand) Roller Blinds, designed to fit any residential or commercial space. Our systems integrate seamlessly with modern smart technologies, allowing you to control light and privacy with just a touch. Featuring premium tubular motors, concealed hardware options, and a variety of fabric choices, these blinds offer both aesthetic appeal and functional benefits. Ideal for homes, offices, and large-scale commercial environments, our (Electric, Battery, Chain, Crank, Spring, Hand) Roller Blinds deliver a smooth, quiet operation and can be integrated with existing home automation or building management systems. Available in various designs, including room-darkening and light-filtering fabrics, they provide an elegant solution for any space.

Sponsored
Columbus, OH

Hope Restoration & General Contracting
Columbus Design-Build, Kitchen & Bath Remodeling, Historic Renovations
 Sia Moore Architecture Interior Design
Forward-thinking design
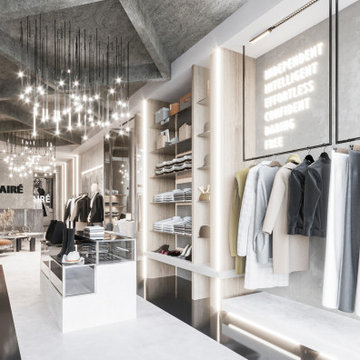
Upon entering the showroom, the flooring immediately captures attention, as epoxy has been artfully employed to create a sleek and modern foundation. This choice not only elevates the visual appeal but also aligns seamlessly with the brand's dedication to forward-thinking design.
The color palette employed throughout the space revolves around off-white, white, and various shades of gray, both dark and light. These tones not only evoke a sense of sophistication but also serve as a canvas to highlight the sustainable nature of Qlaire's conceptual framework.
Open Spaces
The inclusion of dark and light gray marble accents further enhances the luxurious and timeless ambiance, creating a harmonious interplay between modernity and tradition. The layout of the showroom has been meticulously designed to provide an immersive and personalized shopping experience. A balance of open spaces and strategically placed displays allows the clothing to take center stage while promoting a sense of airiness within the store.
 101 garage Doors
Garage Door Installation: Why It Matters
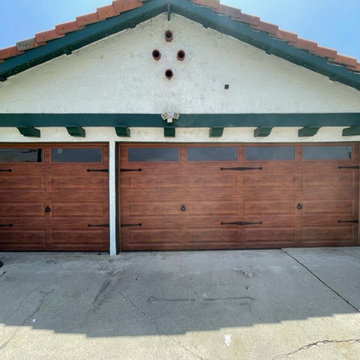
When it’s time to replace or install a new garage door, choosing the right door and installation company is crucial for ensuring long-term performance, security, and curb appeal. A professional garage door installation does more than just add beauty to your home—it can also improve your home’s energy efficiency, enhance security, and boost property value. At 101 Garage Doors, we offer expert installation services for a variety of garage door styles, from traditional to modern, and help you choose the perfect door that suits your needs, style, and budget. Whether you’re upgrading an old door or adding a brand-new one, our team is ready to provide a seamless, hassle-free installation experience.
 Haus Of Tre Li
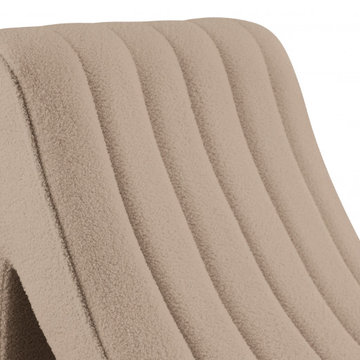
Sit down and get comfy on this Orian teddy fabric chaise. The super soft faux shearling teddy fabric is welcoming to the skin and feels great to the touch, so lounging and nap time is always an experience in luxury. The deep channel tufting adds to the overall aesthetic appeal of this lounge chair while also giving it a resilient quality, so it lasts and lasts. The curved design is both elegant and modern, making the chaise a good fit in nearly any contemporary setting.
Soft Faux Shearling Teddy Fabric
Deep Channel Tufting
Curved Contemporary Design
Specifications
Dimensions: 26.5" W x 59" D x 36.5" H
Weight: 64 lb.
Style: Contemporary
Material: Faux Shearling Teddy Fabric / Iron / Foam
Collection: Orian
Seat Width: 26.5"
Seat Height: 19.5"
Seat Depth: 26"
Back Height: 17"
Item Type: Chaise
 Fairfax Kitchen and Bath
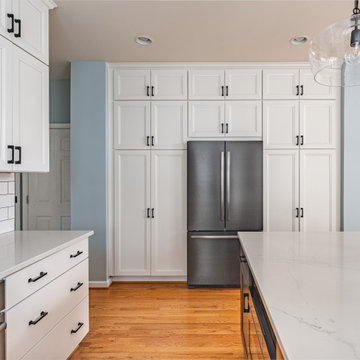
Step into a kitchen that celebrates modern elegance with a touch of rustic charm. The semi-floating quartz countertop, supported by sleek columns, embodies both style and resilience. Enhancing the aesthetic appeal, the open wood open-shelves invite you to showcase your favorite kitchenware, while the white subway tile backsplashes provide a timeless backdrop. With the interplay of lightwood flooring and captivating hanging lights, this kitchen becomes an inviting sanctuary where culinary creativity thrives.
Sponsored
Columbus, OH
Hope Restoration & General Contracting
Columbus Design-Build, Kitchen & Bath Remodeling, Historic Renovations
 Charles Vincent George Architects, Inc.
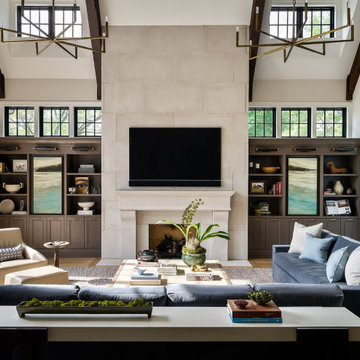
This 6,200-square-foot Shingle Style home seamlessly blends traditional architectural elements with a fresh, modern aesthetic. The heart of the home is the family room, boasting soaring cathedral ceilings with custom stained trusses, a striking contemporary stone fireplace, and transom windows mirroring the dormers above. Adjacent to the family room, a reading niche featuring a café-style banquet seat and bistro table. A custom wine cellar provides both functionality and visual appeal. The theater evokes a classic cinema experience. The master bath offers a spa-like retreat with stained wood cabinetry, chevron floor tile, and warm tones. The kitchen, a true focal point, showcases dramatic stone patterns, globe light fixtures, and full-height wall cabinetry.
 Fairfax Kitchen and Bath

Step into a kitchen that celebrates modern elegance with a touch of rustic charm. The semi-floating quartz countertop, supported by sleek columns, embodies both style and resilience. Enhancing the aesthetic appeal, the open wood open-shelves invite you to showcase your favorite kitchenware, while the white subway tile backsplashes provide a timeless backdrop. With the interplay of lightwood flooring and captivating hanging lights, this kitchen becomes an inviting sanctuary where culinary creativity thrives.
 Arsight Studio

Step into this spacious open kitchen by Arsight Studio, beautifully completed in an apartment in Tribeca, New York. Experience the richness of luxury with the detailed woodwork and custom black hardware, perfecting the balance between rustic charm and modern sophistication. The centerpiece is the marble kitchen island, adorned with a glass pendant light, casting an inviting warmth onto the chevron flooring. This layout invites ease of movement, fostering a convivial atmosphere - a testament to the timeless appeal of wood kitchen designs.
35