
Search results for "Appealing experience" in Home Design Ideas
 Woodlot Inc
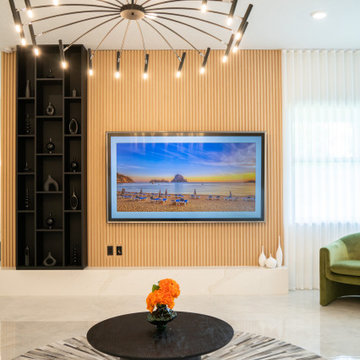
This bespoke interior renovation features a fully customized high-end kitchen with premium cabinetry, integrated appliances, and a waterfall quartz countertop. The custom bar area blends function and elegance, perfect for entertaining, while a sleek TV wall unit with concealed wiring and floating shelves enhances the living space.
We designed and installed built-in closets with integrated LED lighting and soft-close systems throughout the bedrooms. Illuminated wall panels add a sophisticated architectural detail, enhancing ambiance and depth. All finishes and materials were selected for luxury, durability, and modern appeal, resulting in a seamless, contemporary living experience.
Key Features:
Custom luxury kitchen design
Quartz and natural stone countertops
Built-in illuminated closets and wardrobe systems
Integrated LED lighting in wall panels and cabinetry
Floating TV entertainment unit
Designer bar cabinetry with wine storage
Premium finishes and modern hardware
 Haus Of Tre Li
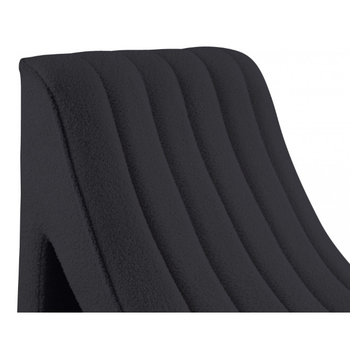
Sit down and get comfy on this Orian teddy fabric chaise. The super soft faux shearling teddy fabric is welcoming to the skin and feels great to the touch, so lounging and nap time is always an experience in luxury. The deep channel tufting adds to the overall aesthetic appeal of this lounge chair while also giving it a resilient quality, so it lasts and lasts. The curved design is both elegant and modern, making the chaise a good fit in nearly any contemporary setting.
Soft Faux Shearling Teddy Fabric
Deep Channel Tufting
Curved Contemporary Design
Specifications
Dimensions: 26.5" W x 59" D x 36.5" H
Weight: 64 lb.
Style: Contemporary
Material: Faux Shearling Teddy Fabric / Iron / Foam
Collection: Orian
Seat Width: 26.5"
Seat Height: 19.5"
Seat Depth: 26"
Back Height: 17"
Item Type: Chaise
 Pressure Washign Wizard
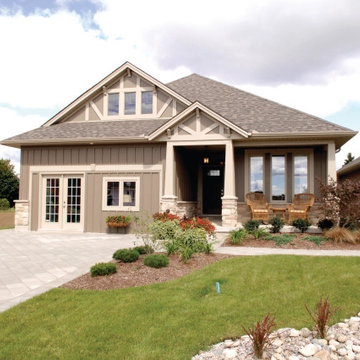
Pressure washing wizard gets rid of any dirt, pollution, dust, chipped paint, mold, and even chalky residue (oxidation from outside elements) that accumulates on your home's exterior. It helps to maintain the beauty of your property. Ugly stains, mold, mildew, dust, and other kinds of elements can take away the spectacular appeal of your property. Pressure washing helps you to restore this beauty by reaching those far-fetched areas and taking out any type of dirt present. We are dedicated to giving the best experience to the people, doing the best of ourselves. Our goal is to get a great smile from my customers after they see the job done. College student-owned.
Soft washing |House washing |Roof cleaning |Power washing |Commercial pressure| washing Pressure |washing services| Gutter cleaning |Building exterior cleaning |Concrete cleaning |Commercial cleaning |Solar panel cleaning |Pressure washing |
Find the right local pro for your project
 Pressure Washign Wizard
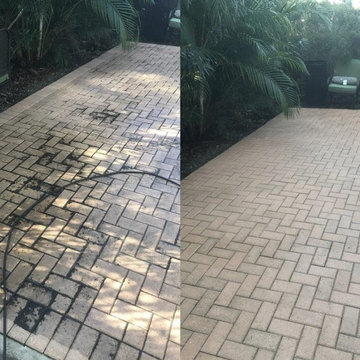
Pressure washing wizard gets rid of any dirt, pollution, dust, chipped paint, mold, and even chalky residue (oxidation from outside elements) that accumulates on your home's exterior. It helps to maintain the beauty of your property. Ugly stains, mold, mildew, dust, and other kinds of elements can take away the spectacular appeal of your property. Pressure washing helps you to restore this beauty by reaching those far-fetched areas and taking out any type of dirt present. We are dedicated to giving the best experience to the people, doing the best of ourselves. Our goal is to get a great smile from my customers after they see the job done. College student-owned.
Soft washing |House washing |Roof cleaning |Power washing |Commercial pressure| washing Pressure |washing services| Gutter cleaning |Building exterior cleaning |Concrete cleaning |Commercial cleaning |Solar panel cleaning |Pressure washing |
 EA Home Design
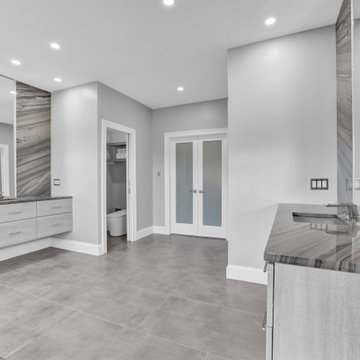
We are thrilled to unveil our latest bathroom remodeling project, a seamless blend of modern design and functional elegance. Here's a glimpse into the transformation:
1. Contemporary Palette: The choice of a grey color tile sets a sophisticated and neutral backdrop, allowing the features of the bathroom to shine. This hue not only exudes a sense of calm but also complements the contemporary design elements we've incorporated.
2. Warmth Underfoot: One of the standout features of this remodel is the heated flooring that runs under all the tiled areas. This luxurious addition ensures that even on the coldest mornings, your feet are greeted with a warm embrace, elevating the comfort level of the bathroom.
3. Enhanced Layout: Recognizing the need for more convenience, we repositioned the shower and introduced a second toilet room. This not only maximizes the use of space but also ensures that the bathroom can cater to multiple users without any hassle.
4. Dual Shower Spaces: By eliminating two angles in the bathroom's corner, we've carved out space for two distinct shower areas. This design choice not only adds a touch of luxury but also offers a versatile bathing experience tailored to individual preferences.
5. Wet Room Wonder: The shower and tub area now reside within a waterproof wet room. This innovative design ensures that water stays where it's supposed to, eliminating the need for a curb and offering a sleek, uninterrupted flow to the space.
6. Floating Vanities: Our floating vanities are more than just a design statement. They create an illusion of space, making the bathroom appear larger and more open. Paired with a stunning stone backsplash, they offer a perfect blend of style and functionality.
7. Illuminated Elegance: The mirrors, with their integrated lights, are the pièce de résistance. They not only enhance the aesthetic appeal of the bathroom but also ensure optimal lighting, making daily grooming tasks a breeze.
This bathroom remodel is a testament to our commitment to marrying design with functionality. Every element, from the choice of tiles to the heated floors, has been thoughtfully chosen to create a space that is not just visually appealing but also supremely functional and comfortable. We invite you to step in and experience this modern oasis for yourself.
 EA Home Design
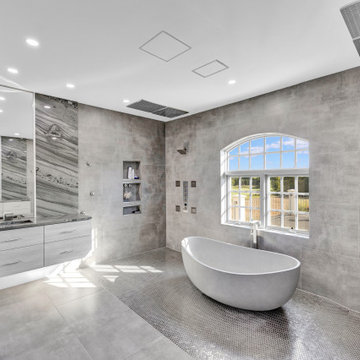
We are thrilled to unveil our latest bathroom remodeling project, a seamless blend of modern design and functional elegance. Here's a glimpse into the transformation:
1. Contemporary Palette: The choice of a grey color tile sets a sophisticated and neutral backdrop, allowing the features of the bathroom to shine. This hue not only exudes a sense of calm but also complements the contemporary design elements we've incorporated.
2. Warmth Underfoot: One of the standout features of this remodel is the heated flooring that runs under all the tiled areas. This luxurious addition ensures that even on the coldest mornings, your feet are greeted with a warm embrace, elevating the comfort level of the bathroom.
3. Enhanced Layout: Recognizing the need for more convenience, we repositioned the shower and introduced a second toilet room. This not only maximizes the use of space but also ensures that the bathroom can cater to multiple users without any hassle.
4. Dual Shower Spaces: By eliminating two angles in the bathroom's corner, we've carved out space for two distinct shower areas. This design choice not only adds a touch of luxury but also offers a versatile bathing experience tailored to individual preferences.
5. Wet Room Wonder: The shower and tub area now reside within a waterproof wet room. This innovative design ensures that water stays where it's supposed to, eliminating the need for a curb and offering a sleek, uninterrupted flow to the space.
6. Floating Vanities: Our floating vanities are more than just a design statement. They create an illusion of space, making the bathroom appear larger and more open. Paired with a stunning stone backsplash, they offer a perfect blend of style and functionality.
7. Illuminated Elegance: The mirrors, with their integrated lights, are the pièce de résistance. They not only enhance the aesthetic appeal of the bathroom but also ensure optimal lighting, making daily grooming tasks a breeze.
This bathroom remodel is a testament to our commitment to marrying design with functionality. Every element, from the choice of tiles to the heated floors, has been thoughtfully chosen to create a space that is not just visually appealing but also supremely functional and comfortable. We invite you to step in and experience this modern oasis for yourself.
 EA Home Design
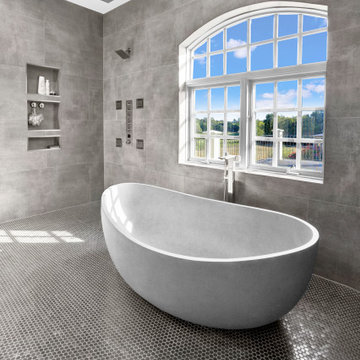
We are thrilled to unveil our latest bathroom remodeling project, a seamless blend of modern design and functional elegance. Here's a glimpse into the transformation:
1. Contemporary Palette: The choice of a grey color tile sets a sophisticated and neutral backdrop, allowing the features of the bathroom to shine. This hue not only exudes a sense of calm but also complements the contemporary design elements we've incorporated.
2. Warmth Underfoot: One of the standout features of this remodel is the heated flooring that runs under all the tiled areas. This luxurious addition ensures that even on the coldest mornings, your feet are greeted with a warm embrace, elevating the comfort level of the bathroom.
3. Enhanced Layout: Recognizing the need for more convenience, we repositioned the shower and introduced a second toilet room. This not only maximizes the use of space but also ensures that the bathroom can cater to multiple users without any hassle.
4. Dual Shower Spaces: By eliminating two angles in the bathroom's corner, we've carved out space for two distinct shower areas. This design choice not only adds a touch of luxury but also offers a versatile bathing experience tailored to individual preferences.
5. Wet Room Wonder: The shower and tub area now reside within a waterproof wet room. This innovative design ensures that water stays where it's supposed to, eliminating the need for a curb and offering a sleek, uninterrupted flow to the space.
6. Floating Vanities: Our floating vanities are more than just a design statement. They create an illusion of space, making the bathroom appear larger and more open. Paired with a stunning stone backsplash, they offer a perfect blend of style and functionality.
7. Illuminated Elegance: The mirrors, with their integrated lights, are the pièce de résistance. They not only enhance the aesthetic appeal of the bathroom but also ensure optimal lighting, making daily grooming tasks a breeze.
This bathroom remodel is a testament to our commitment to marrying design with functionality. Every element, from the choice of tiles to the heated floors, has been thoughtfully chosen to create a space that is not just visually appealing but also supremely functional and comfortable. We invite you to step in and experience this modern oasis for yourself.

Sponsored
Columbus, OH

Hope Restoration & General Contracting
Columbus Design-Build, Kitchen & Bath Remodeling, Historic Renovations
 EA Home Design
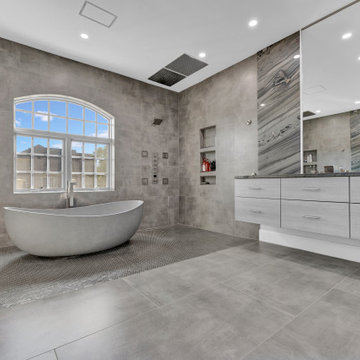
We are thrilled to unveil our latest bathroom remodeling project, a seamless blend of modern design and functional elegance. Here's a glimpse into the transformation:
1. Contemporary Palette: The choice of a grey color tile sets a sophisticated and neutral backdrop, allowing the features of the bathroom to shine. This hue not only exudes a sense of calm but also complements the contemporary design elements we've incorporated.
2. Warmth Underfoot: One of the standout features of this remodel is the heated flooring that runs under all the tiled areas. This luxurious addition ensures that even on the coldest mornings, your feet are greeted with a warm embrace, elevating the comfort level of the bathroom.
3. Enhanced Layout: Recognizing the need for more convenience, we repositioned the shower and introduced a second toilet room. This not only maximizes the use of space but also ensures that the bathroom can cater to multiple users without any hassle.
4. Dual Shower Spaces: By eliminating two angles in the bathroom's corner, we've carved out space for two distinct shower areas. This design choice not only adds a touch of luxury but also offers a versatile bathing experience tailored to individual preferences.
5. Wet Room Wonder: The shower and tub area now reside within a waterproof wet room. This innovative design ensures that water stays where it's supposed to, eliminating the need for a curb and offering a sleek, uninterrupted flow to the space.
6. Floating Vanities: Our floating vanities are more than just a design statement. They create an illusion of space, making the bathroom appear larger and more open. Paired with a stunning stone backsplash, they offer a perfect blend of style and functionality.
7. Illuminated Elegance: The mirrors, with their integrated lights, are the pièce de résistance. They not only enhance the aesthetic appeal of the bathroom but also ensure optimal lighting, making daily grooming tasks a breeze.
This bathroom remodel is a testament to our commitment to marrying design with functionality. Every element, from the choice of tiles to the heated floors, has been thoughtfully chosen to create a space that is not just visually appealing but also supremely functional and comfortable. We invite you to step in and experience this modern oasis for yourself.
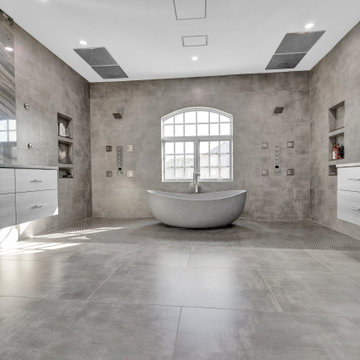 EA Home Design
We are thrilled to unveil our latest bathroom remodeling project, a seamless blend of modern design and functional elegance. Here's a glimpse into the transformation:
1. Contemporary Palette: The choice of a grey color tile sets a sophisticated and neutral backdrop, allowing the features of the bathroom to shine. This hue not only exudes a sense of calm but also complements the contemporary design elements we've incorporated.
2. Warmth Underfoot: One of the standout features of this remodel is the heated flooring that runs under all the tiled areas. This luxurious addition ensures that even on the coldest mornings, your feet are greeted with a warm embrace, elevating the comfort level of the bathroom.
3. Enhanced Layout: Recognizing the need for more convenience, we repositioned the shower and introduced a second toilet room. This not only maximizes the use of space but also ensures that the bathroom can cater to multiple users without any hassle.
4. Dual Shower Spaces: By eliminating two angles in the bathroom's corner, we've carved out space for two distinct shower areas. This design choice not only adds a touch of luxury but also offers a versatile bathing experience tailored to individual preferences.
5. Wet Room Wonder: The shower and tub area now reside within a waterproof wet room. This innovative design ensures that water stays where it's supposed to, eliminating the need for a curb and offering a sleek, uninterrupted flow to the space.
6. Floating Vanities: Our floating vanities are more than just a design statement. They create an illusion of space, making the bathroom appear larger and more open. Paired with a stunning stone backsplash, they offer a perfect blend of style and functionality.
7. Illuminated Elegance: The mirrors, with their integrated lights, are the pièce de résistance. They not only enhance the aesthetic appeal of the bathroom but also ensure optimal lighting, making daily grooming tasks a breeze.
This bathroom remodel is a testament to our commitment to marrying design with functionality. Every element, from the choice of tiles to the heated floors, has been thoughtfully chosen to create a space that is not just visually appealing but also supremely functional and comfortable. We invite you to step in and experience this modern oasis for yourself.
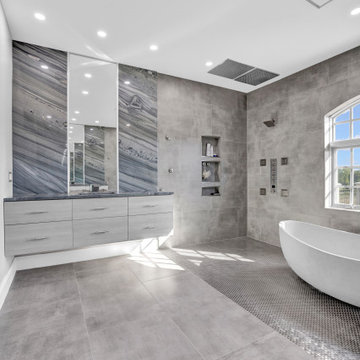 EA Home Design
We are thrilled to unveil our latest bathroom remodeling project, a seamless blend of modern design and functional elegance. Here's a glimpse into the transformation:
1. Contemporary Palette: The choice of a grey color tile sets a sophisticated and neutral backdrop, allowing the features of the bathroom to shine. This hue not only exudes a sense of calm but also complements the contemporary design elements we've incorporated.
2. Warmth Underfoot: One of the standout features of this remodel is the heated flooring that runs under all the tiled areas. This luxurious addition ensures that even on the coldest mornings, your feet are greeted with a warm embrace, elevating the comfort level of the bathroom.
3. Enhanced Layout: Recognizing the need for more convenience, we repositioned the shower and introduced a second toilet room. This not only maximizes the use of space but also ensures that the bathroom can cater to multiple users without any hassle.
4. Dual Shower Spaces: By eliminating two angles in the bathroom's corner, we've carved out space for two distinct shower areas. This design choice not only adds a touch of luxury but also offers a versatile bathing experience tailored to individual preferences.
5. Wet Room Wonder: The shower and tub area now reside within a waterproof wet room. This innovative design ensures that water stays where it's supposed to, eliminating the need for a curb and offering a sleek, uninterrupted flow to the space.
6. Floating Vanities: Our floating vanities are more than just a design statement. They create an illusion of space, making the bathroom appear larger and more open. Paired with a stunning stone backsplash, they offer a perfect blend of style and functionality.
7. Illuminated Elegance: The mirrors, with their integrated lights, are the pièce de résistance. They not only enhance the aesthetic appeal of the bathroom but also ensure optimal lighting, making daily grooming tasks a breeze.
This bathroom remodel is a testament to our commitment to marrying design with functionality. Every element, from the choice of tiles to the heated floors, has been thoughtfully chosen to create a space that is not just visually appealing but also supremely functional and comfortable. We invite you to step in and experience this modern oasis for yourself.
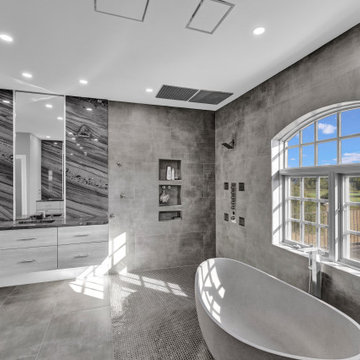 EA Home Design
We are thrilled to unveil our latest bathroom remodeling project, a seamless blend of modern design and functional elegance. Here's a glimpse into the transformation:
1. Contemporary Palette: The choice of a grey color tile sets a sophisticated and neutral backdrop, allowing the features of the bathroom to shine. This hue not only exudes a sense of calm but also complements the contemporary design elements we've incorporated.
2. Warmth Underfoot: One of the standout features of this remodel is the heated flooring that runs under all the tiled areas. This luxurious addition ensures that even on the coldest mornings, your feet are greeted with a warm embrace, elevating the comfort level of the bathroom.
3. Enhanced Layout: Recognizing the need for more convenience, we repositioned the shower and introduced a second toilet room. This not only maximizes the use of space but also ensures that the bathroom can cater to multiple users without any hassle.
4. Dual Shower Spaces: By eliminating two angles in the bathroom's corner, we've carved out space for two distinct shower areas. This design choice not only adds a touch of luxury but also offers a versatile bathing experience tailored to individual preferences.
5. Wet Room Wonder: The shower and tub area now reside within a waterproof wet room. This innovative design ensures that water stays where it's supposed to, eliminating the need for a curb and offering a sleek, uninterrupted flow to the space.
6. Floating Vanities: Our floating vanities are more than just a design statement. They create an illusion of space, making the bathroom appear larger and more open. Paired with a stunning stone backsplash, they offer a perfect blend of style and functionality.
7. Illuminated Elegance: The mirrors, with their integrated lights, are the pièce de résistance. They not only enhance the aesthetic appeal of the bathroom but also ensure optimal lighting, making daily grooming tasks a breeze.
This bathroom remodel is a testament to our commitment to marrying design with functionality. Every element, from the choice of tiles to the heated floors, has been thoughtfully chosen to create a space that is not just visually appealing but also supremely functional and comfortable. We invite you to step in and experience this modern oasis for yourself.
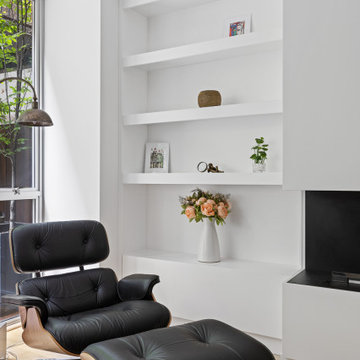
 2MO
2MOLoft 25 is a converted pre-war condominium located in Chelsea. With its pre-war charm and refined, state-of-the-art aesthetic, Loft 25 offers a unique living experience for its residents. The combination of high ceilings, expansive interior space, and well-maintained outdoor gardens adds to the appeal of this property.
On the ground floor, where the atmosphere is warm, relaxing, and personal, 2MO's design contributions have certainly enhanced the living space. The focal point of the living room is a gorgeous and functional fireplace, which not only adds warmth but also serves as a visually striking element. The inclusion of display shelves and customized cabinets around the fireplace adds both functionality and an opportunity to showcase decorative items or personal belongings.

In the bathroom, upgrades were made to enhance its modernity and functionality. The use of subway tiles provides a classic and timeless look, while the modern folding-glass doors for storage space offer a sleek and space-saving solution. This upgrade not only improves the aesthetics of the bathroom but also provides practicality by maximizing storage options.
Overall, the design choices made by 2MO in Loft 25 contribute to creating an inviting and stylish living environment. The attention to detail, functionality, and the combination of classic and modern elements help elevate the overall appeal of the condominium.
 Jessica Koltun Home
Experience this stunning new construction by Registry Homes in Woodway's newest custom home community, Tanglewood Estates. Appointed in a classic palette with a timeless appeal this home boasts an open floor plan for seamless entertaining & comfortable living. First floor amenities include dedicated study, formal dining, walk in pantry, owner's suite and guest suite. Second floor features all bedrooms complete with ensuite bathrooms, and a game room with bar. Conveniently located off Hwy 84 and in the Award-winning school district Midway ISD, this is your opportunity to own a home that combines the very best of location & design! Image is a 3D rendering representative photo of the proposed dwelling.



 Blue Water Design Build
Transform your Seattle kitchen with a full remodel that embraces timeless Craftsman style. Elevate your cooking experience with a state-of-the-art chef's stove and a convenient pot filler, perfect for culinary enthusiasts. The centerpiece of this kitchen is the the tile backsplash, black soapstone countertops and an apron sink, providing both functionality and aesthetic appeal. Complementing the look are elegant shaker cabinets, offering ample storage and a clean, classic design. The addition of an exposed beam adds a touch of rustic charm, creating a warm and inviting atmosphere. Whether you're upgrading for better functionality or to increase your home's value, this Craftsman-style kitchen remodel in Seattle combines practicality with beautiful design elements to create your dream culinary space.
 Struxure by Blue Sky
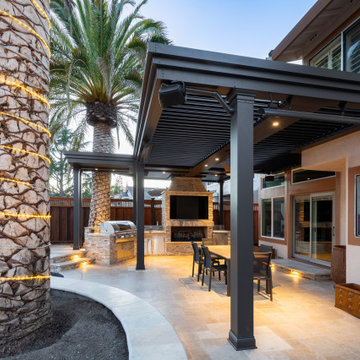
Step into a world of outdoor elegance with our captivating California modern motorized pergola. Designed to harmonize with the natural beauty of your surroundings, this stunning addition seamlessly integrates with your poolside oasis, creating a captivating outdoor retreat that exudes sophistication and style.
Imagine the gentle rustle of palm trees swaying in the breeze, the shimmering surface of your pool reflecting the warm glow of the sun, and the inviting embrace of a sleek and stylish motorized pergola overhead. Our design elevates your outdoor space, effortlessly blending modern luxury with the tranquility of nature.
Crafted with meticulous attention to detail, our motorized pergola boasts clean lines, contemporary aesthetics, and premium materials that enhance the visual appeal of your pool area. Whether you're hosting a chic poolside soirée or enjoying a leisurely swim with loved ones, our pergola provides the perfect backdrop for memorable moments and unforgettable experiences.
With its motorized louvers, you have the power to control your outdoor environment with ease. Whether you desire a sun-drenched paradise or a shaded sanctuary, our pergola adapts to your preferences, ensuring optimal comfort and enjoyment throughout the day.
Embrace the beauty of outdoor living with our California modern motorized pergola. Elevate your poolside experience and transform your backyard into a luxurious retreat that reflects your impeccable taste and style. Contact us today to discover how our pergola can enhance your outdoor space and create lasting memories for years to come.

 Dream Coast Builders
Welcome to our project showcase, where we blend creativity and craftsmanship to elevate your living spaces. Explore our stunning collection of ceiling lights that bring a touch of elegance and illumination to any room. Our custom bathroom designs offer personalized luxury, including showers and shower kits tailored to your preferences. Admire the intricate beauty of diamond pattern floors and floor tiles that add sophistication to your space.
Experience the grandeur of a full wall mirror or vanity mirror, enhancing both style and functionality in your bathroom. Jon Cancellino’s expert touch ensures that every detail, from louvered doors to modern bathroom faucets, is crafted to perfection. Our rain shower heads provide a luxurious bathing experience, while recessed lighting and wall-mounted acrylic photo frames add the perfect finishing touches to your interiors.
Discover the timeless appeal of white shower tiles and embrace the seamless integration of our design elements with locations in Clearwater, FL, Tampa, and the 33756 area. Our remodeling services are tailored to breathe new life into your home with innovative ideas and exceptional craftsmanship. Whether you envision custom homes or home additions, our general contracting team is here to realize your dreams. Let us guide you through your next project with our expertise and passion for creating beautiful spaces.

 Betz Pools Limited
This corner lot has a custom sound-resistant fence of 1 1/4" thick tongue-and-groove cedar, flanked by a hedge of densely planted cedars which lend privacy and quiet. The pool's sheer descent waterfall is visible from anywhere in the yard plus the kitchen and family room. The raised portion of the pool wall conveniently seats up to 25. (14 x 28, rectangular)
Sponsored
Columbus, OH
Hope Restoration & General Contracting
Columbus Design-Build, Kitchen & Bath Remodeling, Historic Renovations
 Struxure by Blue Sky
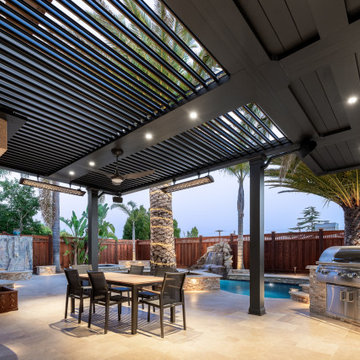
Step into a world of outdoor elegance with our captivating California modern motorized pergola. Designed to harmonize with the natural beauty of your surroundings, this stunning addition seamlessly integrates with your poolside oasis, creating a captivating outdoor retreat that exudes sophistication and style.
Imagine the gentle rustle of palm trees swaying in the breeze, the shimmering surface of your pool reflecting the warm glow of the sun, and the inviting embrace of a sleek and stylish motorized pergola overhead. Our design elevates your outdoor space, effortlessly blending modern luxury with the tranquility of nature.
Crafted with meticulous attention to detail, our motorized pergola boasts clean lines, contemporary aesthetics, and premium materials that enhance the visual appeal of your pool area. Whether you're hosting a chic poolside soirée or enjoying a leisurely swim with loved ones, our pergola provides the perfect backdrop for memorable moments and unforgettable experiences.
With its motorized louvers, you have the power to control your outdoor environment with ease. Whether you desire a sun-drenched paradise or a shaded sanctuary, our pergola adapts to your preferences, ensuring optimal comfort and enjoyment throughout the day.
Embrace the beauty of outdoor living with our California modern motorized pergola. Elevate your poolside experience and transform your backyard into a luxurious retreat that reflects your impeccable taste and style. Contact us today to discover how our pergola can enhance your outdoor space and create lasting memories for years to come.


 Tradition Outdoor Living
Our clients wanted to build an outdoor living area complete with fire feature, dining area, and TV entertainment. This project was built to look original-to-the-home and provide a large seating area with plenty of shade for enjoyment.
The covered patio shades the majority of the backyard patio area, leaving the fire feature area open to star gazing in the evening. Sparkling and shimmering, decorative glass is the perfect medium for this lovely fire feature! The polished capstone along the perimeter of the fire feature provides additional seating for those captivated by its beauty and warmth.
Tongue and Groove ceiling is a beautiful enhancement to this patio cover. An outdoor TV is wired in the living area of this patio cover, bringing the entertainment outdoors! A large farm-style dining table is perfectly placed in the middle of patio for an outdoor dining experience. Needless to say, the space underneath this patio cover is wonderfully utilized. Recessed lighting illuminates the patio in the evening while appealing column lanterns begin to light the backyard. Ceilings fan are an ideal addition to any outdoor space.
Photo Credit to Homeowner
38