
Search results for "Appealing experience" in Home Design Ideas
 G&H Cabinetry and Woodworks
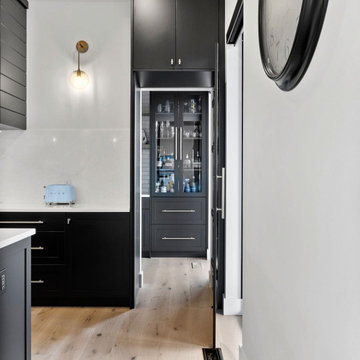
Welcome to a culinary haven where contemporary sophistication meets practical design in this custom kitchen adorned with soaring 10 ft ceilings. The modern ambiance is immediately apparent, with sleek Shaker-style doors painted in a bold, elegant black, creating a striking contrast against the expansive height of the room.
The kitchen is not merely a cooking space; it's a statement of style and functionality. A walk-in butler's pantry offers an abundance of storage and organizational possibilities, ensuring that every culinary tool and ingredient has its designated place. This pantry is seamlessly integrated into the kitchen layout, allowing for easy access to essentials while maintaining a clean, uncluttered appearance.
At the heart of the kitchen stands a spacious working island, its sleek black surface providing a chic and durable workspace. This island is designed for efficiency, equipped with state-of-the-art appliances and ample storage, making meal preparation a seamless and enjoyable experience.
Adjacent to the working island, a stylish dining island beckons, featuring exquisite waterfall countertops that cascade gracefully to the floor. This design not only adds a touch of luxury but also serves as an inviting space for casual dining and entertaining guests. The smooth, uninterrupted surface of the waterfall countertops enhances the modern aesthetic, while the choice of gold-colored handles and knobs adds a touch of opulence to the overall design.
Emphasizing the kitchen's commitment to customization and luxury, the appliances seamlessly blend into the cabinetry. The panel-ready fridge maintains the sleek, uniform appearance of the kitchen, ensuring that the focus remains on the design elements rather than the machinery.
Crowning this culinary masterpiece is a custom wood hood, adding a touch of warmth and organic texture to the predominantly modern setting. This thoughtful integration of natural materials creates a harmonious balance between contemporary aesthetics and timeless appeal.
In this custom kitchen with its high ceilings, modern Shaker-style doors, black color palette, and opulent gold accents, culinary enthusiasts are invited to elevate their cooking experience in an environment where functionality meets exquisite design.
 Modern Wicker & Outdoor Furniture
Panama Jack Laguna 5-Piece Pub Set
Elevated Style for Outdoor Entertainment
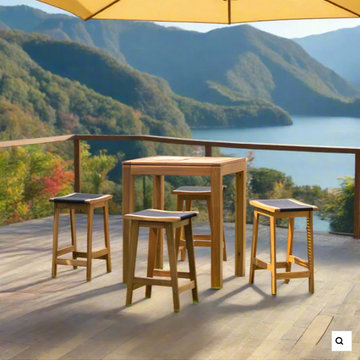
The Panama Jack LagunaPanama Jack Laguna 5-Piece Pub Set is a stylish and sophisticated addition to any outdoor entertainment area, perfectly blending function with a casual, elevated charm. This pub set includes four comfortable bar stools and a high pub table, each piece featuring a blend of traditional design elements with a modern twist. The warm, natural color scheme of the set complements a variety of outdoor settings, making it a versatile choice for patios, balconies, or poolside areas. The set's design not only adds an aesthetic appeal to your outdoor space but also offers durability and resistance to various weather conditions, ensuring longevity and continued enjoyment.
Comfort Meets Casual Elegance
Each bar stool in the PPanama Jack Laguna 5-Piece Pub Set is thoughtfully designed with comfort and elegance in mind. The stools are equipped with cushions that provide a soft, comfortable seating experience, ideal for leisurely evenings and social gatherings. These cushions are made from high-grade, fade-resistant fabric, ensuring that they remain vibrant and comfortable over time, despite exposure to the elements. The bar stools feature a supportive and ergonomic design, offering a relaxed seating option for enjoying drinks, casual meals, or engaging conversations.
Functional Design for Memorable Gatherings
The Panama Jack Laguna 5-Piece Pub Set is not just about good looks; it's also incredibly functional and adaptable. The high pub table is perfectly sized for socializing and dining, providing a unique and casual dining experience. The set is ideal for creating a focal point in your outdoor entertainment space, whether you're hosting a small gathering or enjoying a quiet evening. The robust construction of the table and stools ensures stability and safety, while the easy-to-clean materials used for the cushions and frames make maintenance a breeze. This pub set combines practicality, style, and comfort, making it an excellent choice for enhancing your outdoor living space with a touch of casual elegance.
 United Porte Inc
Your front door is your best defender. It protects you, your family, and your most valuable personal belongings from theft and damage.
Furthermore, VDom Doors insulate your home from extreme weather conditions, as well as unwanted animals, insects, and dust from entering. Due to its versatility, metal-plastic entrance doors are perfect for both private houses and shops, offices, and administrative buildings.
Our doors have several superior features:
Metal-plastic doors – lighter (around 120lbs for a door unit) than iron and steel doors, but no less strong and reliable! Scratch and impact resistance, ease of care, and environmentally friendly.
In principle, we use only all-welded reinforcement, 1/10" thick (!) for the entrance doors. Such reinforcement is a necessary condition for real burglary resistance.
We use an aluminum threshold with a special thermal insert that cuts off the cold from the room. We also complete with an amplifier to securely fix the bottom of the door and cut off the cold.
1 1/4" thick HPL sandwich panel, consists of foamed extruded Styrofoam, with rigid PVC overlays high pressure on both sides.
Energy savings double-glazed safety windows.
Stiffening Ribs: These non-visible details add to our door's security.
Quality insulation serves to reduce unwanted external noise, as well as protect against extreme heat, and severe cold.
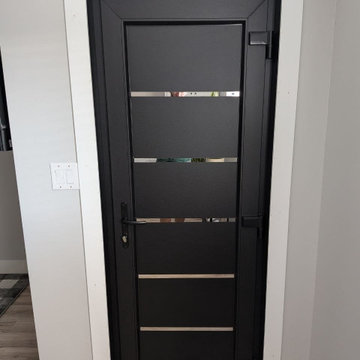
Introducing the Manux collection of modern metal-plastic doors in a sleek Black Matte color. These doors are expertly crafted from durable metal-plastic material and feature European roller hinges and an aluminum threshold, ensuring both longevity and security for your home.
The exterior design boasts five No Glass panels, creating a modern and stylish look that will enhance the curb appeal of any home. The Black Matte color provides a sophisticated and contemporary feel, perfect for those who want to make a bold statement with their entrance.
The interior design also features five No Glass panels, creating a cohesive and stylish look throughout the home.
With the Manux collection, you can have both style and function. These modern front doors are perfect for homeowners who want to elevate the look of their home's exterior while also ensuring their property's safety and security. And with our easy ordering process and user-friendly website, you can have your new door delivered right to your doorstep.
Upgrade your home's curb appeal and make a statement with the Manux collection of modern metal-plastic doors in sleek Black Matte. Order yours today and experience the perfect combination of style and function.
Specifications:
Model - 8415 Manux
Core - Metal-plastic
Color - Black Matte
Door thickness - 2 1/3"
Door slab width — 29"
Frame thickness - 2 3/4"
Swing direction - Inswing only, right or left
Find the right local pro for your project
 Alterra Landscape Design
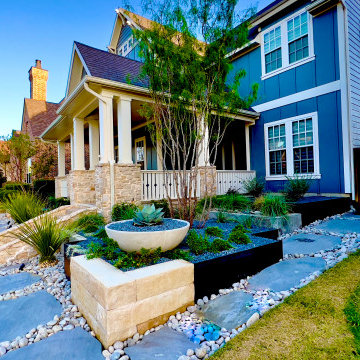
This Texas front yard, envisioned by expert landscape architects, delivers striking curb appeal with its contemporary design. Smooth, large pavers create a welcoming walkway, bordered by vibrant plantings and stone accents. The raised beds, featuring a mix of textures and colors, add depth and visual interest. A striking blue home provides a perfect backdrop, enhancing the yard's modern aesthetic. This thoughtfully designed space transforms the front yard into an extension of the home, promoting an inviting outdoor living experience.
 Stout Design Build Inc.
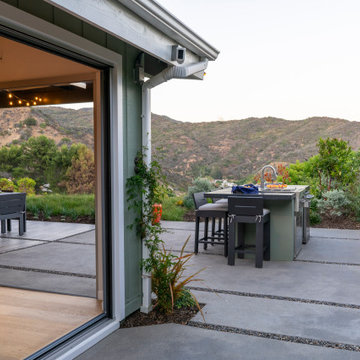
Perched high above the coastline, this hillside oasis in Pacific Palisades boasts breathtaking ocean and beach views.
The outdoor living space features a covered patio with a wooden structure and a retractable textile cover, seamlessly blending indoor and outdoor living. The patio floor is adorned with concrete pavers and tiles, crisscrossed by channels of glued gravel, creating a unique visual appeal.
Relax in style in the lounge area by the fire pit or gather around the modern dining table with a view that's second to none.
Entertain effortlessly at the BBQ station with a freestanding grill and a sleek bar area complete with a sink and refrigerator.
This design plays with the terrain's slope, creating multiple lounge spaces that frame and maximize the stunning vistas. Modern fountains and carefully selected plantings enhance the experience, with subtle Asian-inspired accents adding an air of sophistication.
Experience the allure of Stout Design Build landscaping design build studio and construction design build studio in California. Redefine hillside living in Pacific Palisades with this modern coastal masterpiece.
 Stout Design Build Inc.
Perched high above the coastline, this hillside oasis in Pacific Palisades boasts breathtaking ocean and beach views.
The outdoor living space features a covered patio with a wooden structure and a retractable textile cover, seamlessly blending indoor and outdoor living. The patio floor is adorned with concrete pavers and tiles, crisscrossed by channels of glued gravel, creating a unique visual appeal.
Relax in style in the lounge area by the fire pit or gather around the modern dining table with a view that's second to none.
Entertain effortlessly at the BBQ station with a freestanding grill and a sleek bar area complete with a sink and refrigerator.
This design plays with the terrain's slope, creating multiple lounge spaces that frame and maximize the stunning vistas. Modern fountains and carefully selected plantings enhance the experience, with subtle Asian-inspired accents adding an air of sophistication.
Experience the allure of Stout Design Build landscaping design build studio and construction design build studio in California. Redefine hillside living in Pacific Palisades with this modern coastal masterpiece.
 Western Outdoor Designs
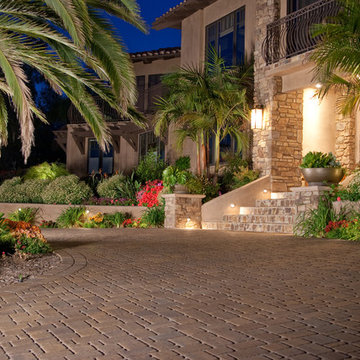
Nothing makes an entrance like a driveway crafted with the distinctive elegance of driveway pavers, with classic patterns and rugged textures recalling the look and feel of vintage cut stone.
Having a beautiful, well-maintained front walk and driveway increases curb appeal, adds value to your home and makes coming home each day a more pleasant experience.


 Stout Design Build Inc.
Perched high above the coastline, this hillside oasis in Pacific Palisades boasts breathtaking ocean and beach views.
The outdoor living space features a covered patio with a wooden structure and a retractable textile cover, seamlessly blending indoor and outdoor living. The patio floor is adorned with concrete pavers and tiles, crisscrossed by channels of glued gravel, creating a unique visual appeal.
Relax in style in the lounge area by the fire pit or gather around the modern dining table with a view that's second to none.
Entertain effortlessly at the BBQ station with a freestanding grill and a sleek bar area complete with a sink and refrigerator.
This design plays with the terrain's slope, creating multiple lounge spaces that frame and maximize the stunning vistas. Modern fountains and carefully selected plantings enhance the experience, with subtle Asian-inspired accents adding an air of sophistication.
Experience the allure of Stout Design Build landscaping design build studio and construction design build studio in California. Redefine hillside living in Pacific Palisades with this modern coastal masterpiece.
 Stout Design Build Inc.
Perched high above the coastline, this hillside oasis in Pacific Palisades boasts breathtaking ocean and beach views.
The outdoor living space features a covered patio with a wooden structure and a retractable textile cover, seamlessly blending indoor and outdoor living. The patio floor is adorned with concrete pavers and tiles, crisscrossed by channels of glued gravel, creating a unique visual appeal.
Relax in style in the lounge area by the fire pit or gather around the modern dining table with a view that's second to none.
Entertain effortlessly at the BBQ station with a freestanding grill and a sleek bar area complete with a sink and refrigerator.
This design plays with the terrain's slope, creating multiple lounge spaces that frame and maximize the stunning vistas. Modern fountains and carefully selected plantings enhance the experience, with subtle Asian-inspired accents adding an air of sophistication.
Experience the allure of Stout Design Build landscaping design build studio and construction design build studio in California. Redefine hillside living in Pacific Palisades with this modern coastal masterpiece.

 Luxury Antonovich Design AE
Contemporary luxury villa design has reached new heights of sophistication, and Antonovich Group stands at the forefront of this architectural evolution. Their modern approach to villa exterior and landscape design creates harmonious living environments that seamlessly blend indoor comfort with outdoor elegance, establishing new benchmarks for luxury residential architecture.
Architectural Excellence Through Modern Design
Antonovich Group's modern villa exteriors showcase a masterful understanding of contemporary aesthetics while maintaining timeless appeal. Their designs feature bold, clean lines and expansive glazing that create striking visual statements against carefully curated landscapes. Each project demonstrates how modern architecture can enhance rather than compete with its natural surroundings.
The key to their success lies in the thoughtful balance between dramatic architectural elements and refined details. Expansive terraces, geometric pools, and sculptural outdoor features create outdoor rooms that feel as luxurious and well-appointed as any interior space, establishing a new standard for modern luxury living.
Innovative Exterior Cladding Solutions
The sophistication of Antonovich Group's villa designs is particularly evident in their exterior cladding solutions, which combine premium materials with cutting-edge installation techniques. Their material palette includes natural stone, contemporary metals, and high-performance composites that not only create stunning visual impact but also ensure long-term durability in challenging climates.
These exterior cladding solutions go beyond mere aesthetics, incorporating thermal performance, weather resistance, and maintenance considerations into every selection. The result is facades that maintain their beauty while providing superior protection and energy efficiency. From sleek metal panels that create dramatic shadow play to warm natural stone that grounds the structure in its environment, each material choice serves both form and function.
Garden Landscape Design: Creating Outdoor Sanctuaries
The garden landscape design component of Antonovich Group's projects transforms outdoor spaces into sophisticated extensions of the villa's interior. Their approach to landscaping embraces both the architectural language of the building and the natural characteristics of the site, creating gardens that feel both designed and organic.
Strategic plantings create privacy screens and focal points while maintaining sight lines to key architectural features. Water elements, from reflecting pools to dynamic fountains, add movement and sound that enhance the sensory experience of the outdoor spaces. The garden landscape design incorporates both formal and naturalistic elements, creating varied experiences throughout the property while maintaining visual cohesion.
Sustainable Modern Luxury
Modern luxury doesn't mean abandoning environmental responsibility. Antonovich Group's designs incorporate sustainable practices throughout their exterior and landscape elements, from water-efficient irrigation systems to locally sourced materials that reduce environmental impact while supporting regional craftspeople and suppliers.
Their plant selections prioritize native and adaptive species that thrive with minimal intervention, while hardscape materials are chosen for longevity and low maintenance requirements. This approach ensures that these stunning properties remain beautiful and functional for decades while minimizing their environmental footprint.
The Complete Modern Lifestyle
What distinguishes Antonovich Group's work is their understanding that modern luxury villa design must address the complete lifestyle of their clients. Their exteriors and landscapes aren't just beautiful backdrops—they're functional spaces designed for entertaining, relaxation, and daily living.
From outdoor kitchens that rival their indoor counterparts to wellness areas that promote health and relaxation, every element is designed to enhance the quality of life for residents. The integration of technology, sustainable systems, and artistic elements creates properties that are as smart as they are beautiful, representing the pinnacle of modern luxury villa design.

 BMR BelMax Remodeling
Master Bathroom Remodeling in Maple Glen, PA: A Stunning Transformation by BMR Belmax Remodeling
At BMR Belmax Remodeling, we pride ourselves on delivering exceptional remodeling services that combine elegance, functionality, and personalized design. One of our recent projects involved a master bathroom remodeling in Maple Glen, PA, where we transformed a dated bathroom into a luxurious retreat. This comprehensive bathroom renovation in Maple Glen, PA showcases our commitment to craftsmanship and attention to detail, leaving our client thrilled with the results.
A Vision for the Perfect Master Bathroom
Our client envisioned a serene and modern master bathroom that would elevate the aesthetics and functionality of their space. They sought a design that offered a balance of contemporary style and practicality, incorporating sleek fixtures, premium materials, and improved lighting. We collaborated closely with the client to bring their vision to life, ensuring that every detail met their expectations. The result was a master bathroom that perfectly aligned with their lifestyle and design preferences.
Key Features of the Master Bathroom Remodel
Our team tackled every aspect of this master bathroom remodeling project with precision and care. Here’s a breakdown of the upgrades and improvements we completed:
1. Plumbing Reconfiguration
To accommodate the updated design, we reconfigured the bathroom’s plumbing to support a sleek, smaller vanity and a stylish freestanding bathtub. This change not only optimized the layout but also created a more open and inviting feel.
2. Upgraded Bathroom Fixtures
The client opted for high-quality bathroom fixtures to enhance the space’s overall look and functionality. We installed a modern bathtub faucet, a new toilet, and other premium fixtures that seamlessly complemented the updated design.
3. Enhanced Lighting and Electrical Work
Lighting was a crucial element of this remodel. We installed new electrical wiring to accommodate lighted mirrors, which added a touch of sophistication and practicality. Additional lighting was installed above the mirrors to ensure optimal brightness for daily grooming routines, and a new exhaust fan was added to improve ventilation and maintain air quality.
4. Large-Format Tile Installation
To achieve a luxurious and contemporary look, we used 24″x48″ large-format tiles for the walls in the bathtub area and on the flooring. These tiles created a clean, seamless aesthetic, with fewer grout lines to maintain and a striking visual impact. The client was particularly impressed with the elegance and durability of this choice.
5. Freestanding Bathtub Installation
A standout feature of this remodel was the addition of a stunning freestanding bathtub. Positioned as a focal point of the bathroom, it offered both aesthetic appeal and a relaxing space for unwinding after a long day.
A Seamless Process and Impressive Results
The project was completed in just eight working days, thanks to our efficient project management and skilled team of professionals. From the initial consultation to the final walkthrough, we ensured clear communication with the client to address their questions and keep them updated on progress.
Our streamlined process involved careful planning, precise execution, and meticulous attention to detail. This approach not only delivered a beautiful transformation but also minimized disruptions for the client, ensuring a stress-free remodeling experience.
Why Choose BMR Belmax Remodeling?
This master bathroom remodeling in Maple Glen, PA exemplifies the quality and care that define our work. Here are some reasons why homeowners trust us for their bathroom renovation needs:
Expert Craftsmanship: Our team is skilled in delivering high-quality finishes and innovative solutions tailored to your preferences.
Personalized Designs: We work closely with you to create a space that aligns with your style, needs, and budget.
Premium Materials: We use top-tier materials to ensure durability, functionality, and aesthetic appeal.
Efficient Project Management: Our well-coordinated approach ensures that projects are completed on time without compromising quality.
Customer Satisfaction: We prioritize your satisfaction, striving to exceed your expectations in every aspect of the project.
Client Satisfaction and Lasting Value
The client was overjoyed with their newly remodeled master bathroom, expressing appreciation for the seamless process and stunning results. They particularly loved the enhanced lighting, the luxurious feel of the large-format tiles, and the functionality of the upgraded features. The renovation not only improved the bathroom’s aesthetics but also added significant value to their home.
Transform Your Bathroom with BMR Belmax Remodeling
If you’re considering a bathroom renovation in Maple Glen, PA, BMR Belmax Remodeling is here to help. Whether you’re looking for a complete master bathroom transformation or specific upgrades, we bring expertise, creativity, and a commitment to excellence to every project.
Contact us today to schedule a consultation and let us bring your dream bathroom to life. With BMR Belmax Remodeling, your ideal space is closer than you think!
 Trinity Designs LLC by Vincent R. Lemma Architect
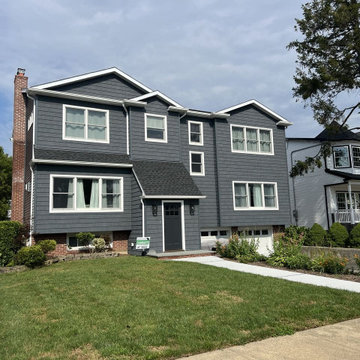
The "Wantagh Additions & Alterations" project is a stunning transformation that encompasses the living room, dining area, exterior, fireplace, and more. Each space has been thoughtfully redesigned to blend functionality with aesthetic appeal. The living room boasts cozy, inviting decor, perfect for relaxation and gatherings. The dining area is elegantly furnished, offering a warm and welcoming ambiance. The exterior improvements enhance curb appeal, reflecting modern yet timeless architecture. Finally, the fireplace serves as a charming focal point, adding warmth and character to the home. Experience the seamless integration of style and comfort in this remarkable renovation.
 The Dan Company
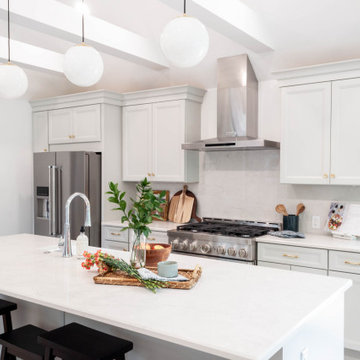
Step into this beautifully renovated kitchen and breakfast nook in Nashville, expertly designed to blend functionality with luxury. Centered around a spacious kitchen island with quartz countertops by Southern Stone, the space is illuminated by Pottery Barn pendant lighting and a Visual Comfort chandelier, creating a warm and inviting atmosphere. The contemporary design is highlighted by custom maple cabinetry and sleek Sherwin Williams paint, providing a modern yet timeless appeal.
The kitchen boasts high-end stainless steel appliances from Kitchen Aid, including a gas stove and a wine fridge, ensuring a state-of-the-art culinary experience. A standout feature is the Rohl farmhouse sink, perfectly complemented by a Bradstreet II Apron Front Undermount Farmhouse sink, adding a touch of rustic charm.
Large windows offer panoramic views of the outdoors, enhancing the breakfast nook's cozy setting with a custom maple bench seat, complete with bench drawers for innovative storage solutions. This renovation not only optimizes space but also incorporates eco-friendly elements, appealing to those searching for green home builders and custom construction solutions on Houzz.
From the durable hardwood flooring to the luxurious bathroom renovations with Grohe and Delta fixtures, every detail in this kitchen is meticulously crafted to cater to contemporary tastes and functionality, making it a prime showcase on Houzz for those seeking a blend of luxury and practical design in home renovations.
Photo by fenwickhome.com

Sponsored
Columbus, OH

Hope Restoration & General Contracting
Columbus Design-Build, Kitchen & Bath Remodeling, Historic Renovations
 Flourish Interiors by Vanessa C Smith
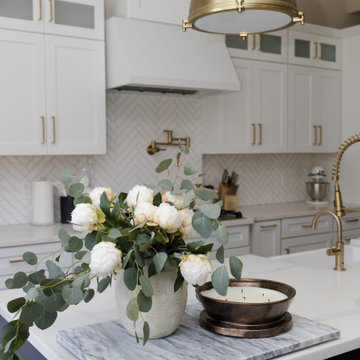
Experience the true essence of luxury design, where stunning aesthetics meet practicality, especially in the heart of the home—the kitchen. It's all about discovering ingenious life hacks that bring more joy to our surroundings, saving time and hassle while enhancing our overall experience. One delightful touch we incorporate whenever possible is the addition of a pot filler. Beyond its timeless visual appeal, it proves to be an invaluable tool.
⠀⠀⠀⠀⠀⠀⠀⠀⠀
By providing a direct water hook-up, this little luxury eliminates the mess and streamlines the process of filling up your cookware. No more lugging heavy pots to the sink! With a pot filler, you can effortlessly add water as needed, even when your pots are already hot. To enjoy this convenience, a bit of extra planning during construction is required. Work closely with your designer, builder, or contractors to ensure proper plumbing in advance.
 United Porte Inc
Furthermore, VDom Doors insulate your home from extreme weather conditions, as well as unwanted animals, insects, and dust from entering.
Our doors have several superior features:
- Single sheet of metal is used in construction. No welded seams are best as these can significantly weaken the structural integrity of the entranceway. Our doors are also more resilient to mechanic damage, such as sledgehammer strikes.
- The advantage of a single, non-welded door is that it reduces interior internal condensation. Over time, condensation can negatively affect the door mechanisms.
- Stiffening Ribs: These non-visible details add to our door's security.
- Quality insulation serves to reduce unwanted external noise, as well as protect against extreme heat, and severe cold.
- Italian Hinges Combi Arialdo: Hacking are often carried out at the side of a door's hinges. A better feature is utilizing hinges with ball bearings and installed anti-cuts.
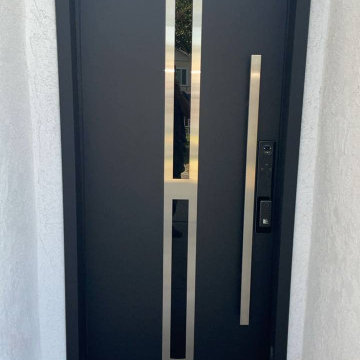
Introducing the Deux collection of modern exterior entrance doors in a sleek black enamel color. These doors are expertly crafted from a single sheet of metal with a sturdy metal frame and threshold, ensuring both durability and security for your home.
The exterior design boasts a vertical insert of stainless steel and black opaque glass, creating a bold and modern look that will enhance the curb appeal of any home. The black enamel color provides a sophisticated and contemporary feel, perfect for those who want to make a statement with their entrance.
The interior design also features a vertical insert of stainless steel and black opaque glass, creating a cohesive and stylish look throughout the home.
With the Deux collection, you don't have to compromise on style or function. These modern front doors offer both, making them the perfect choice for homeowners who want to elevate the look of their home's exterior.
Plus, with our user-friendly website and easy ordering process, you can have your new modern exterior entrance door delivered right to your doorstep.
Upgrade your home's curb appeal and make a bold statement with the Deux collection of modern exterior entrance doors in black enamel. Order yours today and experience the perfect combination of style and function.
Model - 1755 Deux
Color - Black
Door thickness - 3 1/4"
Frame thickness - 4"
Exterior design - Vertical insert of the stainless steel and black opaque glass. Coating of the door - Moisture resistant MDF layer 2/3", black enamel.
Interior design - Vertical insert of the stainless steel and black opaque glass. Coating of the door - black enamel.
Hardware included:
- Metal frame 4" thick - dimensions of the door with frame is 38" x 82".
- Metal threshold.
- Plate-type, primary lock for armoured type of steel doors, locked by 3 key turns, doors are captured in 3 places. The lock has replaceable core and 5 keys.
- Cylinder K2.
- Hinges Combi Arialdo.
- Turnknob for lock.
- Armor plate for the lock.
- Stainless steel Handle
 Moris Construction
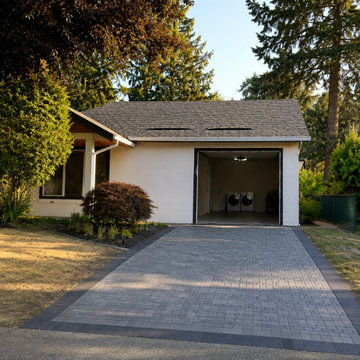
This exterior renovation featured a custom paver driveway installation that significantly enhanced curb appeal and the overall arrival experience. The upgraded hardscape provides improved durability, drainage, and long-term performance while complementing the home's updated exterior design. As part of a comprehensive renovation, the new driveway creates a clean, modern aesthetic that adds both functionality and lasting value.
 Stout Design Build Inc.
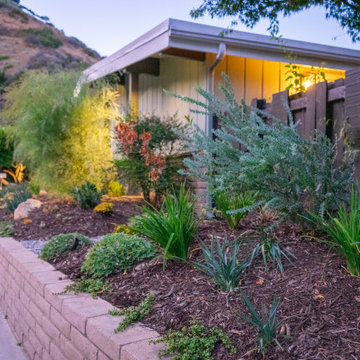
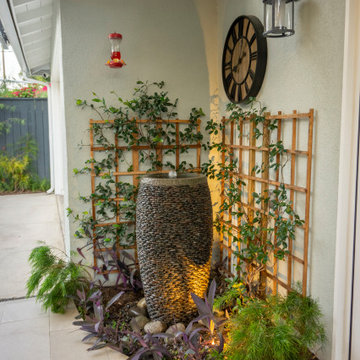
Culver City Residential Retreat: Nestled in a serene residential enclave, this project in Culver City is all about extending your home's living spaces and creating a warm welcome.
The front yard undergoes a complete transformation, becoming a cozy reception area. With fountains, swales, decorative boulders, a sitting area, and carefully chosen plants accentuated by artful lighting, it's a true showstopper.
A new driveway enhances the curb appeal.
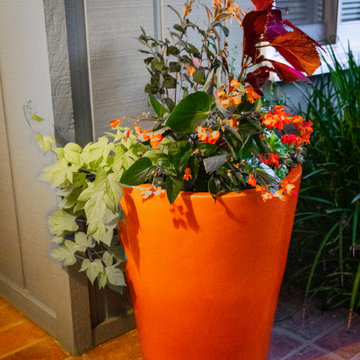
In the backyard, the living area expands with a tiled patio covered by a wooden structure and retractable textile cover. Here, you'll find a dining table and a dedicated play zone for children with slides and soft flooring. The use of ornamental pots adds a touch of sophistication.
Experience the allure of Stout Design Build landscaping design build studio and construction design build studio in California. Redefine your living spaces with Culver City Residential Retreat.
Sponsored
Columbus, OH
Hope Restoration & General Contracting
Columbus Design-Build, Kitchen & Bath Remodeling, Historic Renovations
 Post Services Inc
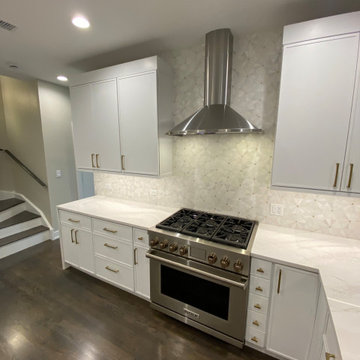
This kitchen is the epitome of refined luxury, showcasing exceptional materials and exquisite design that elevate the cooking experience to an art form. At the center, the Wolf gas range serves as both a functional masterpiece and a striking focal point, crafted with stainless steel and bold, industrial-style knobs that exude professional-grade quality. Above, a sleek stainless steel range hood extends gracefully, offering efficient ventilation while enhancing the kitchen’s vertical lines and adding a polished, modern touch.
The backsplash is a statement of elegance, featuring delicately patterned marble tiles with subtle geometric designs. Each tile captures light and adds depth to the space, creating a sophisticated backdrop for the high-performance appliances. This textured marble contrasts beautifully with the smooth, pristine quartz countertops, which flow seamlessly around the range and offer ample workspace for culinary creations. The countertops’ subtle veining enhances the room’s visual appeal, providing both durability and a touch of opulence.
The cabinetry, painted in a soft, matte white, is custom-built to perfection. Each cabinet and drawer features brushed brass hardware, adding a warm, luxurious contrast against the white finish and tying together the room’s color palette. The brass hardware reflects a dedication to fine details, enhancing the cabinetry’s sleek design while providing functionality.
Dark hardwood floors ground the kitchen with rich tones, adding warmth and creating a beautiful contrast against the light cabinetry and countertops. Recessed lighting highlights each luxurious element, casting a gentle, ambient glow that enhances the room’s inviting atmosphere.
This kitchen is not only a workspace but a harmonious blend of form and function, where every detail is chosen to offer an elevated experience. From the premium materials to the high-end appliances, this is a space where style meets substance, creating an environment that inspires both everyday cooking and gourmet adventures.
 The Dan Company
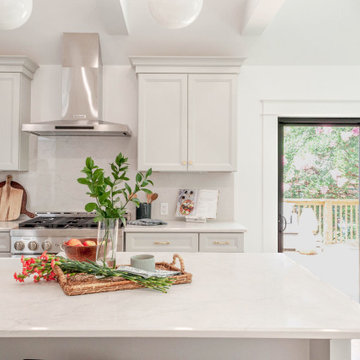
Step into this beautifully renovated kitchen and breakfast nook in Nashville, expertly designed to blend functionality with luxury. Centered around a spacious kitchen island with quartz countertops by Southern Stone, the space is illuminated by Pottery Barn pendant lighting and a Visual Comfort chandelier, creating a warm and inviting atmosphere. The contemporary design is highlighted by custom maple cabinetry and sleek Sherwin Williams paint, providing a modern yet timeless appeal.
The kitchen boasts high-end stainless steel appliances from Kitchen Aid, including a gas stove and a wine fridge, ensuring a state-of-the-art culinary experience. A standout feature is the Rohl farmhouse sink, perfectly complemented by a Bradstreet II Apron Front Undermount Farmhouse sink, adding a touch of rustic charm.
Large windows offer panoramic views of the outdoors, enhancing the breakfast nook's cozy setting with a custom maple bench seat, complete with bench drawers for innovative storage solutions. This renovation not only optimizes space but also incorporates eco-friendly elements, appealing to those searching for green home builders and custom construction solutions on Houzz.
From the durable hardwood flooring to the luxurious bathroom renovations with Grohe and Delta fixtures, every detail in this kitchen is meticulously crafted to cater to contemporary tastes and functionality, making it a prime showcase on Houzz for those seeking a blend of luxury and practical design in home renovations.
Photo by fenwickhome.com
 Dexign Matter Studio
We are Dexign Matter, an award-winning studio sought after for crafting multi-layered interiors that we expertly curated to fulfill individual design needs.

Design Director Zoe Lee’s passion for customization is evident in this city residence where she melds the elevated experience of luxury hotels with a soft and inviting atmosphere that feels welcoming. Lee’s panache for artful contrasts pairs the richness of strong materials, such as oak and porcelain, with the sophistication of contemporary silhouettes. “The goal was to create a sense of indulgence and comfort, making every moment spent in the homea truly memorable one,” says Lee.
By enlivening a once-predominantly white colour scheme with muted hues and tactile textures, Lee was able to impart a characterful countenance that still feels comfortable. She relied on subtle details to ensure this is a residence infused with softness. “The carefully placed and concealed LED light strips throughout create a gentle and ambient illumination,” says Lee.
“They conjure a warm ambiance, while adding a touch of modernity.” Further finishes include a Shaker feature wall in the living room. It extends seamlessly to the room’s double-height ceiling, adding an element of continuity and establishing a connection with the primary ensuite’s wood panelling. “This integration of design elements creates a cohesive and visually appealing atmosphere,” Lee says.
The ensuite’s dramatically veined marble-look is carried from the walls to the countertop and even the cabinet doors. “This consistent finish serves as another unifying element, transforming the individual components into a
captivating feature wall. It adds an elegant touch to the overall aesthetic of the space.”
Pops of black hardware throughout channel that elegance and feel welcoming. Lee says, “The furnishings’ unique characteristics and visual appeal contribute to a sense of continuous luxury – it is now a home that is both bespoke and wonderfully beckoning.”
40