
Search results for "Appealing visuals" in Home Design Ideas
 Buckeye Basements, Inc.
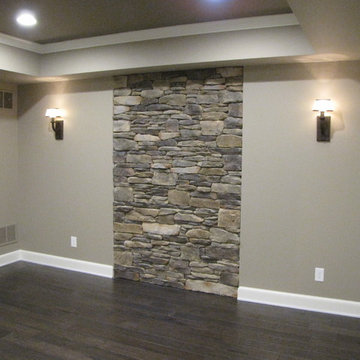
A custom, vertical stone panel (Buckingham Ledgestone by Glen-gery) and sconce lighting add to the visual appeal of the future pool table area
Example of a transitional basement design in Columbus
Example of a transitional basement design in Columbus
 Two Birds Design
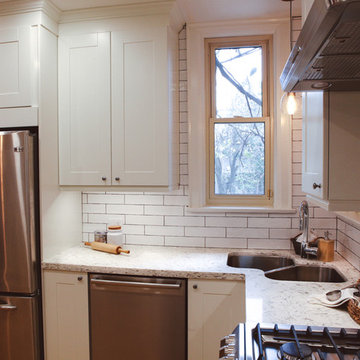
We renovated this client's kitchen using Ikea cabinets to be used as a rental property. We kept the palette neutral with classic details to appeal to a wide range of people. We installed crown molding to upgrade the look of the Ikea cabinets. Open wood shelves offer additional storage without being too heavy visually.

Find the right local pro for your project
 Atlanta Curb Appeal
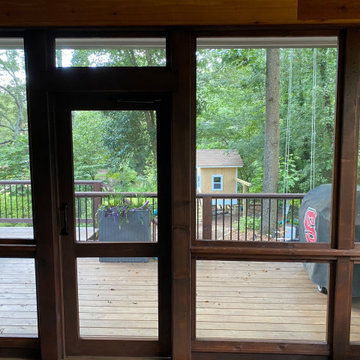
Atlanta Curb Appeal also added some visual panache by dressing up the columns, screen frames, and posts with cedar. Cedar is truly a gorgeous choice for decks. Wood stains were also applied to increase durability and to add color. It’s fun to have options! The flooring that was chosen for this new East Cobb deck and porch was also cedar. While most people choose pressure-treated pine in the South for savings, the cedar is a beautiful wood that allows the deck to smell and look fabulous! It’s worth it if it’s in the budget!
 Pike Properties

The bed and side tables have a dedicated built-in space, providing a cohesive and organized layout for your sleeping area.
The tongue-and-groove painted ceiling enhances its visual appeal. And you can't help but admire the light fixture! Multiple windows grace the space, allowing abundant natural light to filter in, creating a bright and airy atmosphere.
 Green Valley Landscaping Inc. - GVL
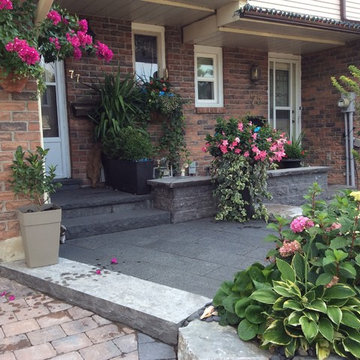
A COMBINATION OF DIFFERENT STONE AT THIS ENTRANCE PROVIDES VISUAL CURB APPEAL
Inspiration for a timeless exterior home remodel in Toronto
Inspiration for a timeless exterior home remodel in Toronto
 User
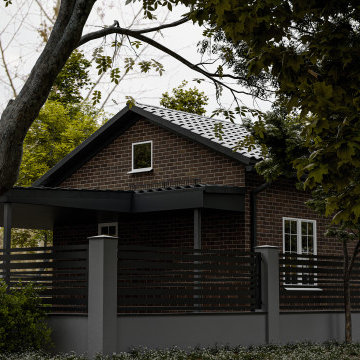
UserSide view showcasing the deep brown brick siding and elegant roofline. Surrounded by mature trees, this home blends seamlessly with its natural setting.

Sponsored
Columbus, OH

Hope Restoration & General Contracting
Columbus Design-Build, Kitchen & Bath Remodeling, Historic Renovations
 User
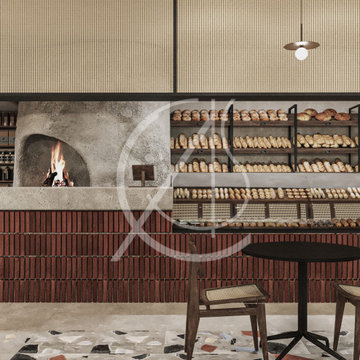
UserThe play between contrasting colors of the different materials is adding a visual appeal and warmth to the design of LIV supermarket in Riyadh, Saudi Arabia.
The plastered oven gives the bakery rustic and authentic vibes, which is reinforced by the combination of natural brick and cane panels on top of the counter, by CAS.
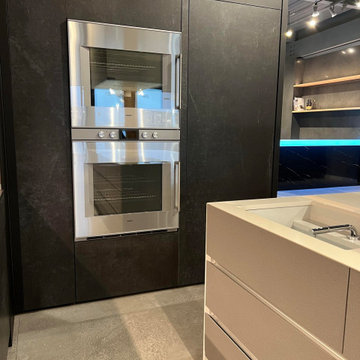
 Absolute GM
A fully integrated panel-ready Gaggenau freezer made by Absolute GM offers a combination of high-quality appliances and professional installation services. This ensures a functional and visually appealing freezer that seamlessly blends into your kitchen design.
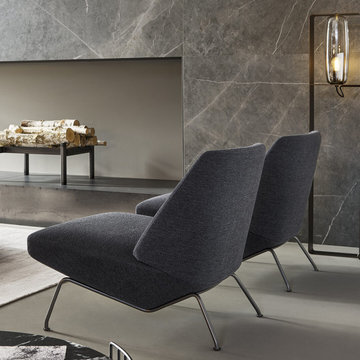
 Attiko Casa
The Sleek armchair, which smoothly relates with the surrounding space, represents a new idea of comfort and visual appeal, able to dynamically interpret the needs of those who seat on it.
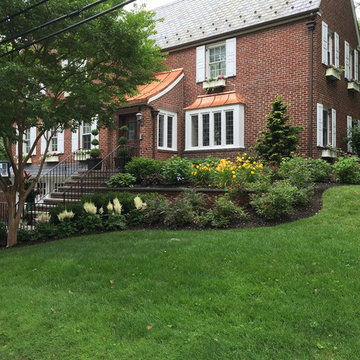
 Terra Verde Landscape Architecture & Design P.C.
Adding this retaining wall created an upper an lower planting bed which visually grounded the house and softened the architecture of the home.
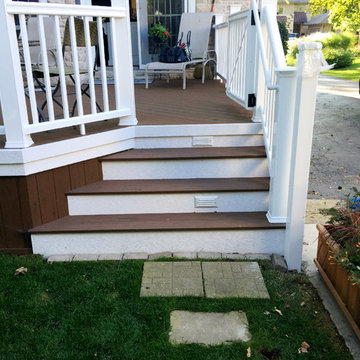
 Archadeck of Chicagoland
This Timber Tech deck features brown oak decking with contrasting white radiance rails for a visually appealing design. The stair rise lighting serves as a great safety feature so the homeowners can enjoy their space in the evening. This deck was custom designed and built by Archadeck of Chicagoland.
 Aftermade Design – Homes That Feel Like You
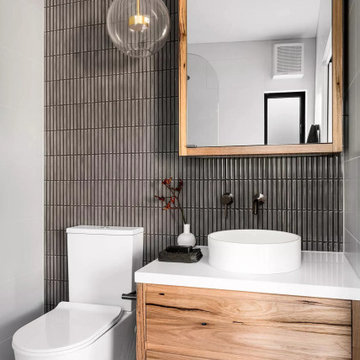
contemporary bathroom, simplicity reigns supreme. The back wall features vertical tiles in a deep, moody hue, their texture adding visual interest. Against this backdrop, a sleek white toilet stands out, its minimalist form emphasizing cleanliness.
The wooden vanity, with its warm tones and visible grain, introduces organic appeal. Atop it rests a pristine white countertop basin, complete with silver faucets mounted directly on the wall. It’s both functional and elegant—a harmonious choice.
Above the vanity hangs a rectangular mirror framed in the same wood as the vanity. This thoughtful continuity ties the space together, amplifying the room’s sense of openness. A small black tray on the vanity holds essentials, adding subtle functionality.
Soft illumination comes from a glass pendant light with an exposed filament bulb. It hangs gracefully in front of the mirror, casting a soothing glow. And discreetly integrated into the ceiling is an exhaust fan—a reminder that even stylish spaces prioritize practicality.



 Parker Garden Design
Job completed in 2012
Photo of a large traditional full sun backyard mulch landscaping in Boston.
Photo of a large traditional full sun backyard mulch landscaping in Boston.
 User
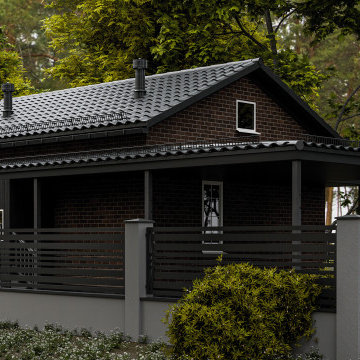
UserA cozy single-story brick house with a dark gable roof and a spacious covered porch. The modern fence design complements the clean lines of the exterior.
 Creative Environments

The first step to creating your outdoor paradise is to get your dreams on paper. Let Creative Environments professional landscape designers listen to your needs, visions, and experiences to convert them to a visually stunning landscape design! Our ability to produce architectural drawings, colorful presentations, 3D visuals, and construction– build documents will assure your project comes out the way you want it! And with 60 years of design– build experience, several landscape designers on staff, and a full CAD/3D studio at our disposal, you will get a level of professionalism unmatched by other firms.
 The Home Co.
Marcell Puzsar Bright Room SF

1960s gray two-story concrete exterior home photo in San Francisco
1960s gray two-story concrete exterior home photo in San Francisco


 Diamond Valley Custom Homes
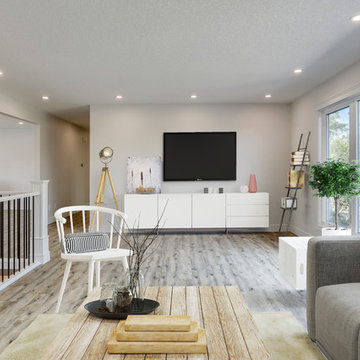
Bright and engaging living areas are separated by the staircase for visual appeal and room definition.
Example of a mid-sized country open concept vinyl floor and beige floor living room design in Calgary with white walls, no fireplace and a wall-mounted tv
Example of a mid-sized country open concept vinyl floor and beige floor living room design in Calgary with white walls, no fireplace and a wall-mounted tv

 Fireclay Tile
Design: Camille Henderson Davis // Photos: Jenna Peffley
Kitchen - large 1960s u-shaped light wood floor and beige floor kitchen idea in Los Angeles with flat-panel cabinets, white cabinets, multicolored backsplash, ceramic backsplash, colored appliances, an island, white countertops and an undermount sink
Kitchen - large 1960s u-shaped light wood floor and beige floor kitchen idea in Los Angeles with flat-panel cabinets, white cabinets, multicolored backsplash, ceramic backsplash, colored appliances, an island, white countertops and an undermount sink
 Chapter Renovation
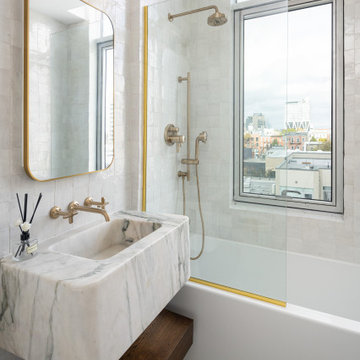
In the guest bathroom, we used a similar approach, but the star feature here is the floating marble sink, which is the perfect focal point, paired with dark wood shelves. When combined, the contrast between the rough, colorful zellige tiles and the smooth, elegant marble creates a balanced, visually appealing design. This remodel highlights the beauty of the materials and matches the energy of the neighborhood.
51