
Search results for "Appealing visuals" in Home Design Ideas

 Younger Homes
Inspiration for a contemporary gray floor, exposed beam and vaulted ceiling living room remodel in Austin with white walls, a standard fireplace and a wall-mounted tv
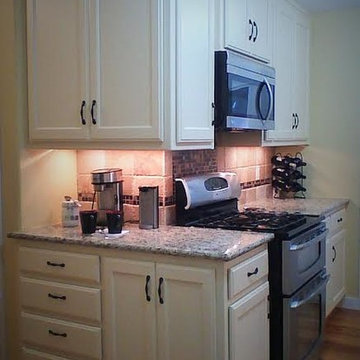
 Judy Luckenbach Interior Design
To give this kitchen more work space, storage and visual appeal we claimed the 4 square feet from a water heater closet (installed an exterior mounted on-demand heater), resulting in this convenient coffee bar.
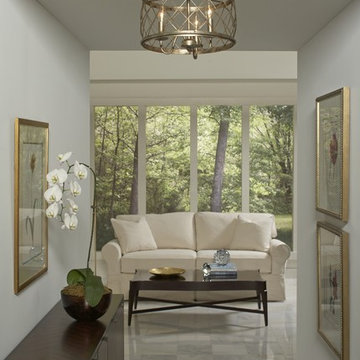
 Quoizel
European in design yet versatile in appeal Dury is a beautiful pendant. The chris crossed bands add visual interest and the Century Silver Leaf finish is sure to compliment all types of decor styles. It is now available in a Palladian Bronze finish.
Find the right local pro for your project


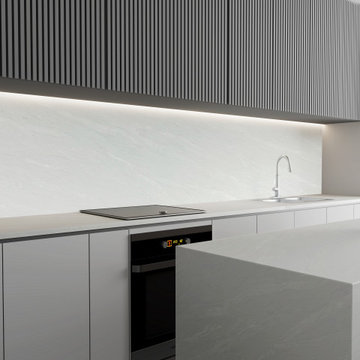
 Ultra Stones
Namibian Delight is a beautiful quartz known for its organic appeal and superior durability. Subtle strokes of grey and tone-on-tone white veins on the pristine white background make this quartz more visually captivating, making it a great feature for designing statement countertops, vanities, shower walls, and more. Moreover, its durability contributes to the overall durability of a space.
 Pike Properties

The bed and side tables have a dedicated built-in space, providing a cohesive and organized layout for your sleeping area.
The tongue-and-groove painted ceiling enhances its visual appeal. And you can't help but admire the light fixture! Multiple windows grace the space, allowing abundant natural light to filter in, creating a bright and airy atmosphere.
 Seves Glass Block Inc
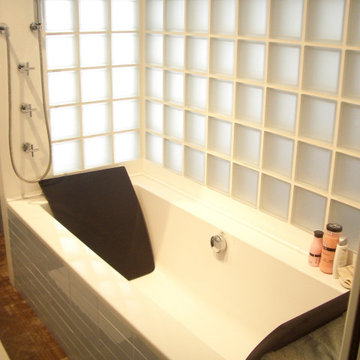
Incorporating a glass block wall into your bathroom can enhance both the functionality and visual appeal of the space, providing a stylish solution that maximizes light and privacy. Visit www.sevesglassblockinc.com to shop today!

Sponsored
Columbus, OH

Snider & Metcalf Interior Design, LTD
Leading Interior Designers in Columbus, Ohio & Ponte Vedra, Florida
 Ansari Architects chennai
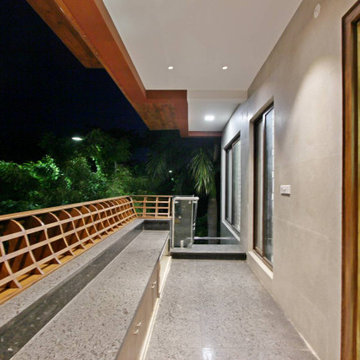
Use decorative wooden railings to provide safety while enhancing the visual appeal and allowing airflow.
 Pike Properties
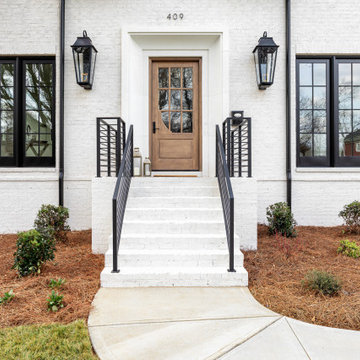
409 Bertonley in Charlotte, North Carolina is a charming traditional white brick house with a touch of modern elegance. The house boasts a classic appeal with its white brick exterior, which exudes a sense of timeless beauty. The black windows add a sleek and contemporary contrast, lending a touch of sophistication to the overall design.
Adjacent to the main structure, there is an attached matte black garage that seamlessly blends with the house's aesthetic. The garage's dark hue adds a subtle element of depth and creates a cohesive visual harmony with the black window frames.
At the front entrance, a grand wooden door takes center stage, showcasing exquisite craftsmanship and inviting warmth. Surrounding the door, stone cast detailing adds a touch of elegance, elevating the house's curb appeal. As well as two gas lanterns.
One notable feature of this home is its symmetrical design. The architect has skillfully incorporated balanced elements, creating a visually pleasing facade.
 brick&batten
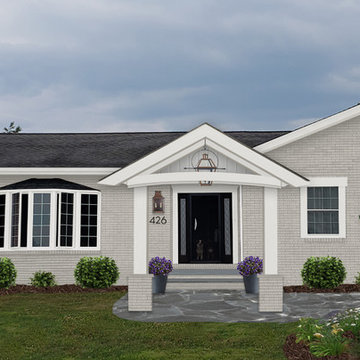
This cool ranch wanted a real entry way complete with a porch and open gable. We love how the open gable gives you a glimpse of the @quoizel lighting peeking out from behind. Layering the curb appeal is what makes it interesting! All eyes are drawn to this awesome porch and flagstone patio. Adding brick to the front columns pulls the weight out front. New paint for a cohesive, warm design.
 Florida Designer Cabinetry

A gorgeous contemporary kitchen design was created by deleting the range, microwave and incorporating a cooktop, under counter oven and hood. The microwave was relocated and an under counter microwave was incorporated into the design. These appliances were moved to balance the design and create a perfect symmetry. The washer & dryer were incorporated within the cabinetry so they would not invade the visual appeal. Products used were Poggenpohl High Gloss Cubanit with automated horizontal bi-fold uppers. Slim line handles was used on the cabinetry to maintain the minimalistic design. A large island designed to create a bold yet appealing horizontal design. Quartz tops were used.
The Final results of a gorgeous kitchen
 The Wood Studio
All photography by Barry MacKenzie
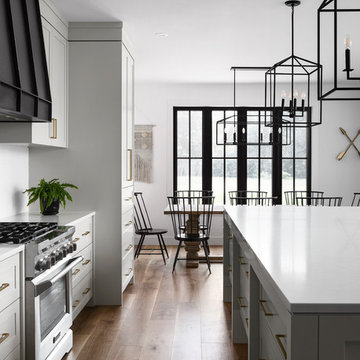
Example of a large cottage single-wall light wood floor and brown floor eat-in kitchen design in Toronto with a farmhouse sink, shaker cabinets, gray cabinets, quartz countertops, white backsplash, subway tile backsplash, stainless steel appliances, an island and gray countertops
Example of a large cottage single-wall light wood floor and brown floor eat-in kitchen design in Toronto with a farmhouse sink, shaker cabinets, gray cabinets, quartz countertops, white backsplash, subway tile backsplash, stainless steel appliances, an island and gray countertops
 Dura Supreme Cabinetry
The term “industrial” evokes images of large factories with lots of machinery and moving parts. These cavernous, old brick buildings, built with steel and concrete are being rehabilitated into very desirable living spaces all over the country. Old manufacturing spaces have unique architectural elements that are often reclaimed and repurposed into what is now open residential living space. Exposed ductwork, concrete beams and columns, even the metal frame windows are considered desirable design elements that give a nod to the past.
This unique loft space is a perfect example of the rustic industrial style. The exposed beams, brick walls, and visible ductwork speak to the building’s past. Add a modern kitchen in complementing materials and you have created casual sophistication in a grand space.
Dura Supreme’s Silverton door style in Black paint coordinates beautifully with the black metal frames on the windows. Knotty Alder with a Hazelnut finish lends that rustic detail to a very sleek design. Custom metal shelving provides storage as well a visual appeal by tying all of the industrial details together.

Custom details add to the rustic industrial appeal of this industrial styled kitchen design with Dura Supreme Cabinetry.
Request a FREE Dura Supreme Brochure Packet:
http://www.durasupreme.com/request-brochure
Find a Dura Supreme Showroom near you today:
http://www.durasupreme.com/dealer-locator


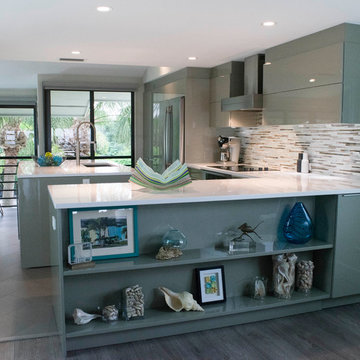 Florida Designer Cabinetry
A gorgeous contemporary kitchen design was created by deleting the range, microwave and incorporating a cooktop, under counter oven and hood. The microwave was relocated and an under counter microwave was incorporated into the design. These appliances were moved to balance the design and create a perfect symmetry. The washer & dryer were incorporated within the cabinetry so they would not invade the visual appeal. Products used were Poggenpohl High Gloss Cubanit with automated horizontal bi-fold uppers. Slim line handles was used on the cabinetry to maintain the minimalistic design. A large island designed to create a bold yet appealing horizontal design. Quartz tops were used.
The Final results of a gorgeous kitchen
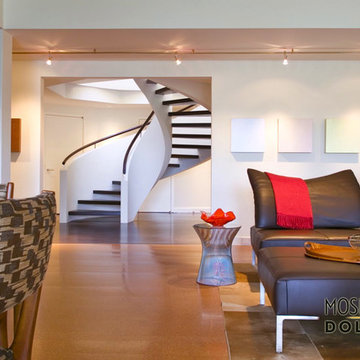
 Mosher Dolan, Inc.
The spiral staircase that opens up into this living space creates a visually appealing focal point within the room.
Large trendy formal and open concept living room photo in Detroit with white walls
Large trendy formal and open concept living room photo in Detroit with white walls
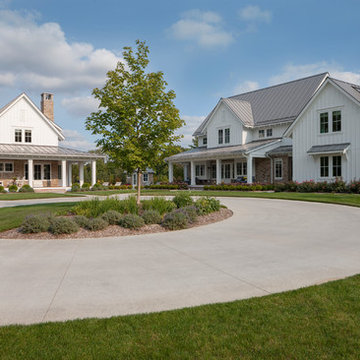
 Francesca Owings Interior Design
Exterior
Huge farmhouse white two-story house exterior idea in Grand Rapids with a metal roof
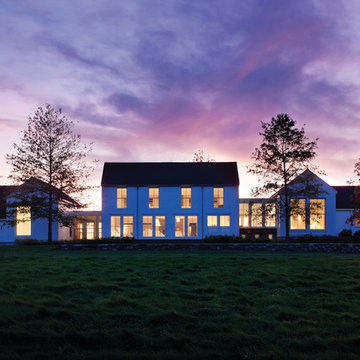
Huge farmhouse white two-story house exterior idea in Grand Rapids with a metal roof
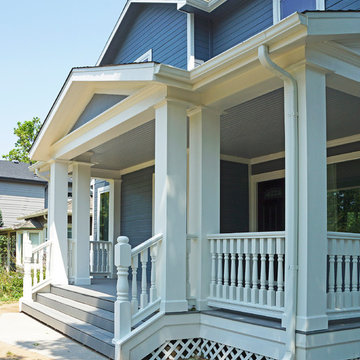
 Robert R. Larsen, Architect
The owners of this home near Denver University wanted to improve the curb appeal of their home. The new porch incorporates strong symmetry, centered on the front entry door in order to impose order to the otherwise arbitrary front facade. A false window was added to balance the elevation of the projecting wall to the left of the door. Turned balusters and newel posts from Vintage Woodworks add detail and visual interest. All windows are Marvin Integrity with fiberglass frames and low-e insulating glass.
Photo by Robert R. Larsen, A.I.A.



 Gelotte Architecture


Seattle architect Curtis Gelotte restores life to a dated home. The home makes striking use of golden ratios--from the front walkway to the bathroom vanity.
53