
Search results for "Appealing visuals" in Home Design Ideas
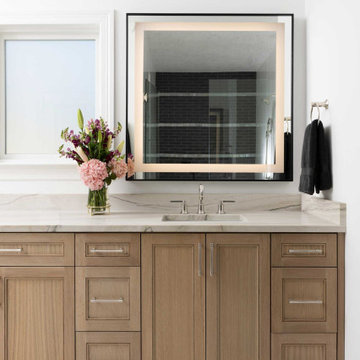
 Blackline Renovations
We reconfigured the layout for better efficiency and visual appeal. A luxurious wet room was added, along with two full vanities along the same wall for a cohesive look and improved functionality. Additional storage was incorporated to keep the space organized and streamlined.
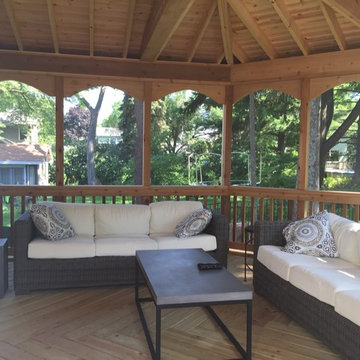
 Archadeck of Chicagoland
This screened porch and patio combination perfectly blends together indoor and outdoor living. This stunning screen room features a cathedral ceiling and exposed rafters to create an open feel. The hip roof adds great visual appeal, especially from the interior. The Belgard paver patio features a fire pit with natural gas line and high bar with limestone counters. What a perfect way to dine and entertain!
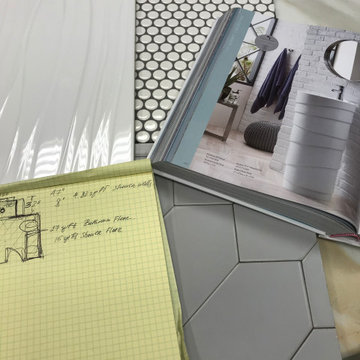
 Contemporary LUX
We are so passionate about pedestal sinks. It is especially delighting to put them in the bathroom makeover projects like this one. However, this type of sink can be a challenge due to limited counter space. As space designer we always have to think not only about visual appeal but also FUNCTIONALITY. Great news, this James Martin pedestal sink is a perfect solution for a small "man cave" bathroom.
Find the right local pro for your project

 April Philips Design Works
custom planting in seatwall
Inspiration for a small modern full sun backyard concrete paver landscaping in San Francisco.
Inspiration for a small modern full sun backyard concrete paver landscaping in San Francisco.
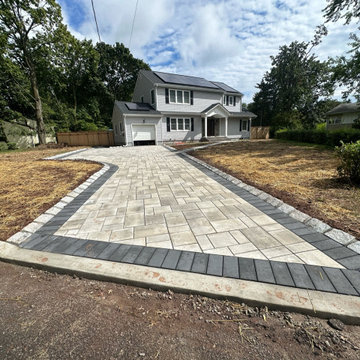
 Modern Upgrade Corp
Elevate your home's curb appeal with our meticulous designed paver driveway, adorned with exquisite Techo Bloc material. This project not only boasts a durable and visually striking driveway but also includes a graceful walkway leading to the entrance pad. A Seamless continuation extends the walkway to the backyard. Along the driveway, the addition of Belgium block accents adds a touch of classic charm perfectly marrying style and functionality in the timeless masterpiece.
 Cara Interiors
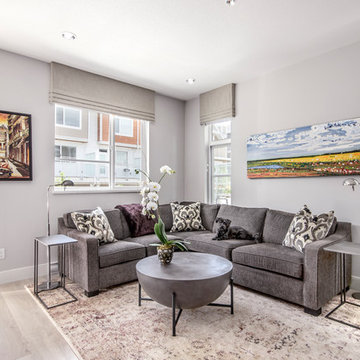
This family room follows the modern theme with purple hues. The original art pieces add a pop of colour and a visually appealing element to the space.
Shane Kelley Photography
Jordan's Rugs South Surrey
 Modern Upgrade Corp
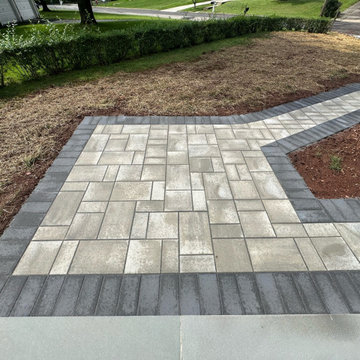
Elevate your home's curb appeal with our meticulous designed paver driveway, adorned with exquisite Techo Bloc material. This project not only boasts a durable and visually striking driveway but also includes a graceful walkway leading to the entrance pad. A Seamless continuation extends the walkway to the backyard. Along the driveway, the addition of Belgium block accents adds a touch of classic charm perfectly marrying style and functionality in the timeless masterpiece.


 Modern Upgrade Corp
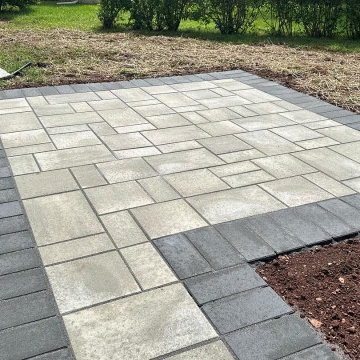
Elevate your home's curb appeal with our meticulous designed paver driveway, adorned with exquisite Techo Bloc material. This project not only boasts a durable and visually striking driveway but also includes a graceful walkway leading to the entrance pad. A Seamless continuation extends the walkway to the backyard. Along the driveway, the addition of Belgium block accents adds a touch of classic charm perfectly marrying style and functionality in the timeless masterpiece.
 Alterra Landscape Design
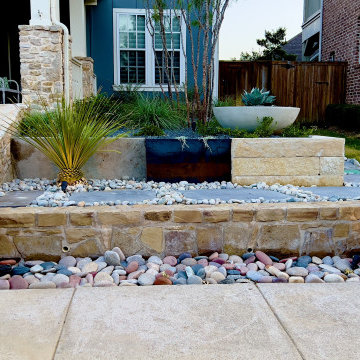
This North Texas front yard, a testament to the vision of skilled landscape architects, delivers striking curb appeal with its blend of textures and forms. A contemporary planter with a sculptural agave anchors the design, framed by textural plantings and stone accents. The interplay of smooth pavers, dark gravel, and vibrant greenery creates a visually dynamic space. A welcoming porch extends the home's living area, inviting interaction with the outdoors. This thoughtfully crafted design transforms the front yard into a captivating outdoor living space, enhancing the neighborhood's aesthetic.
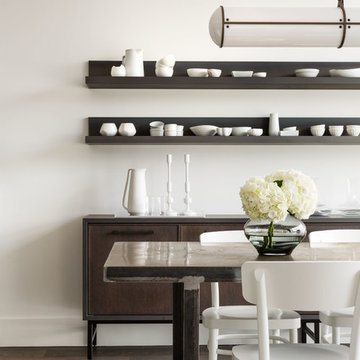
 Croma Design Inc.
Donna Griffith Photography
Great room - mid-sized modern dark wood floor great room idea in Toronto with white walls
Great room - mid-sized modern dark wood floor great room idea in Toronto with white walls
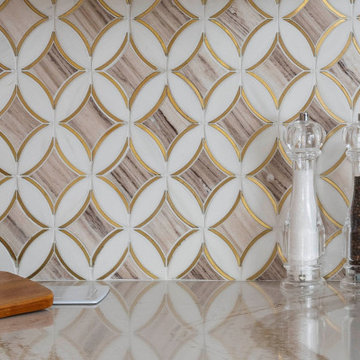
 KBF Design Gallery
The original kitchen in this Baldwin Park had a lot of potential for a design upgrade. We designed the new cabinetry to take advantage of the high ceiling and we staggered the cabinetry's depth to add visual appeal and make the kitchen appear larger. We also captured the space between the refrigerator and the wall to add a pull-out pantry, making the most of every square inch.
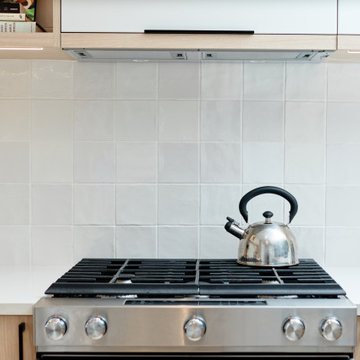
 Grenor Homes
This built in hood fan slides out when in use and slides back . Detailing the space is important, and clean lines mixed with detailed tile gives visual appeal and adds fun to the space.
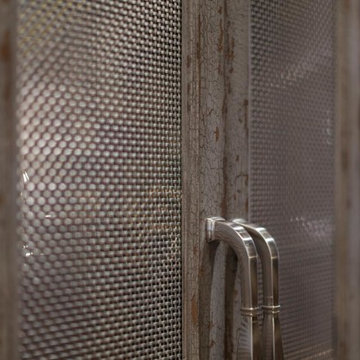
 Nouvel Kitchen and Bath
Wine storage is big in kitchen design and can be practical and very visually appealing at the same time. Wether you like to display your wine collection or hide it or combine both options, we are happy to design your wine storage in any area of your house or incorporate it in your kitchen design.

Sponsored
Columbus, OH

Hope Restoration & General Contracting
Columbus Design-Build, Kitchen & Bath Remodeling, Historic Renovations
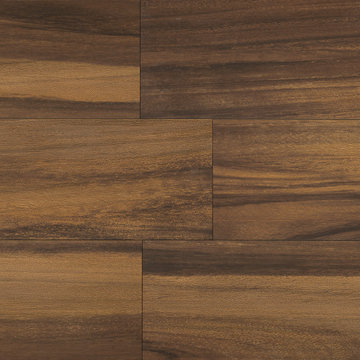
 Daltile SLC Gallery
Acacia Valley By Daltile
Ridge
6x36 AV08,
9x36 AV16
THE LOOK OF EXOTIC HARDWOOD WITH THE PERFORMANCE OF TILE
Rich in detail and color, Acacia Valley is designed to replicate the exotic visual of Acacia wood, which is often associated with high-end furniture. Because it was created with Tru-Edge™ technology, Acacia Valley can be installed with minimal grout joints, further enhancing the natural hardwood look. It also is designed with durability and performance in mind allowing it to be used in any room, including bathrooms and kitchens. Acacia Valley gives any space the sophistication and style of expensive hardwood with the durability and versatile use of porcelain tile.
• TRENDY APPEAL
-- Large plank sizes can be used together to create a typical hardwood visual
-- Tru-Edge™ allows for tighter grout joints and a more wood-like installation
• WARM, UNIQUE COLOR PALETTE
-- Available in natural and stained colors for enhanced design appeal
• HIGH PERFOMANCE
-- Unlike hardwood, can be used in wet areas, such as bathrooms and kitchens
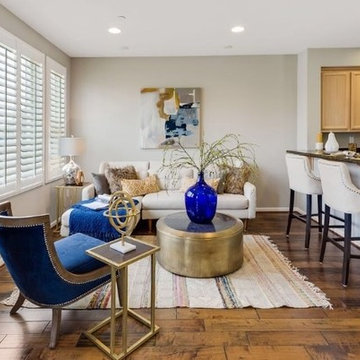
 Janze Company Staging and Design
Staging is the art of enhancing the visual appeal of your home, to increase its market value, attract a larger pool of potential buyers and getting you an offer in the shortest amount of time.
My stagings are intentionally designed to be warm and inviting while showcasing features and create a "wow" impression at the moment a prospective buyer enters the home.
Serving the San Francisco East Bay Area.
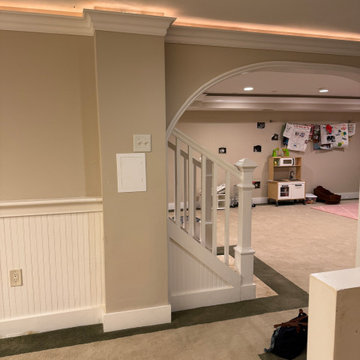
 Synergy Design & Construction
Before: The bar was more of an afterthought—more of a makeshift nook than a true entertaining space. It consisted of cramped cabinetry tucked into a corner with no designated seating, counter space, or storage. The layout didn’t encourage guests to gather or linger, and there was only a small prep sink and no refrigeration, making it impractical for anything beyond basic storage. The finishes were dated and mismatched, and the area lacked the visual appeal or presence to serve as a central feature in the basement.
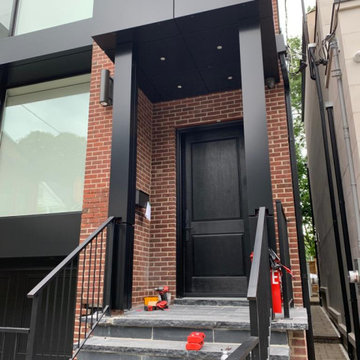
 Heron Build
ACM panels provide a sleek and modern appearance, instantly enhancing the visual appeal of your home's entrance. They offer a clean and seamless look with their smooth surface and crisp lines. Additionally, ACM panels are lightweight, making them easier to install and handle compared to other cladding materials.


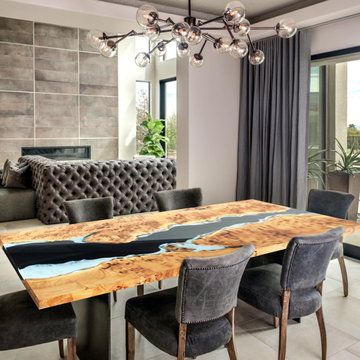
 Seawavetable
The Black Epoxy Table features a sleek blend of rich black resin and natural wood, creating a bold, modern centerpiece. Its glossy finish and seamless fusion of materials make it perfect for contemporary interiors, offering both durability and a striking visual appeal for any dining or living space.
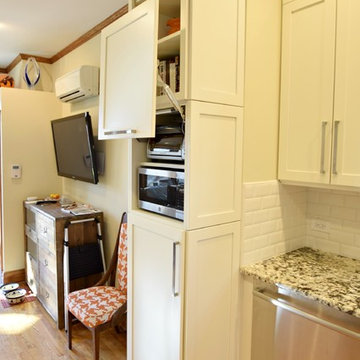
 BKC Kitchen and Bath
This kitchen may seem a bit on the cozy side, but the addition of white shaker-style Medallion cabinets makes the space both efficient and visually appealing!
Cabinets: Potter's Mill door style with Divinity paint on Maple.
Design by: Heather Evans, BKC Kitchen and Bath, in partnership with Jill Pfeiffer Design.
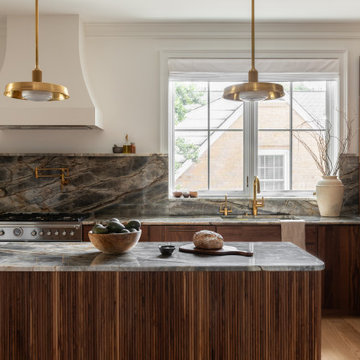
 Norton Interiors
Modern kitchen with walnut cabinets, quartzite counters and satin bronze hardware
Kitchen - large transitional kitchen idea in DC Metro with an undermount sink, medium tone wood cabinets, gray backsplash, stone slab backsplash, paneled appliances, an island and gray countertops
Kitchen - large transitional kitchen idea in DC Metro with an undermount sink, medium tone wood cabinets, gray backsplash, stone slab backsplash, paneled appliances, an island and gray countertops
71