
Search results for "Appealing visuals" in Home Design Ideas
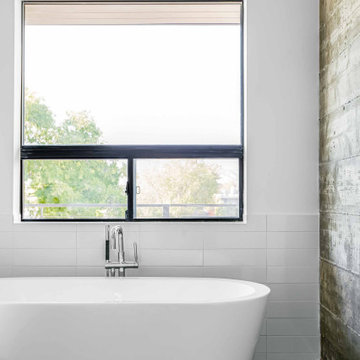
 Concierge Home Remodeling
This complete home remodeling project done in Studio City, CA left the living space feeling modern and minimalistic. Everything from flooring to cabinets were selected carefully with clean elements and styling in mind, creating an open floor plan that is functional as well as visually appealing. The results bring a much-needed spaciousness and comfortability to the home, making it a desirable place for family, friends and guests alike.
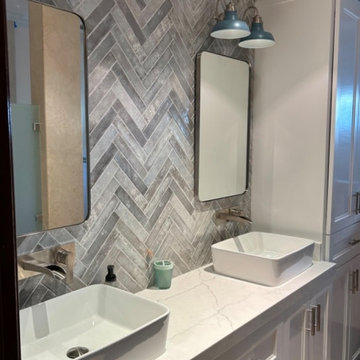
 Brandi Bernardino Designs
This remodeled bathroom features a stylish vanity with a sleek marble countertop and contemporary vessel sinks. The bold herringbone-patterned backsplash adds texture and visual interest, while the industrial-inspired light fixtures enhance the space's modern appeal. White cabinetry and minimalist design elements create a clean and functional atmosphere, perfect for a refined, everyday retreat.
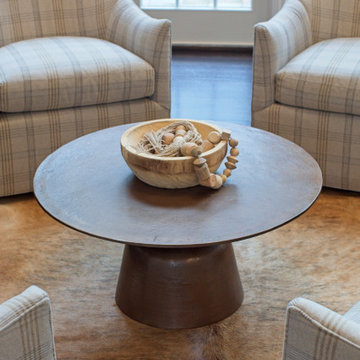
 butter+velvet DESIGN · HOME
Upon entering, what was once an undefined area now feels like a cohesive layout, with three distinct entertaining spaces. We designated a game area, perfect for casual fun, and framed it with playful yet sophisticated wallpaper to add character and delineate the space. This change not only enhanced the visual appeal but also naturally created a sense of entry, establishing a foyer where none previously existed.
Find the right local pro for your project
 Reside Home

Inspiration for a southwestern bamboo floor kitchen remodel in Albuquerque with flat-panel cabinets, medium tone wood cabinets, wood countertops, paneled appliances and two islands

Kitchen - mid-sized contemporary l-shaped slate floor kitchen idea in Denver with a single-bowl sink, flat-panel cabinets, light wood cabinets, marble countertops, gray backsplash, stone slab backsplash, paneled appliances and an island
 The Ardent Gardener Landscape Design
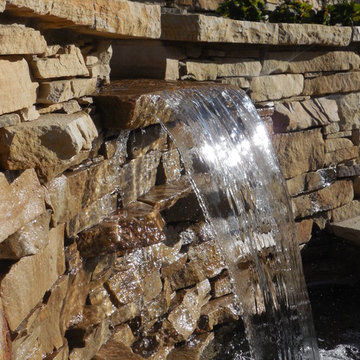
Locally quarried sandstone walls, steps, patio and pond. The design reclaimed a steep slope and made for a visually appealing area that becomes very useable. Photo: The Ardent Gardener Landscape
 Marie Burgos Design
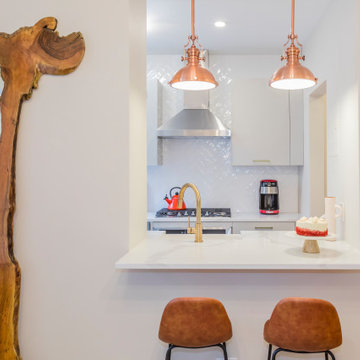
At the center of the home is a newly expanded kitchen—its design is rooted in practicality and visual appeal. Previously enclosed and limited in functionality, the kitchen was opened up with the addition of a peninsula that extends into the living room. This peninsula serves multiple roles: casual dining space, food prep area, storage solution, and visual anchor.
Custom cabinetry was designed to fit the galley-style layout efficiently. Pale grey cabinets establish a soft and calming foundation punctuated by sophisticated brass hardware that adds warmth and subtle contrast. A full-height pantry maximizes storage without overwhelming the space.
Photography by Francis Augustine


 Daltile SLC Gallery
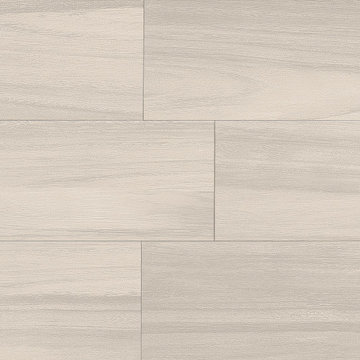
Acacia Valley By Daltile
Ash
6x36 AV05,
9x36 AV13
THE LOOK OF EXOTIC HARDWOOD WITH THE PERFORMANCE OF TILE
Rich in detail and color, Acacia Valley is designed to replicate the exotic visual of Acacia wood, which is often associated with high-end furniture. Because it was created with Tru-Edge™ technology, Acacia Valley can be installed with minimal grout joints, further enhancing the natural hardwood look. It also is designed with durability and performance in mind allowing it to be used in any room, including bathrooms and kitchens. Acacia Valley gives any space the sophistication and style of expensive hardwood with the durability and versatile use of porcelain tile.
• TRENDY APPEAL
-- Large plank sizes can be used together to create a typical hardwood visual
-- Tru-Edge™ allows for tighter grout joints and a more wood-like installation
• WARM, UNIQUE COLOR PALETTE
-- Available in natural and stained colors for enhanced design appeal
• HIGH PERFOMANCE
-- Unlike hardwood, can be used in wet areas, such as bathrooms and kitchens

 Greenhaven Landscapes Inc.
Hear what our clients, Karen & Robert, have to say about their project by clicking on the Facebook link and then the Videos tab.
Hannah Goering Photogrpahy
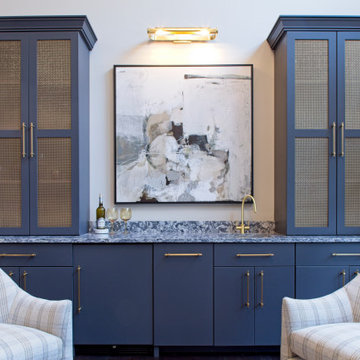 butter+velvet DESIGN · HOME
Upon entering, what was once an undefined area now feels like a cohesive layout, with three distinct entertaining spaces. We designated a game area, perfect for casual fun, and framed it with playful yet sophisticated wallpaper to add character and delineate the space. This change not only enhanced the visual appeal but also naturally created a sense of entry, establishing a foyer where none previously existed.
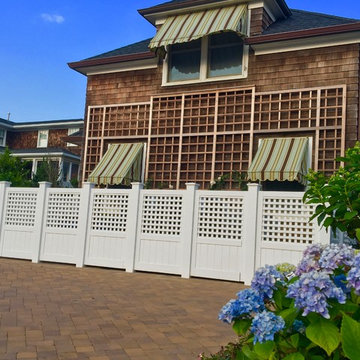
 Landscape Aesthetics, Inc
Landscape Aesthetics installed this privacy fence to obscure air conditioning units. The elaborate trellis has been planted with climbing roses to beautify the home and add visual appeal to the choice of privacy fence.
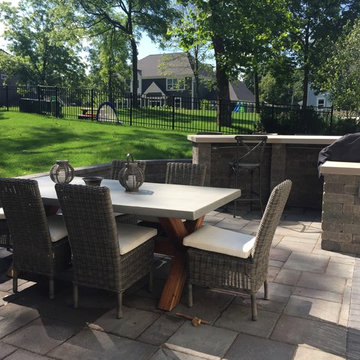
 Archadeck of Chicagoland
This screened porch and patio combination perfectly blends together indoor and outdoor living. This stunning screen room features a cathedral ceiling and exposed rafters to create an open feel. The hip roof adds great visual appeal, especially from the interior. The Belgard paver patio features a fire pit with natural gas line and high bar with limestone counters. What a perfect way to dine and entertain!
 Designer Group USA Inc
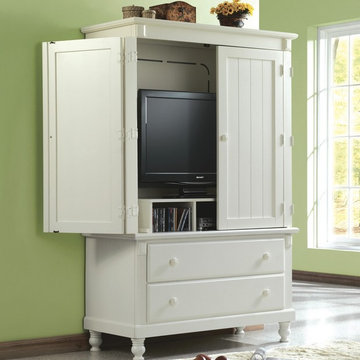
The armoire can perfectly house a widescreen TV or can be used as additional storage space. The white sand finish elevates the aesthetics of its design that is sure to brighten up your bedroom décor. The smooth, metal glide lower drawers offer optimum storage space while the simple, clean lines enhance the visual appeal of the design.
Dimensions: 44''W x 20''D x 68''H

Sponsored
Columbus, OH

Hope Restoration & General Contracting
Columbus Design-Build, Kitchen & Bath Remodeling, Historic Renovations
 Concierge Home Remodeling
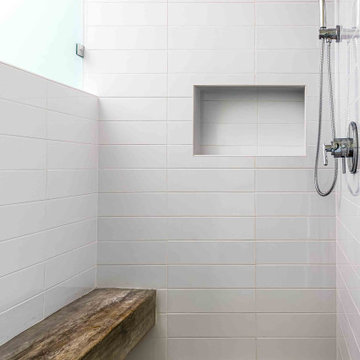
This complete home remodeling project done in Studio City, CA left the living space feeling modern and minimalistic. Everything from flooring to cabinets were selected carefully with clean elements and styling in mind, creating an open floor plan that is functional as well as visually appealing. The results bring a much-needed spaciousness and comfortability to the home, making it a desirable place for family, friends and guests alike.
 Imagine Inc — Home & Commercial Design
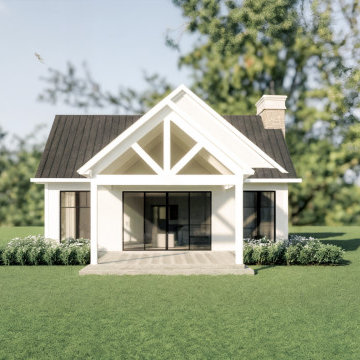
A 3D architectural rendering highlighting the exterior design of an addition in Ontario, Canada. Created to visualize material combinations, lighting, and curb appeal before construction.
 Wine Cellar Specialists
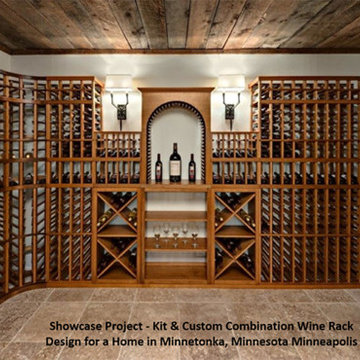
This home wine cellar in Minneapolis one of the award-winning projects of Wine Cellar Specialists. We combines kit and custom-made wine racks for a visually appealing wine display. The racking on the back wall was designed to fit around the existing wall lighting.
Learn more about this project: http://www.winecellarspec.com/minneapolis-home-wine-cellar-storage-designs-ideas/
Wine Cellar Specialists
+1 (866 ) 646-7089
info@winecellarspec.com
Connect with us on Facebook: https://www.facebook.com/WineCellarSpecialists
 AG Millworks
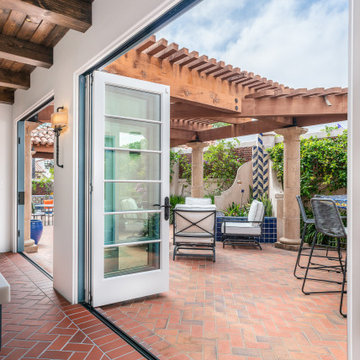
This project features a Bronze Ultra Guide for smooth bi-fold operation. Here’s what to know: the ShootBolt Channel guide includes two locking pins to secure the panels, enhancing security. Its winged design improves aesthetics, ensures a smooth floor transition, and protects the weather strip. With a 1 1/2" track opening, it combines durability with visual appeal.


 Glass Simple
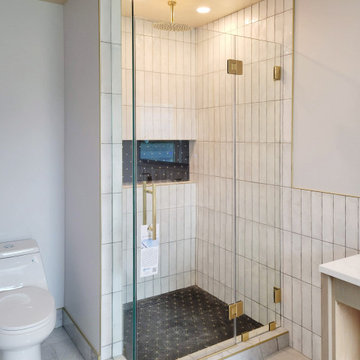
This classy corner shower has a hinged door, clear glass, and beautiful brass hardware. The ladder handle and custom design give it additional visual appeal.
 Imagine Inc — Home & Commercial Design
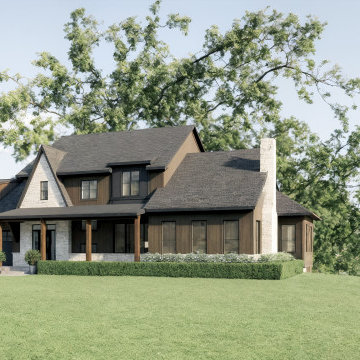
A 3D architectural rendering highlighting the exterior design of a custom home in Ontario, Canada. Created to visualize material combinations, lighting, and curb appeal before construction.
 Ansari Architects chennai
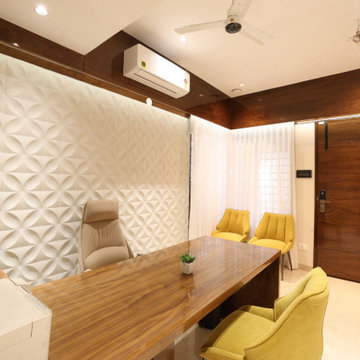
Textured 3D geometric wall in off-white tones, wooden-framed air-conditioning unit, recessed lighting, and light flooring create a balanced, functional, and visually appealing interior.
73