
Search results for "Appealing visuals" in Home Design Ideas
 User
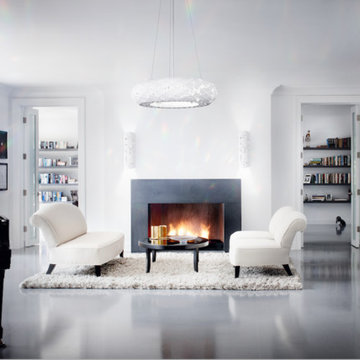
UserSolid, rounded shapes specked with finite Swarovski crystal petals and winding vines fit easily into stately aesthetics. Polished casing and brilliant artistry align with architecturally driven design values and form interior landscapes with a grandiose appeal. Each varied circumference and hue act as a visual counterpoint to traditional interiors and are perfect to reinvent every space, from grand hallways to smaller annexes.
 Ready Set Remodel
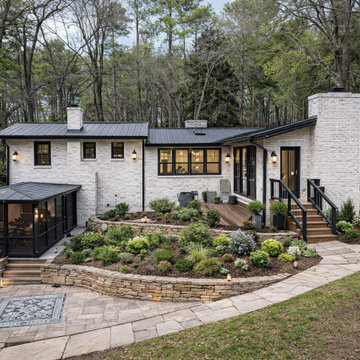
On the exterior, the existing brick façade was whitewashed to create a modern farmhouse aesthetic, complemented by new luxury black windows and doors throughout the home. A standing seam black metal roof was installed for durability and architectural contrast. The landscaping and hardscaping were redesigned to improve both function and curb appeal, including a resurfaced stamped concrete driveway with integrated lighting for safety and visual impact.
 Modern Upgrade Corp
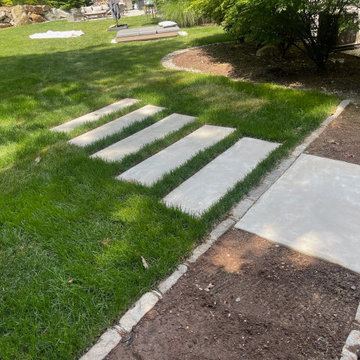
Envision a serene scene where a meandering walkway is composed of sleek and minimalist concrete stepping stones. The modern simplicity of the concrete creates a clean and contemporary feel offering a harmonious balance between functionality and visual appeal
Find the right local pro for your project
 Go 2 Guy's Home Improvement
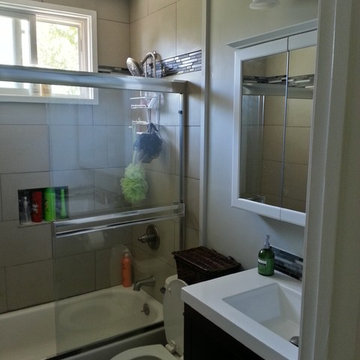
Bathrooms are a huge part of any home's visual appeal. Here at GO2Guy's we understand and follow all bathroom trends and decor. We are skilled in all aspects of bathroom remodels, and have amazing pricing options for whatever your remodel needs may be.
 Alterra Landscape Design
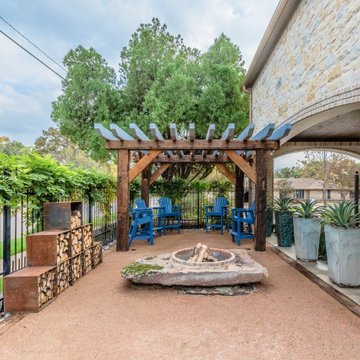
The landscape architects at Alterra Landscaping have created a visually appealing Texas backyard perfect for outdoor living. The interplay of textures, from the gravel pathway to the smooth stone accents and the vibrant greenery, enhances the aesthetic. This thoughtfully designed space provides a serene and inviting atmosphere to enjoy the Texas climate.
 Imagine Inc — Home & Commercial Design
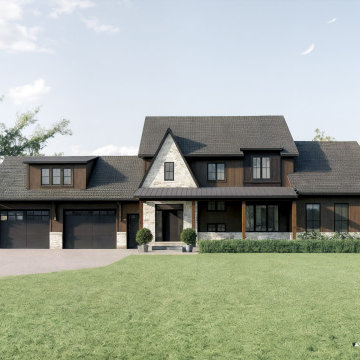
A 3D architectural rendering highlighting the exterior design of a custom home in Ontario, Canada. Created to visualize material combinations, lighting, and curb appeal before construction.
 Imagine Inc — Home & Commercial Design
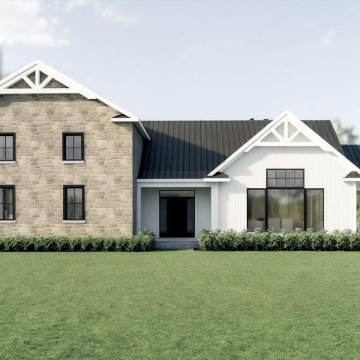
A 3D architectural rendering highlighting the exterior design of an addition in Ontario, Canada. Created to visualize material combinations, lighting, and curb appeal before construction.

Sponsored
Columbus, OH

Snider & Metcalf Interior Design, LTD
Leading Interior Designers in Columbus, Ohio & Ponte Vedra, Florida
 Custom Wine Cellar
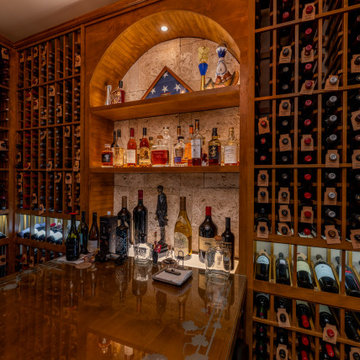
The wheat-stained lacquer, LED lighting, and versatile storage options make the wooden wine racking a visually appealing and practical element. Read more: https://www.customwinecellar.com/traditional-wine-cellars-irvine-orange-county/ Cachet Wine Cellars
3731 W. Warner Ave. Unit A13
Santa Ana, CA 92704
Phone: (949) 569-7857
 Synergy Design & Construction
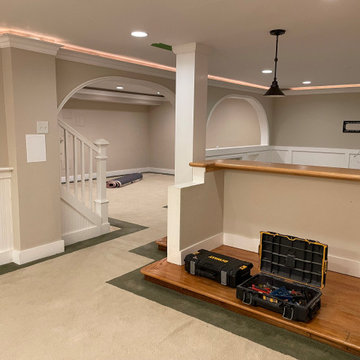
Before: The bar was more of an afterthought—more of a makeshift nook than a true entertaining space. It consisted of cramped cabinetry tucked into a corner with no designated seating, counter space, or storage. The layout didn’t encourage guests to gather or linger, and there was only a small prep sink and no refrigeration, making it impractical for anything beyond basic storage. The finishes were dated and mismatched, and the area lacked the visual appeal or presence to serve as a central feature in the basement.
 Sunrise Gardens LLC - Landscape Design/Build
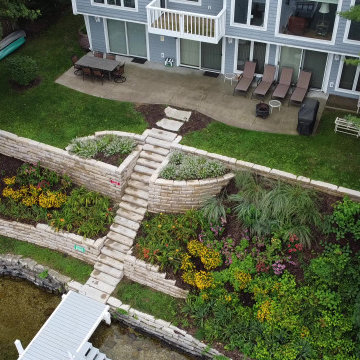
A central staircase centered on the existing boardwalk divides the walls using Rosetta step units.
Here at Sunrise Gardens, we follow industry-leading practices and standards that stand the test of time. The result is landscape construction that is properly executed, visually appealing, and lasts for decades!
Project Location: Lauderdale Lakes, Wisconsin
 Imagine Inc — Home & Commercial Design
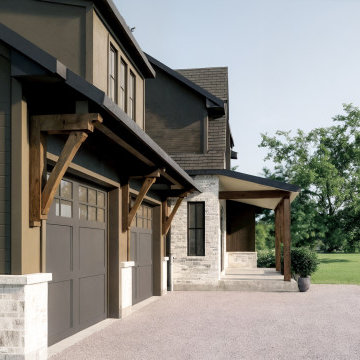
A 3D architectural rendering highlighting the exterior design of a custom home in Ontario, Canada. Created to visualize material combinations, lighting, and curb appeal before construction.
 Rayna Vogel
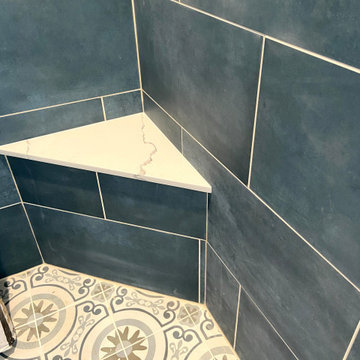
The light wood tones contrast beautifully with the blue tiles and the busy patterned tiles in this shower. The floor tile extends seamlessly into the shower niche, creating a cohesive and visually appealing design. This combination adds warmth and character, making the space both stylish and inviting.
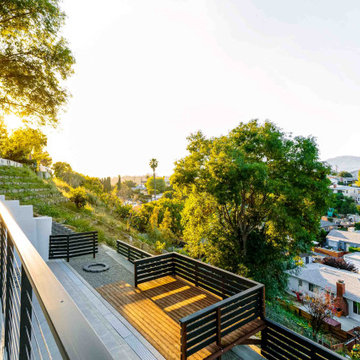
 Concierge Home Remodeling
This complete home remodeling project done in Studio City, CA left the living space feeling modern and minimalistic. Everything from flooring to cabinets were selected carefully with clean elements and styling in mind, creating an open floor plan that is functional as well as visually appealing. The results bring a much-needed spaciousness and comfortability to the home, making it a desirable place for family, friends and guests alike.

Sponsored
Columbus, OH

Hope Restoration & General Contracting
Columbus Design-Build, Kitchen & Bath Remodeling, Historic Renovations
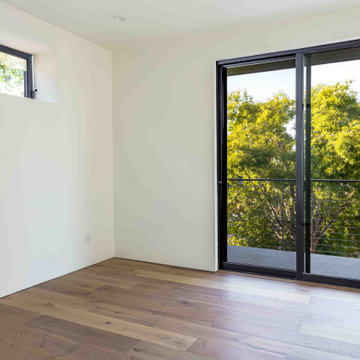 Concierge Home Remodeling
This complete home remodeling project done in Studio City, CA left the living space feeling modern and minimalistic. Everything from flooring to cabinets were selected carefully with clean elements and styling in mind, creating an open floor plan that is functional as well as visually appealing. The results bring a much-needed spaciousness and comfortability to the home, making it a desirable place for family, friends and guests alike.
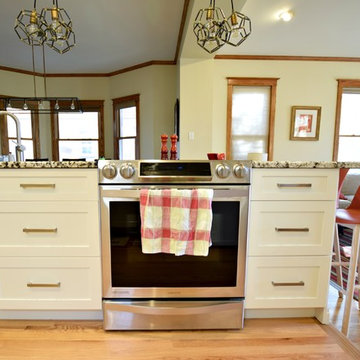
 BKC Kitchen and Bath
This kitchen may seem a bit on the cozy side, but the addition of white shaker-style Medallion cabinets makes the space both efficient and visually appealing!
Cabinets: Potter's Mill door style with Divinity paint on Maple.
Design by: Heather Evans, BKC Kitchen and Bath, in partnership with Jill Pfeiffer Design.
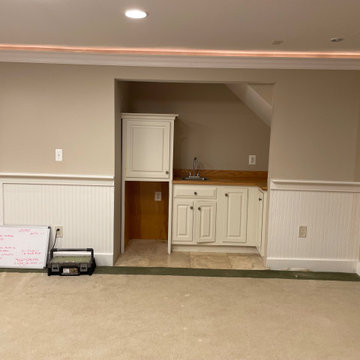 Synergy Design & Construction
Before: The bar was more of an afterthought—more of a makeshift nook than a true entertaining space. It consisted of cramped cabinetry tucked into a corner with no designated seating, counter space, or storage. The layout didn’t encourage guests to gather or linger, and there was only a small prep sink and no refrigeration, making it impractical for anything beyond basic storage. The finishes were dated and mismatched, and the area lacked the visual appeal or presence to serve as a central feature in the basement.
 Imagine Inc — Home & Commercial Design
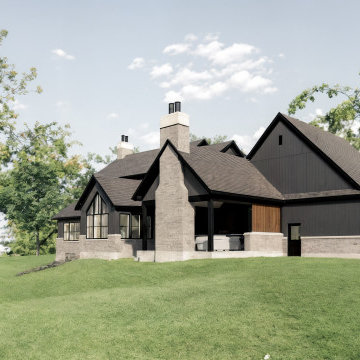
A 3D architectural rendering highlighting the exterior design of a custom home in Ontario, Canada. Created to visualize material combinations, lighting, and curb appeal before construction.

Sponsored
Columbus, OH
Snider & Metcalf Interior Design, LTD
Leading Interior Designers in Columbus, Ohio & Ponte Vedra, Florida
 Imagine Inc — Home & Commercial Design
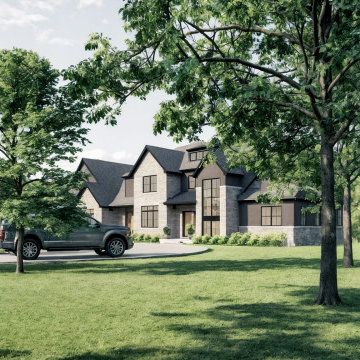
A 3D architectural rendering highlighting the exterior design of a custom home in Ontario, Canada. Created to visualize material combinations, lighting, and curb appeal before construction.
 Guipp Decor
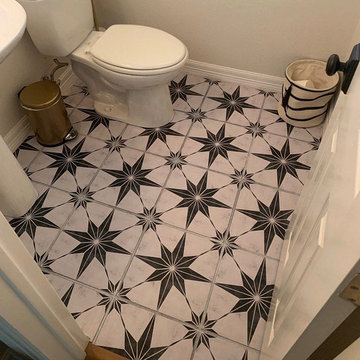
The bathroom floor is finished with statement tiles featuring a bold starburst motif. Each square tile showcases a large black eight-pointed star set against a soft off-white background. This dynamic layout gives the space a timeless yet modern appeal, adding visual depth and character to a compact room.
 Jana Ward Interiors
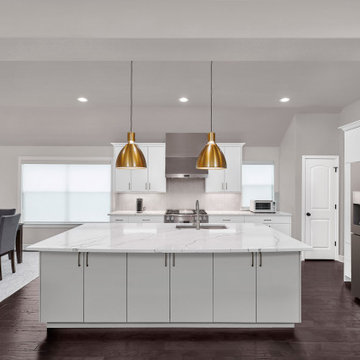
This bright modern white kitchen makes a stark contrast between the bright white surfaces and dark tiles which makes the space feel more dynamic and visually engaging. The 2 gold finish pendant lights gives an appealing accent.
74