
Search results for "Appears normal" in Home Design Ideas

 Marina Rubina, Architect
photo by Todd Mason, Halkin Photography
Mid-sized trendy light wood floor eat-in kitchen photo in Philadelphia with an undermount sink, open cabinets, medium tone wood cabinets, wood countertops, gray backsplash, stone tile backsplash, stainless steel appliances and an island
Mid-sized trendy light wood floor eat-in kitchen photo in Philadelphia with an undermount sink, open cabinets, medium tone wood cabinets, wood countertops, gray backsplash, stone tile backsplash, stainless steel appliances and an island

 CHRISTIAN DEAN ARCHITECTURE, LLC
Modern lofted living room with large sliding doors open to a large backyard deck.
Living room - large 1960s open concept dark wood floor living room idea in Minneapolis with a wall-mounted tv and white walls
Living room - large 1960s open concept dark wood floor living room idea in Minneapolis with a wall-mounted tv and white walls
 Fresh Start Renovation & Development
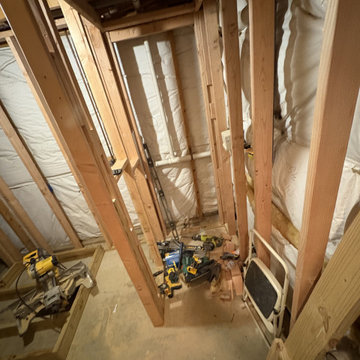
This rough framing shows the construction of a dedicated laundry closet designed to accommodate a stackable washer and dryer within the basement bathroom area. The layout was carefully planned to maximize the available space while creating a separate, functional utility area. By positioning the laundry closet outside the primary bathroom sightline, the design maintains a clean and organized appearance, ensuring the washer and dryer remain concealed during normal bathroom use while still providing convenient access for laundry operations.
Find the right local pro for your project
 Lubowicki Lanier Architecture
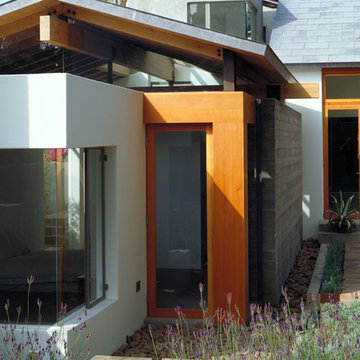
Forms slip past each other, causing windows to appear in spaces that would normally be corners. A white cube inserted at the end of the main volume of the master suite forms a sitting room. Open on two sides to a reflecting pool and nestled in a field of lavender.

 Bernardo Pozas Residential Design
Example of a trendy brown two-story glass flat roof design in Austin


 Inspired LED
TV Backlight Kit:
Normal Bright Flexible Strips in Cool White
Reduce eyestrain and make picture appear more crisp!
Flexible Strips available in custom lengths and can be hardwired or plugged into a standard outlet.

 West Architecture Studio
Photography by Galina Coada
Inspiration for an industrial master gray tile light wood floor freestanding bathtub remodel in Atlanta with a vessel sink and a hinged shower door
Inspiration for an industrial master gray tile light wood floor freestanding bathtub remodel in Atlanta with a vessel sink and a hinged shower door

 Conception Uni-d
Mid-sized trendy look-out medium tone wood floor basement photo in Montreal with white walls

Inspiration for a contemporary master white tile light wood floor and beige floor drop-in bathtub remodel in Chicago with flat-panel cabinets, gray cabinets, white walls, an undermount sink and a hinged shower door



 KA DesignWorks
Large trendy open concept light wood floor and beige floor family room photo in Denver with white walls, a ribbon fireplace, a plaster fireplace and a wall-mounted tv
 Scott Simpson Design + Build
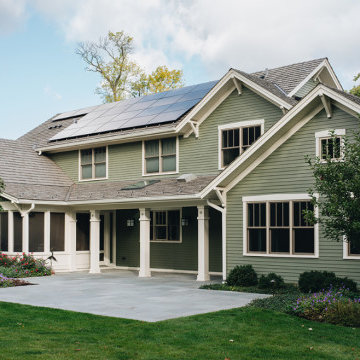
The synthetic roofing, designed to resemble the appearance of cedar shakes, is actually recycled plastic and the roof hosts solar panels as well.
The cedar siding is composed of small pieces of clear cedar that would normally just be put in a landfill. This siding is beveled and also finger-jointed to last a very, very long time. The trim material is made similarly from reused material.

 Sun City Awning and Patio
Example of a large transitional backyard concrete patio design in Phoenix with a pergola

 User
UserThis is an organic Lime Wash done with a true lime wash product as opposed to a brick mortar or concrete that is often seen on new houses. This product can be applied as a solid coating making the surface completely white, or can be applied and "washed off" in many artistic ways, as seen here. If you hate your brick or just want something unique this is a great option!
Photo credit: Jeff Murrey

 Newton Kitchens & Design
Painted White Shaker Door Style w/Half Circle Bead.
Greg Premru Photography
Open concept kitchen - large transitional l-shaped light wood floor open concept kitchen idea in Providence with white cabinets, white backsplash, paneled appliances, an island, an undermount sink, recessed-panel cabinets and marble countertops
Open concept kitchen - large transitional l-shaped light wood floor open concept kitchen idea in Providence with white cabinets, white backsplash, paneled appliances, an island, an undermount sink, recessed-panel cabinets and marble countertops
 Inspired LED
TV Backlight Kit:
Normal Bright Flexible Strips in Cool White
Reduce eyestrain and make picture appear more crisp!
Flexible Strips available in custom lengths and can be hardwired or plugged into a standard outlet.


 THE COTTAGE
Artistic Tile
Elegant master gray tile beige floor alcove shower photo in New Orleans with shaker cabinets, white cabinets, beige walls, an undermount sink, a hinged shower door and beige countertops
Elegant master gray tile beige floor alcove shower photo in New Orleans with shaker cabinets, white cabinets, beige walls, an undermount sink, a hinged shower door and beige countertops
3