
Search results for "Appears" in Home Design Ideas
 Gardner Homes

This charming exterior is reminiscent of a bygone era where life was simpler and homes were functionally beautiful. The white siding paired with black trim offsets the gorgeous elevation, which won first place in the Boise parade of homes for best exterior! Walk through the front door and you're instantly greeted by warmth and natural light, with the black and white color palette effortlessly weaving its way throughout the home in an updated modern way.

 Lindsay Chambers Design
Jill Paider Photography
Freestanding bathtub - transitional one-story freestanding bathtub idea in Los Angeles with dark wood cabinets, a two-piece toilet, an undermount sink and flat-panel cabinets
Freestanding bathtub - transitional one-story freestanding bathtub idea in Los Angeles with dark wood cabinets, a two-piece toilet, an undermount sink and flat-panel cabinets
 User
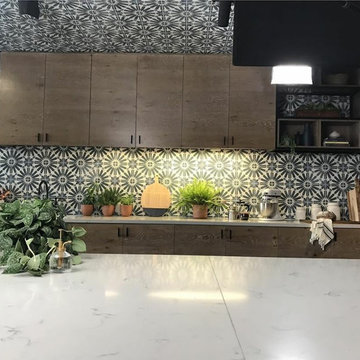
User"big al" is our very popular "alhambra" pattern but amplified it into this larger form of the same design. the tile is inspired by the grand palace located in Granada Spain. it's the perfect tile to give any space an alluring, zany, hydraulicos look and feel. "big al" takes this classic arabesque motif and gives it the grandeur befitting of this palatial estate.
shop tile here: https://www.cletile.com/products/moroccan-encaustic-cement-tile-big-al?variant=41225774278
designed by rapt studio
Find the right local pro for your project

 Colab Architecture & Urban Design
Guest Bathroom
Inspiration for a contemporary master gray tile pebble tile floor and multicolored floor doorless shower remodel in Portland with flat-panel cabinets, medium tone wood cabinets, white walls, an undermount sink and white countertops
Inspiration for a contemporary master gray tile pebble tile floor and multicolored floor doorless shower remodel in Portland with flat-panel cabinets, medium tone wood cabinets, white walls, an undermount sink and white countertops

 Moser Architects PLLC
Example of a mid-sized minimalist l-shaped light wood floor and beige floor open concept kitchen design in DC Metro with an undermount sink, flat-panel cabinets, white cabinets, quartzite countertops, stainless steel appliances and an island
 Granoff Architects

Inspiration for a mid-sized transitional master gray tile and stone tile bathroom remodel in New York with an undermount sink, shaker cabinets, black cabinets, gray walls and marble countertops
 Supan Builders

Inspiration for a farmhouse l-shaped medium tone wood floor and brown floor eat-in kitchen remodel in Santa Barbara with an undermount sink, shaker cabinets, green cabinets, white backsplash, stone slab backsplash, black appliances and an island
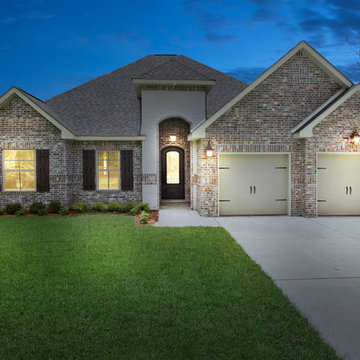
 Elliott Homes LLC
Stunning exterior lighting featured on our homes!
Mid-sized elegant one-story house exterior photo with a shingle roof
Mid-sized elegant one-story house exterior photo with a shingle roof
 Elliott Homes LLC
As you enter this gorgeous home, you will see the stunning foyer light that is one of 7 personal choice options you can choose for your own home!
Example of a mid-sized classic laminate floor foyer design
Example of a mid-sized classic laminate floor foyer design
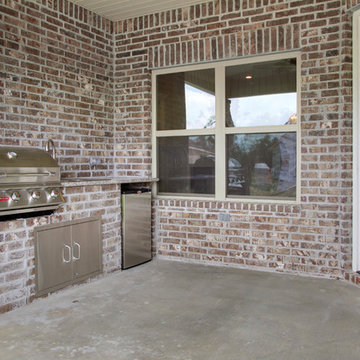 Elliott Homes LLC
The outdoor kitchen is the perfect touch to complete this home! We can't wait to come over for some BBQ!
Inspiration for a mid-sized timeless outdoor kitchen porch remodel with a roof extension
Inspiration for a mid-sized timeless outdoor kitchen porch remodel with a roof extension


 TBS Construction Inc.
Woodside, CA spa-sauna project is one of our favorites. From the very first moment we realized that meeting customers expectations would be very challenging due to limited timeline but worth of trying at the same time. It was one of the most intense projects which also was full of excitement as we were sure that final results would be exquisite and would make everyone happy.
This sauna was designed and built from the ground up by TBS Construction's team. Goal was creating luxury spa like sauna which would be a personal in-house getaway for relaxation. Result is exceptional. We managed to meet the timeline, deliver quality and make homeowner happy.
TBS Construction is proud being a creator of Atherton Luxury Spa-Sauna.

 Teakwood Builders, Inc.
The timber ceiling, glass walls and fireplace make this sitting area facing the woods feel open and cozy at the same time
Scott Bergman Photography
Inspiration for a mid-sized rustic porch remodel in Boston with a fire pit and a roof extension
Inspiration for a mid-sized rustic porch remodel in Boston with a fire pit and a roof extension

 Jennifer Ott Design
Whit Preston, Photographer
Mid-century modern gray one-story wood flat roof idea in Austin
Mid-century modern gray one-story wood flat roof idea in Austin

 White Orchid Interiors
Home office - mid-sized transitional freestanding desk dark wood floor home office idea in Denver with gray walls and no fireplace

 Wentz Design
Photo credit: Greg Grupenhof; Whole-house renovation to existing Indian Hill home. Prior to the renovation, the Scaninavian-modern interiors felt cold and cavernous. In order to make this home work for a family, we brought the spaces down to a more livable scale and used natural materials like wood and stone to make the home warm and welcoming.


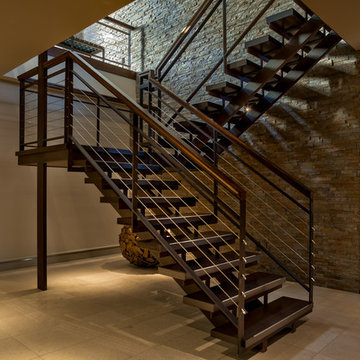
 Eurowood Cabinets, Inc
Stair Treads by Eurowood Cabinets. Custom cabinetry by Eurowood Cabinets. Photography by Amoura Productions.
Trendy u-shaped open staircase photo in Omaha
Trendy u-shaped open staircase photo in Omaha

 Colin & Justin
Photo: Brandon Barre
Inspiration for a contemporary formal and enclosed living room remodel in Toronto
Inspiration for a contemporary formal and enclosed living room remodel in Toronto


56