
Search results for "Appears" in Home Design Ideas
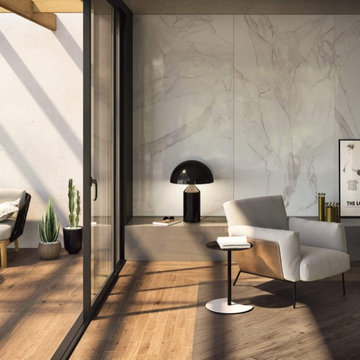
 Tropical Tile & Marble
Arthis is a beautiful collection of wood porcelains inspired by the noble arts that have transformed woodworking into a master’s craft. Arthis brings warmth and elegance to any project.
Arthis blends the past, present and future in a material that is full of life offering contemporary craftsmanship to residential and commercial spaces.

 Closet Factory
Embarking on a garage remodeling project is a transformative endeavor that can significantly enhance both the functionality and aesthetics of the space.
By investing in tailored storage solutions such as cabinets, wall-mounted organizers, and overhead racks, one can efficiently declutter the area and create a more organized storage system. Flooring upgrades, such as epoxy coatings or durable tiles, not only improve the garage's appearance but also provide a resilient surface.
Adding custom workbenches or tool storage solutions contributes to a more efficient and user-friendly workspace. Additionally, incorporating proper lighting and ventilation ensures a well-lit and comfortable environment.
A remodeled garage not only increases property value but also opens up possibilities for alternative uses, such as a home gym, workshop, or hobby space, making it a worthwhile investment for both practicality and lifestyle improvement.

 AZ Vision Remodeling
We here at A-Z Vision Remodeling have embodied this dream by becoming one of the industry's top General Contractor leading the way in Roofing, Energy Efficiency Designs, Bathroom Remodels, Kitchen Remodels, Large-Scale Renovations, Room Additions, Garage Conversions, ADU Conversions, Home Expansions and Extensions, and General Home Remodels simply from our unwavering workmanship
Find the right local pro for your project


 Elliott Homes LLC
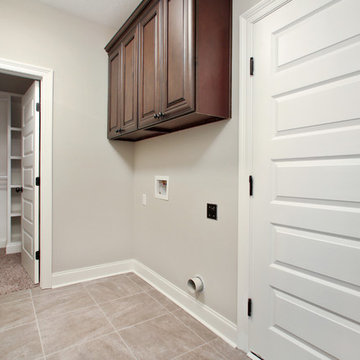
Cabinets were added above where the washer and dryer would go for more storage and organization.
Example of a mid-sized classic porcelain tile utility room design
Example of a mid-sized classic porcelain tile utility room design


 Statires Development

Kitchen - coastal light wood floor and beige floor kitchen idea in Portland Maine with an undermount sink, shaker cabinets, blue cabinets, white backsplash, stainless steel appliances, an island, gray countertops and granite countertops


 Gordon Reese Design Build

HGTV Curb Appeal: The Block hired us to transform the curb appeal of this Oakland Hills home. Drab and dingy to start, we worked with designer John Gidding, and contractor Chip Wade, to create this front yard dream space. We constructed the space within 2 weeks to meet the production schedule, stopping to allow the cameras to capture the action, and to interview homeowners and neighbors.
Episode HCRBL-309ZH: A Cookie-Cutter Mid-Century Home gets a Tudor-Style Facade Remodel

 Ryan Hughes Design
Appearing to float within the pool, the 8 foot circular lowered fire lounge and patio area provides a prime vantage point for embracing the total outdoor experience.
Photography by Joe Traina
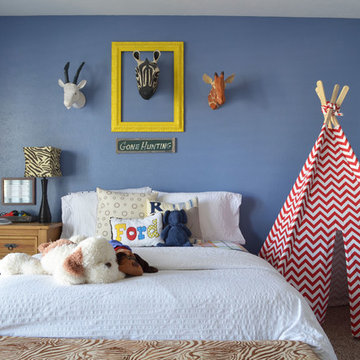
 Sarah Greenman
Photo: Sarah Greenman © 2014 Houzz
Example of a bedroom classic boy carpeted kids' bedroom design in Dallas with blue walls
Example of a bedroom classic boy carpeted kids' bedroom design in Dallas with blue walls
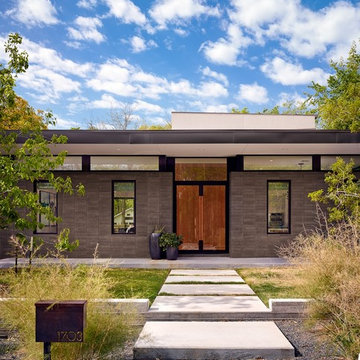
 Stuart Sampley Architect
Casey Dunn
Inspiration for a modern brown two-story flat roof remodel in Austin
Inspiration for a modern brown two-story flat roof remodel in Austin



 Denise Maloney Interior Design
Cesar Rubio Photography
Inspiration for a timeless marble floor mudroom remodel in San Francisco with green walls
Inspiration for a timeless marble floor mudroom remodel in San Francisco with green walls

 Ryan Street Architects
Alise O'Brien
Cottage open concept light wood floor family room photo in Austin
Cottage open concept light wood floor family room photo in Austin

 Dan Arnold Photo
Dan Arnold Photo
Example of a small transitional white tile corner shower design in Orange County with white walls and a console sink
Example of a small transitional white tile corner shower design in Orange County with white walls and a console sink

 Alair Homes Dallas
Inspiration for a large transitional master multicolored floor and mosaic tile floor claw-foot bathtub remodel in Dallas with recessed-panel cabinets, white cabinets, gray walls, an undermount sink and marble countertops

 AXIS ARCHITECTS
Freestanding bathtub - mid-sized traditional master beige tile and mosaic tile ceramic tile and white floor freestanding bathtub idea in DC Metro with light wood cabinets, a one-piece toilet, an undermount sink, marble countertops, beige walls, raised-panel cabinets and gray countertops
 Blanchard Design Studio
Shelly Harrison Photography

Example of a small minimalist 3/4 multicolored tile and porcelain tile porcelain tile walk-in shower design in Boston with a wall-mount toilet, white walls, a wall-mount sink and quartz countertops
Example of a small minimalist 3/4 multicolored tile and porcelain tile porcelain tile walk-in shower design in Boston with a wall-mount toilet, white walls, a wall-mount sink and quartz countertops

 Eldorado Stone
Photo Credit: Sneak Peek Design
Stone: Nantucket - Stacked Stone
The classic elegance and intricate detail of small stones combined with the simplicity of a panel system give this stone the appearance of a precision hand-laid dry-stack set. Stones 4″ high and 8″, 12″ and 20″ long makes installation easy for expansive walls and column fascias alike.
Get a Sample of Stacked Stone:
https://shop.eldoradostone.com/products/stacked-stone-sample
54