
Search results for "Appears" in Home Design Ideas

 Charter Lake Properties
Mid-sized transitional white two-story brick exterior home photo in Dallas with a hip roof

 Innovative Wine Cellar Designs
For this makeover project, the Scottsdale homeowner purchased a home that had an oddly shaped laundry room right near the front entrance. This turned out to be the perfect space in the house to convert into a custom wine cellar to hold the homeowner's 2,500-bottle collection. We transformed every inch of the 12' by 12' room into a spectacular custom wine cellar in about one and a half months. To add to the uniqueness of this project, we created one-of-a-kind wine racks made from reclaimed wine barrels and mahogany.

 Risa Boyer Architecture
Reagen Taylor
Inspiration for a small 1950s master white tile and ceramic tile medium tone wood floor walk-in shower remodel in Portland with flat-panel cabinets, medium tone wood cabinets, a wall-mount toilet, white walls, a vessel sink and quartz countertops
Inspiration for a small 1950s master white tile and ceramic tile medium tone wood floor walk-in shower remodel in Portland with flat-panel cabinets, medium tone wood cabinets, a wall-mount toilet, white walls, a vessel sink and quartz countertops
Find the right local pro for your project

 East Hill Kitchen Design Group
This remodel created one grand space out of three separate rooms. The home is a traditional raised ranch, and we doubled the kitchen counter and cabinet space without increasing the foot print by removing the surrounding walls.

 Molly Quinn Design
Farmhouse u-shaped enclosed kitchen photo in Chicago with raised-panel cabinets, beige cabinets, multicolored backsplash and stainless steel appliances

 H. Gary Frank Architects
Chris Giles
Large ornate gray two-story wood exterior home photo in Chicago with a gambrel roof
Large ornate gray two-story wood exterior home photo in Chicago with a gambrel roof

 Liv4 Architecture
Scott Amundson
Example of a mid-sized mountain style l-shaped medium tone wood floor eat-in kitchen design in Minneapolis with an island, a farmhouse sink, shaker cabinets, distressed cabinets, quartzite countertops, white backsplash, ceramic backsplash and stainless steel appliances
Example of a mid-sized mountain style l-shaped medium tone wood floor eat-in kitchen design in Minneapolis with an island, a farmhouse sink, shaker cabinets, distressed cabinets, quartzite countertops, white backsplash, ceramic backsplash and stainless steel appliances

 David Morello Garden Enterprises, Inc.
Craftsman Style Cottage
Spring 2014
David Morello
Inspiration for a craftsman shade backyard stone landscaping in Houston.
Inspiration for a craftsman shade backyard stone landscaping in Houston.

 DeCurtis Design
Staircase - contemporary wooden u-shaped open and metal railing staircase idea in Toronto

Emily Andrews
Example of a farmhouse open concept living room design with white walls, a standard fireplace and a plaster fireplace
Example of a farmhouse open concept living room design with white walls, a standard fireplace and a plaster fireplace

 Sustainable Nine Design + Build
Country powder room photo in Minneapolis with black walls and a wall-mount sink


 WellCraft Kitchen and Bath
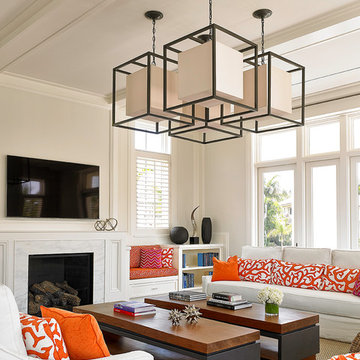
Drop-in bathtub - large modern master white tile and porcelain tile porcelain tile and white floor drop-in bathtub idea in DC Metro with shaker cabinets, brown cabinets, a two-piece toilet, white walls, an undermount sink, quartz countertops, a hinged shower door and white countertops
 Jessica Cain
Photo: Jessica Cain © 2018 Houzz

Inspiration for a small eclectic powder room remodel in Kansas City with raised-panel cabinets, white cabinets, a one-piece toilet and multicolored walls
Inspiration for a small eclectic powder room remodel in Kansas City with raised-panel cabinets, white cabinets, a one-piece toilet and multicolored walls
 Gordon Reese Design Build
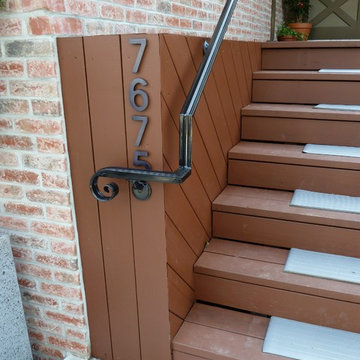
HGTV Curb Appeal: The Block hired us to transform the curb appeal of this Oakland Hills home. Drab and dingy to start, we worked with designer John Gidding, and contractor Chip Wade, to create this front yard dream space. We constructed the space within 2 weeks to meet the production schedule, stopping to allow the cameras to capture the action, and to interview homeowners and neighbors.
Episode HCRBL-309ZH: A Cookie-Cutter Mid-Century Home gets a Tudor-Style Facade Remodel
 Elliott Homes LLC
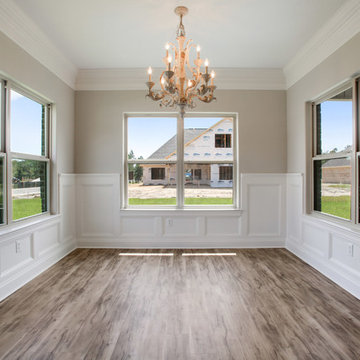
The added wainscoting and triple crown molding really enhance the elegance of the sun room. Lots of memories shared during holidays or special get-togethers.

 ArchitecTor, PC
Nestled in its own private and gated 10 acre hidden canyon this spectacular home offers serenity and tranquility with million dollar views of the valley beyond. Walls of glass bring the beautiful desert surroundings into every room of this 7500 SF luxurious retreat. Thompson photographic

 Parish Conservatories
Example of a cottage two-story stone exterior home design in New York with a hip roof
 Melissa M. Mills Photography

Inspiration for a 1950s master double-sink bathroom remodel in Nashville with flat-panel cabinets, black cabinets, white walls, an undermount sink and white countertops
62