
Search results for "Apple's" in Home Design Ideas
 TVL Creative Ltd.
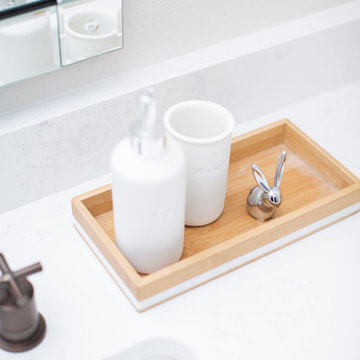
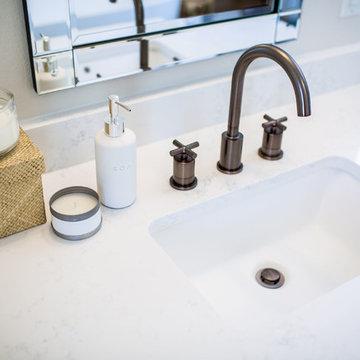
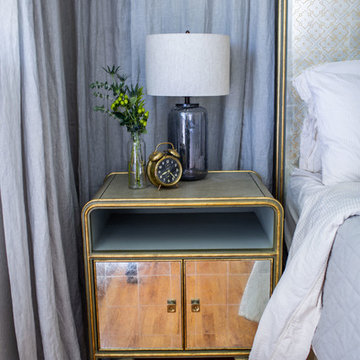
Our clients, two NYC transplants, were excited to have a large yard and ample square footage, but their 1959 ranch featured an en-suite bathroom that was more big-apple-tiny and certainly not fit for two. The original goal was to build a master suite addition on to the south side of the house, but the combination of contractor availability and Denver building costs made the project cost prohibitive. So we turned our attention to how we could maximize the existing square footage to create a true master with walk-in closet, soaking tub, commode room, and large vanity with lots of storage. The south side of the house was converted from two bedrooms, one with the small en-suite bathroom, to a master suite fit for our client’s lifestyle. We used the existing bathroom footprint to place a large shower which hidden niches, a window, and a built-in bench. The commode room took the place of the old shower. The original ‘master’ bedroom was divided in half to provide space for the walk-in closet and their new master bathroom. The clients have, what we dubbed, a classy eclectic aesthetic and we wanted to embrace that with the materials. The 3 x 12 ceramic tile is Fireclay’s Tidewater glaze. The soft variation of a handmade tile plus the herringbone pattern installation makes for a real show stopper. We chose a 3 x 6 marble subway with blue and green veining to compliment the feature tile. The chrome and oil-rubbed bronze metal mix was carefully planned based on where we wanted to add brightness and where we wanted contrast. Chrome was a no-brainer for the shower because we wanted to let the Fireclay tile shine. Over at the vanity, we wanted the fixtures to pop so we opted for oil-rubbed bronze. Final details include a series of robe hook- which is a real option with our dry climate in Colorado. No smelly, damp towels!- a magazine rack ladder and a few pops of wood for warmth and texture.
 TVL Creative Ltd.
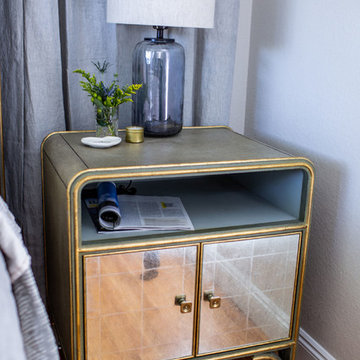
Our clients, two NYC transplants, were excited to have a large yard and ample square footage, but their 1959 ranch featured an en-suite bathroom that was more big-apple-tiny and certainly not fit for two. The original goal was to build a master suite addition on to the south side of the house, but the combination of contractor availability and Denver building costs made the project cost prohibitive. So we turned our attention to how we could maximize the existing square footage to create a true master with walk-in closet, soaking tub, commode room, and large vanity with lots of storage. The south side of the house was converted from two bedrooms, one with the small en-suite bathroom, to a master suite fit for our client’s lifestyle. We used the existing bathroom footprint to place a large shower which hidden niches, a window, and a built-in bench. The commode room took the place of the old shower. The original ‘master’ bedroom was divided in half to provide space for the walk-in closet and their new master bathroom. The clients have, what we dubbed, a classy eclectic aesthetic and we wanted to embrace that with the materials. The 3 x 12 ceramic tile is Fireclay’s Tidewater glaze. The soft variation of a handmade tile plus the herringbone pattern installation makes for a real show stopper. We chose a 3 x 6 marble subway with blue and green veining to compliment the feature tile. The chrome and oil-rubbed bronze metal mix was carefully planned based on where we wanted to add brightness and where we wanted contrast. Chrome was a no-brainer for the shower because we wanted to let the Fireclay tile shine. Over at the vanity, we wanted the fixtures to pop so we opted for oil-rubbed bronze. Final details include a series of robe hook- which is a real option with our dry climate in Colorado. No smelly, damp towels!- a magazine rack ladder and a few pops of wood for warmth and texture.
 TVL Creative Ltd.
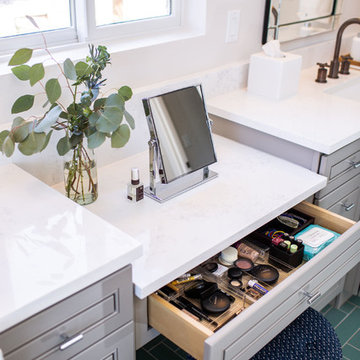
Our clients, two NYC transplants, were excited to have a large yard and ample square footage, but their 1959 ranch featured an en-suite bathroom that was more big-apple-tiny and certainly not fit for two. The original goal was to build a master suite addition on to the south side of the house, but the combination of contractor availability and Denver building costs made the project cost prohibitive. So we turned our attention to how we could maximize the existing square footage to create a true master with walk-in closet, soaking tub, commode room, and large vanity with lots of storage. The south side of the house was converted from two bedrooms, one with the small en-suite bathroom, to a master suite fit for our client’s lifestyle. We used the existing bathroom footprint to place a large shower which hidden niches, a window, and a built-in bench. The commode room took the place of the old shower. The original ‘master’ bedroom was divided in half to provide space for the walk-in closet and their new master bathroom. The clients have, what we dubbed, a classy eclectic aesthetic and we wanted to embrace that with the materials. The 3 x 12 ceramic tile is Fireclay’s Tidewater glaze. The soft variation of a handmade tile plus the herringbone pattern installation makes for a real show stopper. We chose a 3 x 6 marble subway with blue and green veining to compliment the feature tile. The chrome and oil-rubbed bronze metal mix was carefully planned based on where we wanted to add brightness and where we wanted contrast. Chrome was a no-brainer for the shower because we wanted to let the Fireclay tile shine. Over at the vanity, we wanted the fixtures to pop so we opted for oil-rubbed bronze. Final details include a series of robe hook- which is a real option with our dry climate in Colorado. No smelly, damp towels!- a magazine rack ladder and a few pops of wood for warmth and texture.
Find the right local pro for your project
 TVL Creative Ltd.
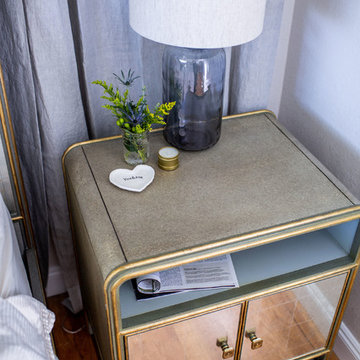
Our clients, two NYC transplants, were excited to have a large yard and ample square footage, but their 1959 ranch featured an en-suite bathroom that was more big-apple-tiny and certainly not fit for two. The original goal was to build a master suite addition on to the south side of the house, but the combination of contractor availability and Denver building costs made the project cost prohibitive. So we turned our attention to how we could maximize the existing square footage to create a true master with walk-in closet, soaking tub, commode room, and large vanity with lots of storage. The south side of the house was converted from two bedrooms, one with the small en-suite bathroom, to a master suite fit for our client’s lifestyle. We used the existing bathroom footprint to place a large shower which hidden niches, a window, and a built-in bench. The commode room took the place of the old shower. The original ‘master’ bedroom was divided in half to provide space for the walk-in closet and their new master bathroom. The clients have, what we dubbed, a classy eclectic aesthetic and we wanted to embrace that with the materials. The 3 x 12 ceramic tile is Fireclay’s Tidewater glaze. The soft variation of a handmade tile plus the herringbone pattern installation makes for a real show stopper. We chose a 3 x 6 marble subway with blue and green veining to compliment the feature tile. The chrome and oil-rubbed bronze metal mix was carefully planned based on where we wanted to add brightness and where we wanted contrast. Chrome was a no-brainer for the shower because we wanted to let the Fireclay tile shine. Over at the vanity, we wanted the fixtures to pop so we opted for oil-rubbed bronze. Final details include a series of robe hook- which is a real option with our dry climate in Colorado. No smelly, damp towels!- a magazine rack ladder and a few pops of wood for warmth and texture.
 TVL Creative Ltd.
Our clients, two NYC transplants, were excited to have a large yard and ample square footage, but their 1959 ranch featured an en-suite bathroom that was more big-apple-tiny and certainly not fit for two. The original goal was to build a master suite addition on to the south side of the house, but the combination of contractor availability and Denver building costs made the project cost prohibitive. So we turned our attention to how we could maximize the existing square footage to create a true master with walk-in closet, soaking tub, commode room, and large vanity with lots of storage. The south side of the house was converted from two bedrooms, one with the small en-suite bathroom, to a master suite fit for our client’s lifestyle. We used the existing bathroom footprint to place a large shower which hidden niches, a window, and a built-in bench. The commode room took the place of the old shower. The original ‘master’ bedroom was divided in half to provide space for the walk-in closet and their new master bathroom. The clients have, what we dubbed, a classy eclectic aesthetic and we wanted to embrace that with the materials. The 3 x 12 ceramic tile is Fireclay’s Tidewater glaze. The soft variation of a handmade tile plus the herringbone pattern installation makes for a real show stopper. We chose a 3 x 6 marble subway with blue and green veining to compliment the feature tile. The chrome and oil-rubbed bronze metal mix was carefully planned based on where we wanted to add brightness and where we wanted contrast. Chrome was a no-brainer for the shower because we wanted to let the Fireclay tile shine. Over at the vanity, we wanted the fixtures to pop so we opted for oil-rubbed bronze. Final details include a series of robe hook- which is a real option with our dry climate in Colorado. No smelly, damp towels!- a magazine rack ladder and a few pops of wood for warmth and texture.
 TVL Creative Ltd.
Our clients, two NYC transplants, were excited to have a large yard and ample square footage, but their 1959 ranch featured an en-suite bathroom that was more big-apple-tiny and certainly not fit for two. The original goal was to build a master suite addition on to the south side of the house, but the combination of contractor availability and Denver building costs made the project cost prohibitive. So we turned our attention to how we could maximize the existing square footage to create a true master with walk-in closet, soaking tub, commode room, and large vanity with lots of storage. The south side of the house was converted from two bedrooms, one with the small en-suite bathroom, to a master suite fit for our client’s lifestyle. We used the existing bathroom footprint to place a large shower which hidden niches, a window, and a built-in bench. The commode room took the place of the old shower. The original ‘master’ bedroom was divided in half to provide space for the walk-in closet and their new master bathroom. The clients have, what we dubbed, a classy eclectic aesthetic and we wanted to embrace that with the materials. The 3 x 12 ceramic tile is Fireclay’s Tidewater glaze. The soft variation of a handmade tile plus the herringbone pattern installation makes for a real show stopper. We chose a 3 x 6 marble subway with blue and green veining to compliment the feature tile. The chrome and oil-rubbed bronze metal mix was carefully planned based on where we wanted to add brightness and where we wanted contrast. Chrome was a no-brainer for the shower because we wanted to let the Fireclay tile shine. Over at the vanity, we wanted the fixtures to pop so we opted for oil-rubbed bronze. Final details include a series of robe hook- which is a real option with our dry climate in Colorado. No smelly, damp towels!- a magazine rack ladder and a few pops of wood for warmth and texture.
 Ohana Home & Design
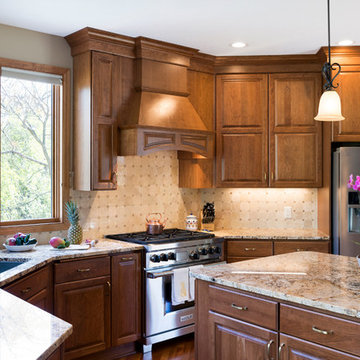
In this 90's Apple Valley Kitchen, these new homeowners wanted to bring a little taste of their previous house into their new home. They loved their current countertops, but the cabinets needed to be replaced. We carefully removed the existing tops and saved them to reinstall once the new cabinets were placed. The new cabinets are cherry and go all the way to the ceiling. They have a wood hood above their gas range to match the other cabinets. The major challenge in this project was the install cabinets the same exact size and shape as their previous layout so they could reuse their granite countertops, so with careful planning and a great cabinet, we were able to accomplish this. The travertine backsplash tile compliments the countertops and new cabinets perfectly.
http://spacecrafting.com/

Sponsored
Sunbury, OH

J.Holderby - Renovations
Franklin County's Leading General Contractors - 2X Best of Houzz!
 Remodel Works Bath & Kitchen
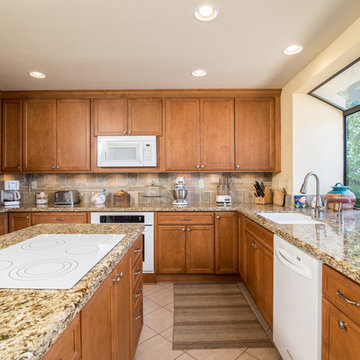
Stovetop on island. Granite countertops and light wooden cabinetry. White appliances and stainless steel sink. Tile flooring and stone tiling blacksplash. www.remodelworks.com
 Ohana Home & Design
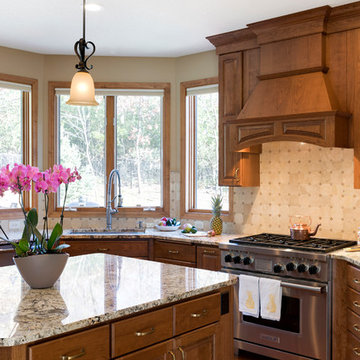
In this 90's Apple Valley Kitchen, these new homeowners wanted to bring a little taste of their previous house into their new home. They loved their current countertops, but the cabinets needed to be replaced. We carefully removed the existing tops and saved them to reinstall once the new cabinets were placed. The new cabinets are cherry and go all the way to the ceiling. They have a wood hood above their gas range to match the other cabinets. The major challenge in this project was the install cabinets the same exact size and shape as their previous layout so they could reuse their granite countertops, so with careful planning and a great cabinet, we were able to accomplish this. The travertine backsplash tile compliments the countertops and new cabinets perfectly.
http://spacecrafting.com/
 Village Home Stores
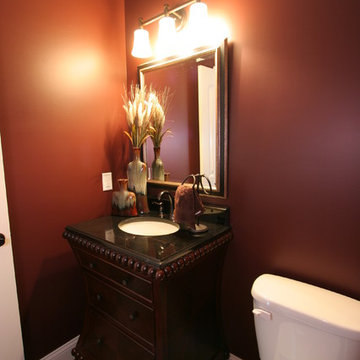
The furniture-style vanity in this Powder Room has playful lines and details. The rich red paint color of this small space creates a stunning impression for all guests.
Photo by Aspen Homes (Bettendorf, IA)
 Ohana Home & Design
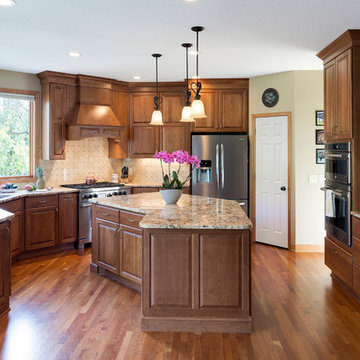
In this 90's Apple Valley Kitchen, these new homeowners wanted to bring a little taste of their previous house into their new home. They loved their current countertops, but the cabinets needed to be replaced. We carefully removed the existing tops and saved them to reinstall once the new cabinets were placed. The new cabinets are cherry and go all the way to the ceiling. They have a wood hood above their gas range to match the other cabinets. The major challenge in this project was the install cabinets the same exact size and shape as their previous layout so they could reuse their granite countertops, so with careful planning and a great cabinet, we were able to accomplish this. The travertine backsplash tile compliments the countertops and new cabinets perfectly.
http://spacecrafting.com/

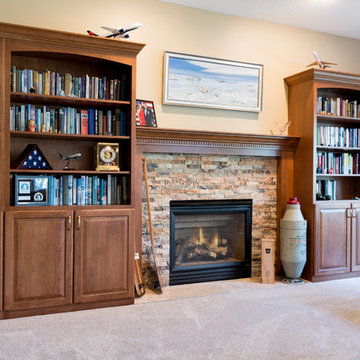 Ohana Home & Design
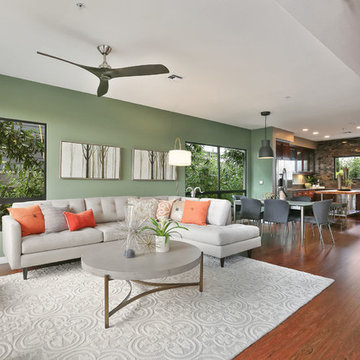
In this 90's Apple Valley Kitchen, these new homeowners wanted to bring a little taste of their previous house into their new home. They loved their current countertops, but the cabinets needed to be replaced. We carefully removed the existing tops and saved them to reinstall once the new cabinets were placed. The new cabinets are cherry and go all the way to the ceiling. They have a wood hood above their gas range to match the other cabinets. The major challenge in this project was the install cabinets the same exact size and shape as their previous layout so they could reuse their granite countertops, so with careful planning and a great cabinet, we were able to accomplish this. The travertine backsplash tile compliments the countertops and new cabinets perfectly.
http://spacecrafting.com/
Sponsored
Sunbury, OH
J.Holderby - Renovations
Franklin County's Leading General Contractors - 2X Best of Houzz!
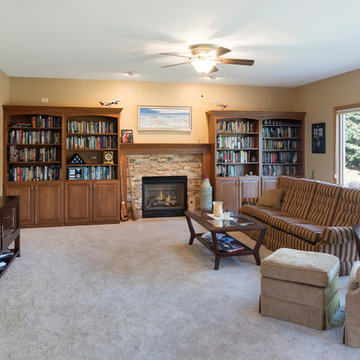 Ohana Home & Design
In this 90's Apple Valley Kitchen, these new homeowners wanted to bring a little taste of their previous house into their new home. They loved their current countertops, but the cabinets needed to be replaced. We carefully removed the existing tops and saved them to reinstall once the new cabinets were placed. The new cabinets are cherry and go all the way to the ceiling. They have a wood hood above their gas range to match the other cabinets. The major challenge in this project was the install cabinets the same exact size and shape as their previous layout so they could reuse their granite countertops, so with careful planning and a great cabinet, we were able to accomplish this. The travertine backsplash tile compliments the countertops and new cabinets perfectly.
http://spacecrafting.com/
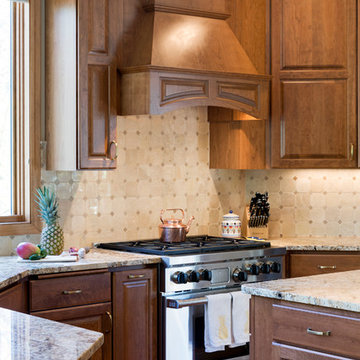 Ohana Home & Design
In this 90's Apple Valley Kitchen, these new homeowners wanted to bring a little taste of their previous house into their new home. They loved their current countertops, but the cabinets needed to be replaced. We carefully removed the existing tops and saved them to reinstall once the new cabinets were placed. The new cabinets are cherry and go all the way to the ceiling. They have a wood hood above their gas range to match the other cabinets. The major challenge in this project was the install cabinets the same exact size and shape as their previous layout so they could reuse their granite countertops, so with careful planning and a great cabinet, we were able to accomplish this. The travertine backsplash tile compliments the countertops and new cabinets perfectly.
http://spacecrafting.com/

 Jameson Design Group
The new laundry layout features built in compact washer/dryer and painted shaker cabinetry.
Mid-sized 1960s galley concrete floor dedicated laundry room photo in Austin with an undermount sink, shaker cabinets, white cabinets, quartz countertops, white walls and a side-by-side washer/dryer
Mid-sized 1960s galley concrete floor dedicated laundry room photo in Austin with an undermount sink, shaker cabinets, white cabinets, quartz countertops, white walls and a side-by-side washer/dryer
 Design Depictions Structural Engineering, P.C.

Large minimalist formal and loft-style light wood floor, brown floor, vaulted ceiling and wall paneling living room photo in Newark with white walls, a standard fireplace, a wood fireplace surround and a wall-mounted tv


 Fiorito Interior Design
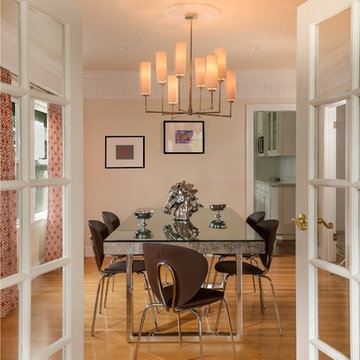
After my clients bought a sweet 1920s classic California Spanish bungalow in the Rose Garden area of San Jose, they came to me for some design guidance. We toured the empty house and I asked them what their style direction was and what they were thinking of doing. The heavily ornate, dark wood moulding and trim is original to the house and I naturally assumed that they would want to keep them.
But I was thrilled when they identified themselves as modernists, liking clean lines and a lighter color palette. So we chose a strong white for all the dark trim and a warm neutral for the walls. With that canvas, we began layering on contemporary furnishings but with a sense of luxury that still feels traditional enough to sit in such an historic house.
With white trim, the dining room feels larger, lighter, airier. Custom drapes in a Kasmir fabric hang from Robert Allen drapery hardware. The rough teak pearl finished top contrasts beautifully with the gleaming stainless steel base on the Bernhardt dining table. And the Ziyi chandelier from Visual Comfort adds stately drama.
Photo by Bernardo Grijalva
 Robin's Nest Interiors
Updated Spec Home: Basement Living Area
I promised you there would be a Season 2 of our series Updated Spec Home and here it is – Basement Family Room. My mom and sister found themselves spending more and more time in this room because it was a great open space to watch television and hang out with my sister’s two border collies.
Color Scheme
We pulled our color scheme from a floral fabric that they saw on a chair at my store, and we used it to reupholster their existing wood accent chairs. We used pops of turquoise and green throughout the space including the long back wall which was perfect to make a feature with this vibrant wallpaper in a geometric design.
Defining the Space
The room was so large that we needed to define different areas. The large rug in the oversized pattern was perfect for the seating area.
Lighting
Since there is only one small window bringing natural light into the space, we painted the remaining walls a light warm gray (Sherwin Williams’ City Loft SW7631) and added several table lamps and a floor lamp for task lighting.
Reusing Existing Furniture
Fortunately the space was large enough so my sister could keep her fabulous worn leather chair and ottoman and my mom could have an upholstered chair and ottoman in a subtle blue and green tweed.
The large hallway leading to the storage area was the perfect place for these small bookcases which house family photos in various silver frames. The bookcases have a special place in our hearts – they belonged to my grandparents. We accessorized with a long painted box which was the perfect scale for the bookcases and a grouping of vibrant botanical prints.
In lieu of a conventional media cabinet, my mom and sister found this one with a built-in fireplace. It brings a lot of warmth into the space – literally!
Painted Furniture
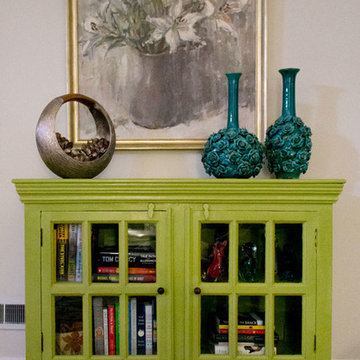
We had Kelly Sisler of Kelly Faux Creations paint their existing glass front cabinet this awesome apple green. Accessories include turquoise floral vases, a metallic circular vase, and a beautiful floral print.
Reading Nook
We positioned this original oil painting in the landing so it would be visible from the seating area. The landing was the perfect spot to display my sister’s collection of art glass. I love the small reading nook created with this rattan wooden accent chair and lantern floor lamp. We were able to make good use of the ledge in the stairwell by leaning these vibrant watercolors.
The dogs even have their own space. Meet my two “nephews” – Dill and Atticus (the one with his back to us pouting). We used this colorful oversized canvas to define their space and break up the long wall.
As you know, one good thing leads to another. Be sure to tune in next week for a surprise addition to this Updated Spec Home. In the meantime, check out this Basement Family Room designed by Robin’s Nest Interiors. Enjoy!
 King Garden Designs, Inc.
King Garden Designs
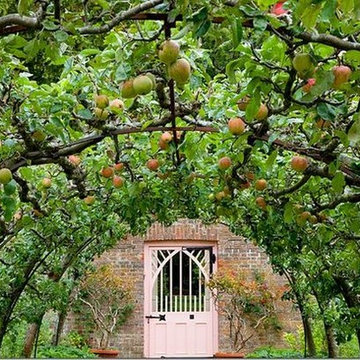
Design ideas for a mid-sized traditional landscaping in New York for fall.
Design ideas for a mid-sized traditional landscaping in New York for fall.
53