
Search results for "Applied directly" in Home Design Ideas
 Atlas Home Direct™
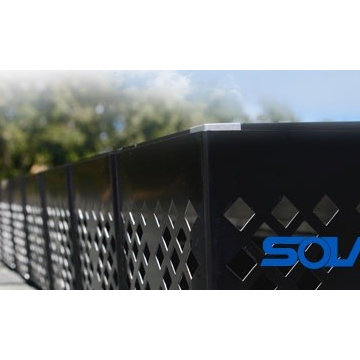
The SolaTrim Pest Abatement Barrier is an all-weather, long lasting Pest and Debris abatement system designed to prevent Pigeons and Squirrels from nesting under or damaging residential solar system arrays. SolaTrim effectively blocks these destructive pests from getting under solar systems while allowing for air to circulate underneath the solar panels, maintaining a protected area between the roof surface and the bottom of the solar panels.
Modern Adhesive Technology now allows for permanent bonding without the use of rivets, screws or other mechanical fasteners. SolaTrim applied this remarkable “peel and stick” feature to the barrier panels, making it possible to attain “life of the system” protection with a single, simple installation process.

 Jameson Design Group
The new Master Bathroom features a 9 foot floating vanity with wall mount faucets and new clerestory windows above.
Example of a large trendy master gray tile and porcelain tile concrete floor and gray floor alcove shower design in Austin with white walls, an undermount sink, quartz countertops and a hinged shower door
Example of a large trendy master gray tile and porcelain tile concrete floor and gray floor alcove shower design in Austin with white walls, an undermount sink, quartz countertops and a hinged shower door
 Design By Alicia

Sharp contrast creates a dramatic dining experience! The walls are dazzling with crystal wallpaper applied in a horizontal direction to add an expansive quality to a somewhat tight space. The light and airy sequined sheers provide a softness against the hard metallic nature of the wood furniture, crystals and chrome chandelier. The gray embroidered chairs feature a soft slanted arm to create additional curve and elegance to the space. A true dining experience!
Find the right local pro for your project
 Atlas Home Direct™
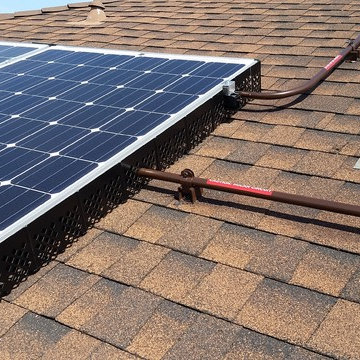
The SolaTrim Pest Abatement Barrier is an all-weather, long lasting Pest and Debris abatement system designed to prevent Pigeons and Squirrels from nesting under or damaging residential solar system arrays. SolaTrim effectively blocks these destructive pests from getting under solar systems while allowing for air to circulate underneath the solar panels, maintaining a protected area between the roof surface and the bottom of the solar panels.
Modern Adhesive Technology now allows for permanent bonding without the use of rivets, screws or other mechanical fasteners. SolaTrim applied this remarkable “peel and stick” feature to the barrier panels, making it possible to attain “life of the system” protection with a single, simple installation process.
 User
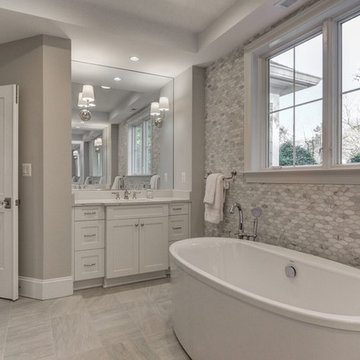
UserFreestanding tub with mosaic tile wall and gorgeous floor tile. Sconces were applied directly to the mirrors.
Inspiration for a large transitional master multicolored tile freestanding bathtub remodel in Baltimore with quartz countertops
Inspiration for a large transitional master multicolored tile freestanding bathtub remodel in Baltimore with quartz countertops
 Meghan Shadrick Interiors
Sean Litchfield
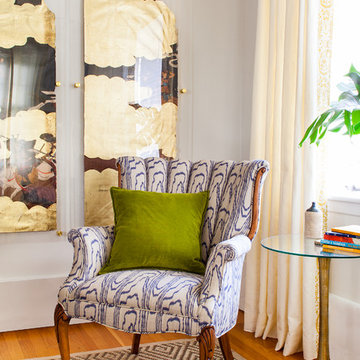
Inspiration for a transitional living room remodel in Providence
Inspiration for a transitional living room remodel in Providence
 Builders Glass of Bonita and The Glass Shoppe
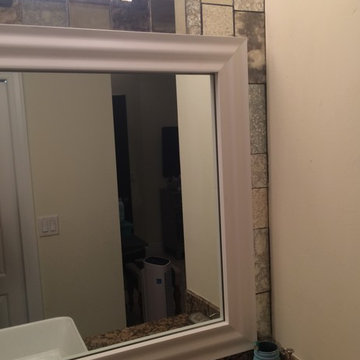
Antique mirror tiles in various patterns and sizes create a listello backdrop to the white frame. The antique mirror tiles were grouted with a dark grout to add to the antique character. The white frame was installed directly on the antique mirror tiles. Standard 1/4" mirror was cut to fit the opening of the frame and applied to the wall using mirror mastic.


 Viewrail

This Stainless Steel Monostringer is brushed with a white powder coat to match the whitewash finish applied to the Red Oak Steps and flooring in this entryway. Viewrail FLIGHT offers over 16 different finishes for metal and nearly unlimited finish choices for our 22 wood species.
 Jared Nelson
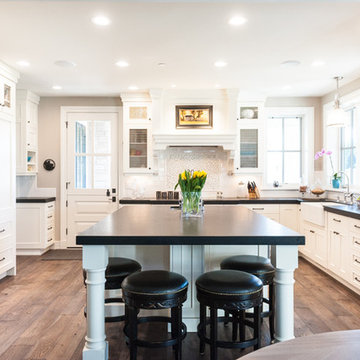
Millcreek Cabinet and Design constructed only the cabinetry. We do not have other information regarding the other finishes such as flooring, wall color, and counters; they were selected by the designer or homeowner.

 Your Project Home Services
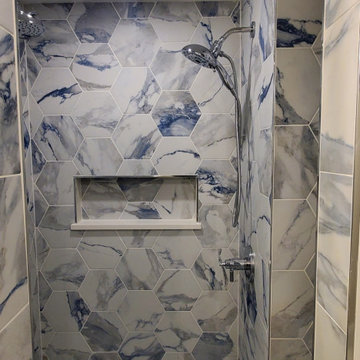
We built this beautifull shower from scratch, starting with installing the subfloor, hanging drywall, and setting the Schluter-Kerdi shower pan. We then applied the Schluter Kerdi waterproofing membrane to the walls, which can be installed directly over drywall, overlapping seams and corners to ensure a watertight seal. Finally, we completed tiling the shower, and the homeowners are very pleased with the outcome.

 Urban 1111 Design, LLC
The restaurant’s windows are subtly branded with custom decals in frosted vinyl, offering a sophisticated touch that complements the industrial aesthetic. Applied directly to the glass, the translucent design allows natural light to flood the interior while still providing a layer of visual interest and privacy. The soft, matte finish of the frosted vinyl catches the light just enough to highlight the restaurant’s logo and identity without overwhelming the clean lines of the architecture. It’s a thoughtful detail that enhances the branding while preserving the airy, open feel of the space.
 Jennifer Butler Design
Bill Lindhout Photography
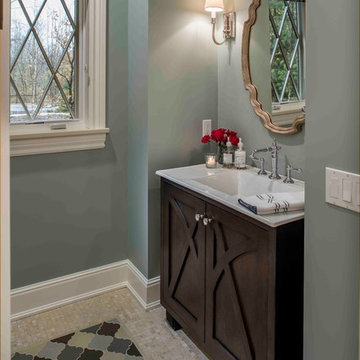
Inspiration for a mid-sized timeless powder room remodel in Grand Rapids with an integrated sink, furniture-like cabinets, dark wood cabinets and green walls
Inspiration for a mid-sized timeless powder room remodel in Grand Rapids with an integrated sink, furniture-like cabinets, dark wood cabinets and green walls

Sponsored
Sunbury, OH

J.Holderby - Renovations
Franklin County's Leading General Contractors - 2X Best of Houzz!
 Urban 1111 Design, LLC
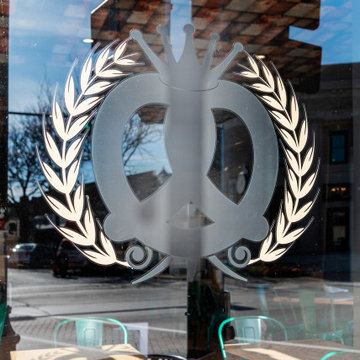
The restaurant’s windows are subtly branded with custom decals in frosted vinyl, offering a sophisticated touch that complements the industrial aesthetic. Applied directly to the glass, the translucent design allows natural light to flood the interior while still providing a layer of visual interest and privacy. The soft, matte finish of the frosted vinyl catches the light just enough to highlight the restaurant’s logo and identity without overwhelming the clean lines of the architecture. It’s a thoughtful detail that enhances the branding while preserving the airy, open feel of the space.

 HOMEREDI
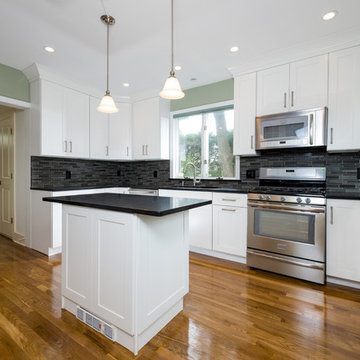
Our discerning client wanted to completely renovate their Kosher Kitchen in the heart of Great Neck Village but at the same time retain the exact foot print as their old kitchen and also to keep all the entry points in to this space. After applying and successfully gaining the approval of the Building Dept. We embarked on the design process in which we turn to our Kitchen Distributors A-Direct for design guidance. As always Ted was a great asset and our client were very excited to finalize their new layout and to begin the construction. As part of our HOMEREDI kitchen Renovation service offering we extended a discounted contractor pricing for the purchase of all of the ingredients used in this recipe including the cost of cabinets, counter-tops and appliances. The team work with A-Direct worked very seamlessly and hence we were able to deliver our clients kitchen renovation in record time. HOMEREDI Kitchen Renovation project with Kemper Cabinets at Contractor Pricing
 Mobi Cabinets
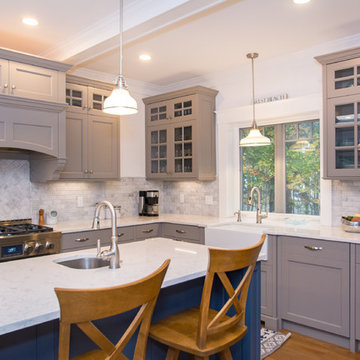
The stacked cabinets were built down away from the ceiling for the decorative molding to be carried around the room. Applied panels were attached to the cabinets finished ends so the door style is visual from every direction. Appliance panels were applied to the dishwasher creating a seamless row of cabinets and hides the breakup of materials.


 Design By Alicia
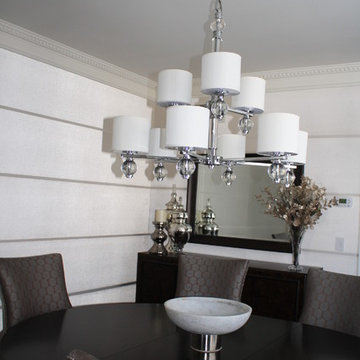
Sharp contrast creates a dramatic dining experience! The walls are dazzling with crystal wallpaper applied in a horizontal direction to add an expansive quality to a somewhat tight space. The light and airy sequined sheers provide a softness against the hard metallic nature of the wood furniture, crystals and chrome chandelier. The gray embroidered chairs feature a soft slanted arm to create additional curve and elegance to the space. A true dining experience!
 Village Home Stores
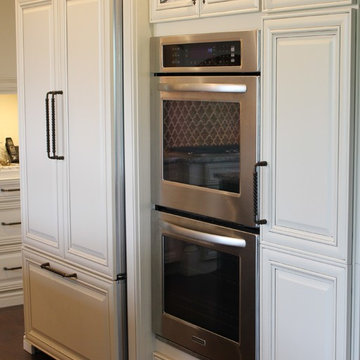
All of the kitchen's taller elements have been installed together as one section between the Dining and Den entries. A counter-depth 42" refrigerator by KitchenAid is installed with matching panels applied. A Stainless double oven is next to that with plenty of landing and loading space directly behind the user on the island.

 Sharp and Grey Interiors
This home outside of Philadelphia was designed to be family friendly and comfortable space and is just the place to relax and spend family time as well as have enough seating for entertaining. The living room has a large sectional to cozy up with a movie or to entertain. The historic home is bright and open all while feeling collected, comfortable and cozy. The applied box molding on the living room wall adds a subtle pattern all while being a striking focal point for the room. The grand foyer is fresh and inviting and uncluttered and allows for ample space for guests to be welcomed to the home. The kitchen was refreshed to include a contrasting toned island, blue backsplash tile and bright brass fixtures and lighting
11