
Search results for "Applied directly" in Home Design Ideas

 Artistry In Motion
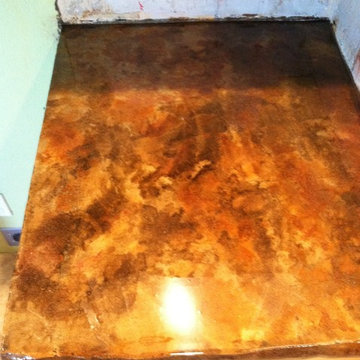
Installed by Idaho Stone Crafters LLC. This countertop was applied directly over old Formica countertops to create a 100% seamless finish.
Inspiration for a rustic home design remodel in Boise
Inspiration for a rustic home design remodel in Boise
 Donald Lococo Architects
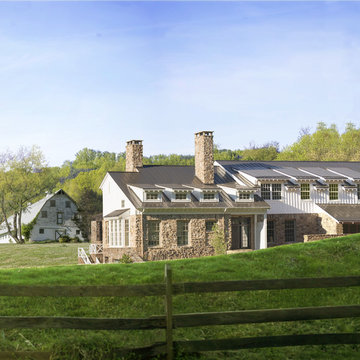
The owner said "any color but white" for her farmhouse kitchen country kitchen. Earthy and elemental materials are selected for the home that reference the barn without directly mimicking it. Wooden members found inside the barn and from other barns bridge ceilings and are used in floors along with rustic slate adding to a sense of simplicity to the farmhouse design.
Find the right local pro for your project
 Nautilus Homes
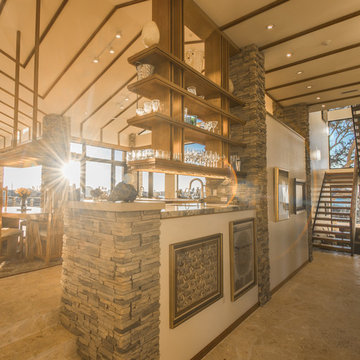
This is a view from the entry towards the sculptural staircase and kitchen and of course breathtaking views in every direction.
Ricky Perrone
Large 1960s wooden and l-shaped limestone floor home bar photo in Tampa with an undermount sink, flat-panel cabinets, medium tone wood cabinets and wood countertops
Large 1960s wooden and l-shaped limestone floor home bar photo in Tampa with an undermount sink, flat-panel cabinets, medium tone wood cabinets and wood countertops
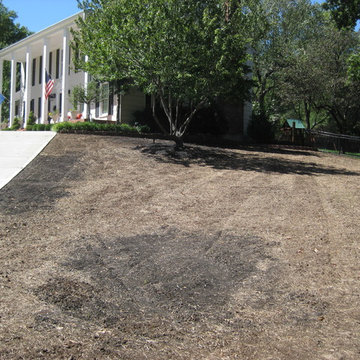
 Heritage Lawns & Irrigation
After Heritage Lawns killed out this Kansas City lawn to get rid of both undesirable grasses and weeds, it was aerated verticut in 2 directions and seeded. This photo was taken after we applied starter fertilizer 3 weeks after the lawn kill out.
Photos by Heritage Lawns & Irrigation
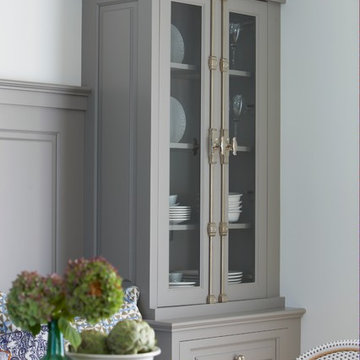
 threshold interiors
Location: Nantucket, MA, USA
A gorgeous New England beach compound which features a tranquil, sophisticated kitchen. The blue backsplash is the perfect backdrop to a sunny breakfast at the island or a glamorous dinner party in the paneled banquet. The cabinets are accented with hand-made European hardware that enhances the bespoke nature of the kitchen. The children's bathroom has a fun penny tile on the floor juxtaposed against the over-sized subway wall tile. The master bath features crystal fixtures and fittings imported from France. threshold interiors loves working with our clients to produce the perfect blend of relaxation and sophistication in your beach home!
Photographed by: Michael Partenio




 SunCoast Remodeling
The foundation of this bathroom floor was cracked. We applied an anti-fracture membrane and layed the tile directly over it. This prevents future cracking of the tile.
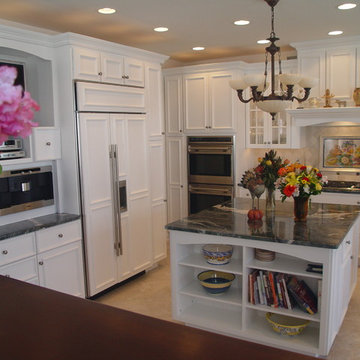
 Kitchens Direct, Inc
Eat-in kitchen - mid-sized traditional u-shaped ceramic tile eat-in kitchen idea in New York with a farmhouse sink, flat-panel cabinets, white cabinets, granite countertops, beige backsplash, stone tile backsplash, stainless steel appliances and an island
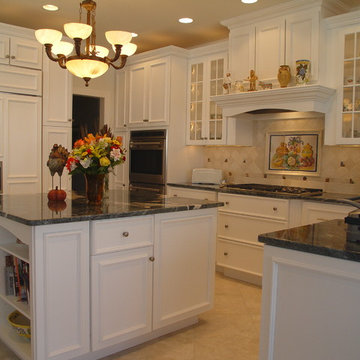 Kitchens Direct, Inc
Example of a mid-sized classic u-shaped ceramic tile eat-in kitchen design in New York with a farmhouse sink, flat-panel cabinets, white cabinets, granite countertops, beige backsplash, stone tile backsplash, paneled appliances and an island
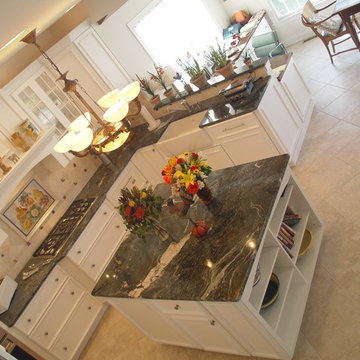 Kitchens Direct, Inc
Example of a mid-sized classic u-shaped ceramic tile eat-in kitchen design in New York with a farmhouse sink, flat-panel cabinets, white cabinets, granite countertops, beige backsplash, stone tile backsplash, stainless steel appliances and an island

 McCollum Studio Architects
Shoberg Homes- Contractor
Studio Seiders - Interior Design
Ryann Ford Photography, LLC
Inspiration for a contemporary light wood floor and beige floor entry hall remodel in Austin with white walls
Inspiration for a contemporary light wood floor and beige floor entry hall remodel in Austin with white walls



 New Image Construction

Living room - large craftsman open concept dark wood floor living room idea with gray walls, a standard fireplace, a brick fireplace and no tv
 Dovetail Construction

Example of a mid-sized mountain style concrete floor freestanding bathtub design with open cabinets, brown walls, a vessel sink, copper countertops and light wood cabinets
 Studio TJP
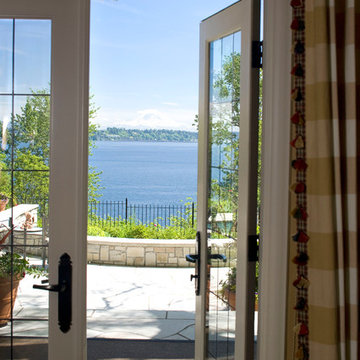
The living room opens directly to the patio and view of Lake Washington and Mount Rainier beyond. The French doors have insulated glass with leading applied to the exterior for a traditional look.
Photo by Subtle Light Photography.
 Peter C. Schiffer Decorative Painting

Faux Woodgrain applied , Bathroom Vanity
Transitional porcelain tile, beige floor and single-sink toilet room photo in Boston with raised-panel cabinets, light wood cabinets, beige walls, an integrated sink, solid surface countertops, white countertops and a built-in vanity
Transitional porcelain tile, beige floor and single-sink toilet room photo in Boston with raised-panel cabinets, light wood cabinets, beige walls, an integrated sink, solid surface countertops, white countertops and a built-in vanity

 Heritage Lawns & Irrigation
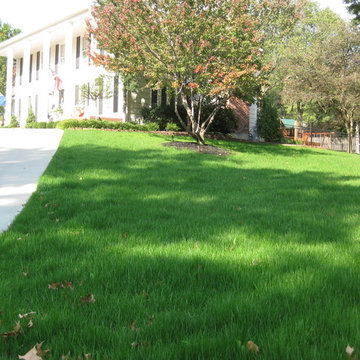
After Heritage Lawns killed out this Kansas City lawn to get rid of both undesirable grasses and weeds, it was aerated verticut in 2 directions and seeded. We also applied starter fertilizer 3 weeks after the lawn kill out. This photo shows looking good and ready for first mowing.
Photos by Heritage Lawns & Irrigation
 Edgell Building, Inc.

Dining room - large rustic dark wood floor dining room idea with white walls, a two-sided fireplace and a stone fireplace
 NR Interiors

Mid-sized trendy master gray tile and marble tile slate floor, black floor, double-sink, wood ceiling, exposed beam, vaulted ceiling and wood wall freestanding bathtub photo in Austin with flat-panel cabinets, light wood cabinets, brown walls, a vessel sink, quartzite countertops, white countertops and a floating vanity
8