
Search results for "Applied directly" in Home Design Ideas
 Kadlec Architecture + Design
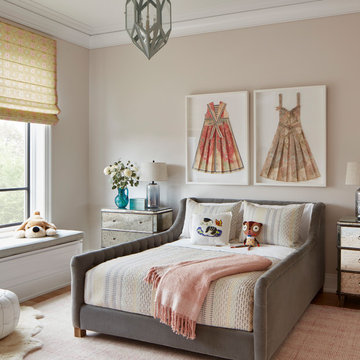
Inspiration for a transitional medium tone wood floor and brown floor kids' room remodel in Chicago with beige walls
 Boca do Lobo
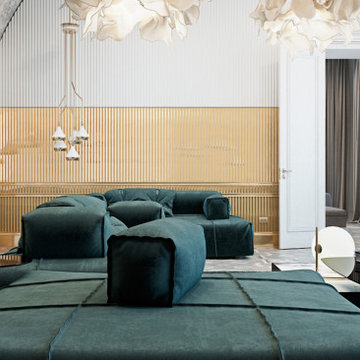
Ukrainian designers Iryna Dzhemesiuk and Vitaliy Yurov of Kiev-based Diff.Studio wanted to mix up a modern design with italian luxe aesthetic without compromising the grandeur and elegance of the architectural structure. The beautiful old architecture of the remarkable residence with its vaulted ceiling determined the direction of the contemporary style. The interiors throughout are dominated by white tones, with gold and other vivid accents applied to delineate the different rooms.
PROJECT BY DIFF.STUDIO
 PROCAL STONE
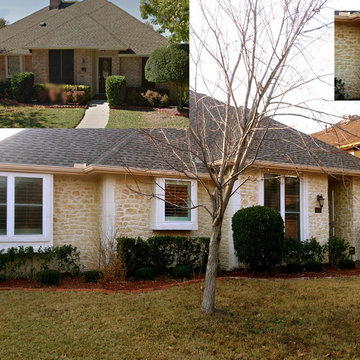
Limestone coating over existing brick
Inspiration for a timeless one-story stone exterior home remodel in Dallas
Inspiration for a timeless one-story stone exterior home remodel in Dallas
Find the right local pro for your project
 PROCAL STONE
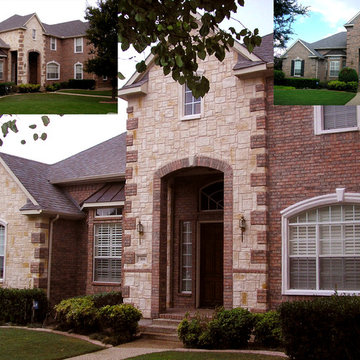
Limestone coating over existing brick
Elegant two-story stone exterior home photo in Dallas
Elegant two-story stone exterior home photo in Dallas
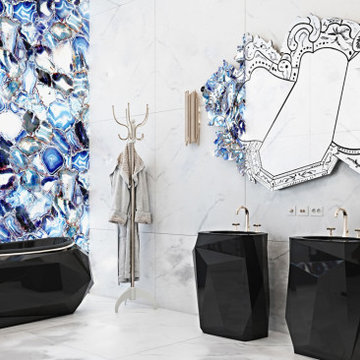 Boca do Lobo
Ukrainian designers Iryna Dzhemesiuk and Vitaliy Yurov of Kiev-based Diff.Studio wanted to mix up a modern design with italian luxe aesthetic without compromising the grandeur and elegance of the architectural structure. The beautiful old architecture of the remarkable residence with its vaulted ceiling determined the direction of the contemporary style. The interiors throughout are dominated by white tones, with gold and other vivid accents applied to delineate the different rooms.
PROJECT BY DIFF.STUDIO

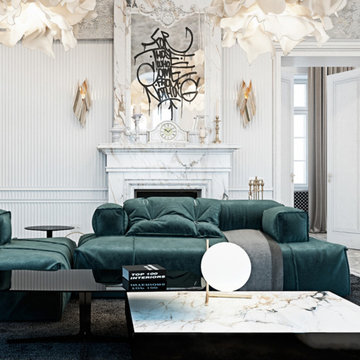 Boca do Lobo
Ukrainian designers Iryna Dzhemesiuk and Vitaliy Yurov of Kiev-based Diff.Studio wanted to mix up a modern design with italian luxe aesthetic without compromising the grandeur and elegance of the architectural structure. The beautiful old architecture of the remarkable residence with its vaulted ceiling determined the direction of the contemporary style. The interiors throughout are dominated by white tones, with gold and other vivid accents applied to delineate the different rooms.
PROJECT BY DIFF.STUDIO


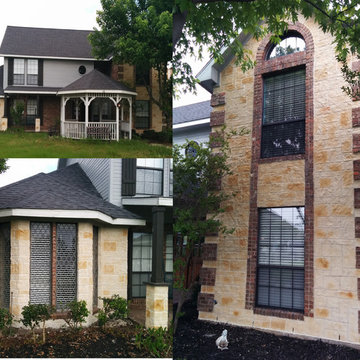 PROCAL STONE
Limestone coating over existing brick
Elegant two-story stone exterior home photo in Dallas
Elegant two-story stone exterior home photo in Dallas
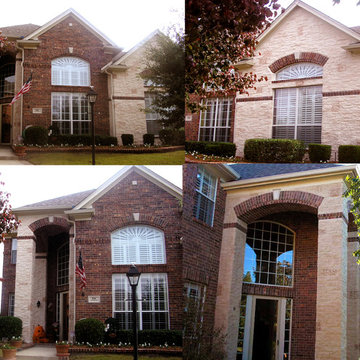 PROCAL STONE
Limestone coating over existing brick
Inspiration for a timeless two-story stone exterior home remodel in Dallas
Inspiration for a timeless two-story stone exterior home remodel in Dallas
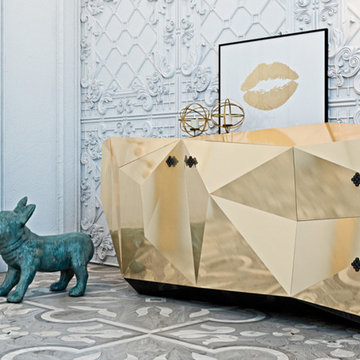 Boca do Lobo
Ukrainian designers Iryna Dzhemesiuk and Vitaliy Yurov of Kiev-based Diff.Studio wanted to mix up a modern design with italian luxe aesthetic without compromising the grandeur and elegance of the architectural structure. The beautiful old architecture of the remarkable residence with its vaulted ceiling determined the direction of the contemporary style. The interiors throughout are dominated by white tones, with gold and other vivid accents applied to delineate the different rooms.
PROJECT BY DIFF.STUDIO
 Banglar Train
We at 7CGI created beautiful images for thousands of jewelry items over the time. we also provide Jewelry Modeling services. So if the client provides photos to start working with, we first create a 3D model of the jewelry pieces then, produce beauty shots from those 3D Models.
In case, the client already has the CAD Files, we assess the quality of the CAD files first. If the files are suitable for 3D Rendering, we directly apply materials and lighting to the provided CADfiles to create beautiful 3D Renderings.
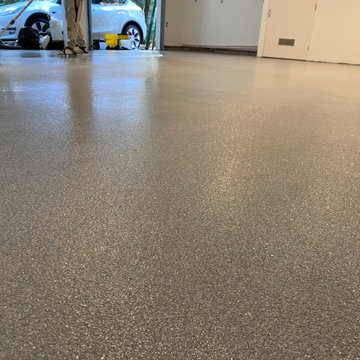
 Heavenly Touch Stone Care
Step 1 is grinding and profiling the floor to properly accept epoxy coating.
Step 2 is fill in cracks and voids that may show up through epoxy coating
Step 3 is apply epoxy and broadcast flakes
Step 4 after floor is dry is to scrape excess flakes before final coat.
Step 5 is top-coat with PAP (polyaspartic polyurea)
Any other top coat will amber or yellow out with direct sunlight within 1-2 years
3 car garage 650 sq ft $4500

 Margot Hartford Photography
Photo: Margot Hartford © 2014 Houzz
Design: Natural Flow Interiors
http://www.houzz.com/ideabooks/25418674/list/My-Houzz--Casual--Organic-Elegance-in-California



 Pro-Paint Plus Inc.
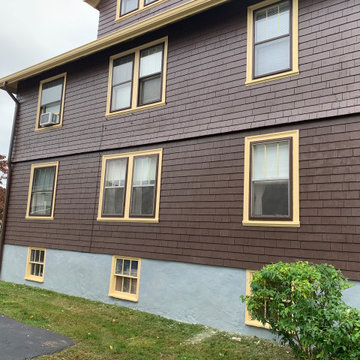
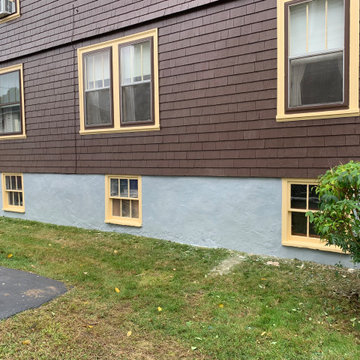
This home was built in 1925. One side of this project had not been done for 20+ years and basically the two sides included in this project were peeling and needed a lot of attention. Preparation included power wash and hand planing all shingles to make a smooth surface. More than half the paint was removed from the two sides of the building. Application of 2 dry film coats were applied to all side wall and trims. Metal storm windows, gutters and downspouts were painted with direct to metal paints. The work also included replacing some shingles, mortar work on the foundation, replaced all broken glass and reglazed all basement windows.
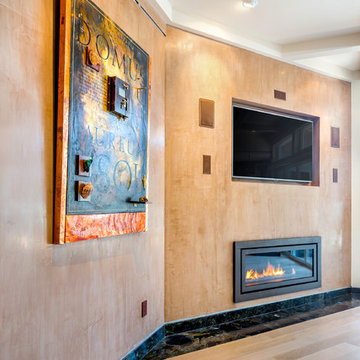
 Jerry Jacobs Design, Inc.
Wide opening. Initially access was only 35" now it is 60". So it is more inviting and the water view more apparent. The slanted portion of the wall was extended, and we incorporated both a new direct vent fireplace, and a 60" TV, aligning the opening with the fireplace. The wall is finished in hand applied Venetian stucco. The art hangs from a recessed track. The wood floor runs at a 45˚ angle parallel to the Fireplace-TV wall.
 Pro-Paint Plus Inc.
This home was built in 1925. One side of this project had not been done for 20+ years and basically the two sides included in this project were peeling and needed a lot of attention. Preparation included power wash and hand planing all shingles to make a smooth surface. More than half the paint was removed from the two sides of the building. Application of 2 dry film coats were applied to all side wall and trims. Metal storm windows, gutters and downspouts were painted with direct to metal paints. The work also included replacing some shingles, mortar work on the foundation, replaced all broken glass and reglazed all basement windows.

 Alison Kandler Interior Design
Mark Lohman
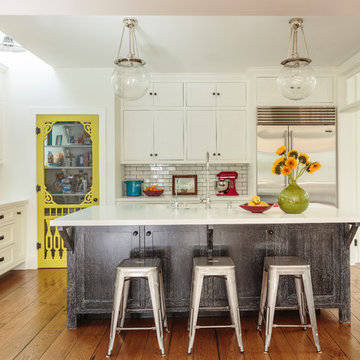
Large country medium tone wood floor kitchen photo in Los Angeles with a farmhouse sink, shaker cabinets, quartz countertops, white backsplash, brick backsplash, an island and white cabinets
Large country medium tone wood floor kitchen photo in Los Angeles with a farmhouse sink, shaker cabinets, quartz countertops, white backsplash, brick backsplash, an island and white cabinets
 Pro-Paint Plus Inc.
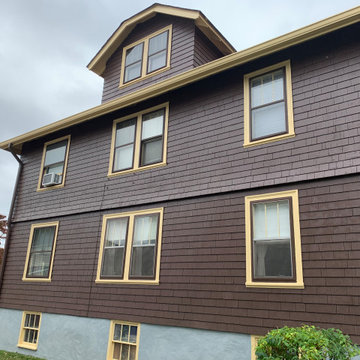
This home was built in 1925. One side of this project had not been done for 20+ years and basically the two sides included in this project were peeling and needed a lot of attention. Preparation included power wash and hand planing all shingles to make a smooth surface. More than half the paint was removed from the two sides of the building. Application of 2 dry film coats were applied to all side wall and trims. Metal storm windows, gutters and downspouts were painted with direct to metal paints. The work also included replacing some shingles, mortar work on the foundation, replaced all broken glass and reglazed all basement windows.
 PB Kitchen Design
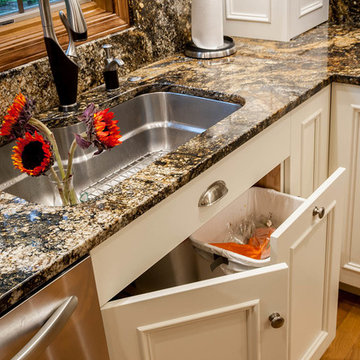
Eat-in kitchen - mid-sized traditional l-shaped light wood floor eat-in kitchen idea in Chicago with an undermount sink, flat-panel cabinets, white cabinets, granite countertops, brown backsplash, stone slab backsplash, paneled appliances and an island
12