
Search results for "Applied directly" in Home Design Ideas
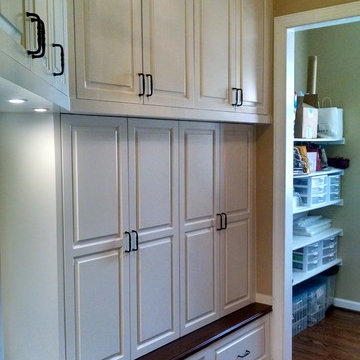
 Ark Woodworking
Ark Woodworking worked directly with the client to realize their inspirational photos. We interpreted them and applied that to their unique floor layout in order to maximize space and functionality. We also included cabinet lighting and added outlets to the drawer pullouts behind each door locker.



 LIME Painting of Atlanta
The client wanted to refinish her faded metal front entry doors with a matte black finish. Our crew prepared the doors by cleaning, feather sanding, priming and finally applying the final coat.
Find the right local pro for your project

 Neal Huston & Associates
Steve Tague

Example of a mid-sized trendy master concrete floor corner shower design with a vessel sink, flat-panel cabinets, light wood cabinets, gray walls and a one-piece toilet
Example of a mid-sized trendy master concrete floor corner shower design with a vessel sink, flat-panel cabinets, light wood cabinets, gray walls and a one-piece toilet
 Treve Johnson Photography
Treve Johnson Photography
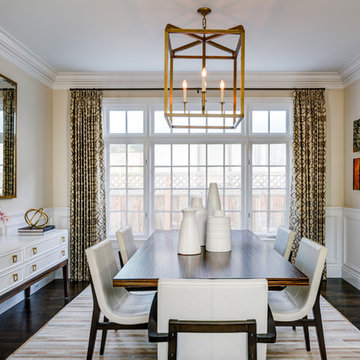
Inspiration for a mid-sized transitional dark wood floor enclosed dining room remodel in San Francisco with beige walls
Inspiration for a mid-sized transitional dark wood floor enclosed dining room remodel in San Francisco with beige walls
 J. Duggan & Associates PC-Landscape Architecture
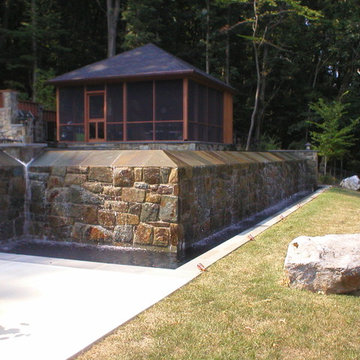
Front view of the pool. The overflow from the infinity edge creates a nice feel and pleasant sound that can even be heard from the residence. Face of the pool wall is a Shenandoah bluestone veneer applied directly to the gunite shell of the pool.


 Creative Sources, Inc.
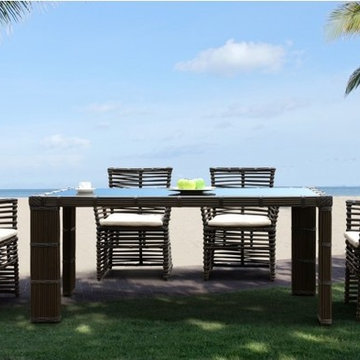
The Venice collection is a departure to traditional outdoor design. This light and airy frame can be taken in either a contemporary or tropical direction depending on the fabric applied. The Venice is a perfect accent to any outdoor space.
 HX Home Solutions and North Star Stone
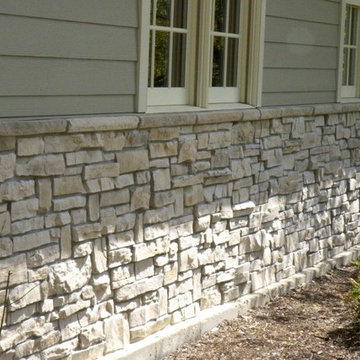
Stone veneers allow the homeowner many options for changing the appearance of their existing home. Stone veneers can be applied directly over brick, replace Dryvit and used to replace or in conjunction with new or existing siding. Our hand made stones are custom colored and blended for each project.
 rtg designs
Stephanie Buchman

Example of a transitional blue floor entry hall design in Toronto with white walls and a gray front door
Example of a transitional blue floor entry hall design in Toronto with white walls and a gray front door
 HX Home Solutions and North Star Stone
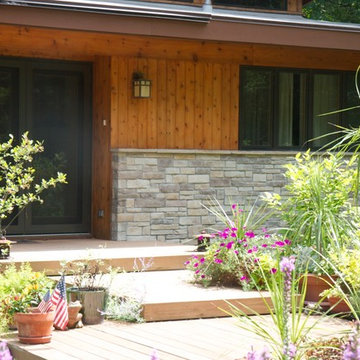
Stone veneers allow the homeowner many options for changing the appearance of their existing home. Stone veneers can be applied directly over brick, replace Dryvit and used to replace or in conjunction with new or existing siding. Our hand made stones are custom colored and blended for each project.
 BlueLinx
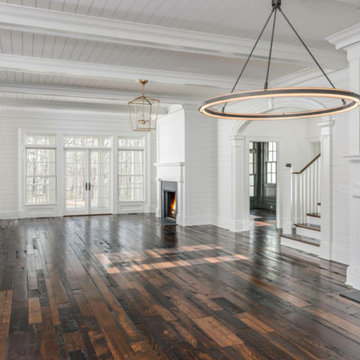
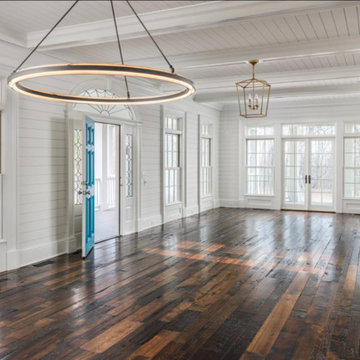
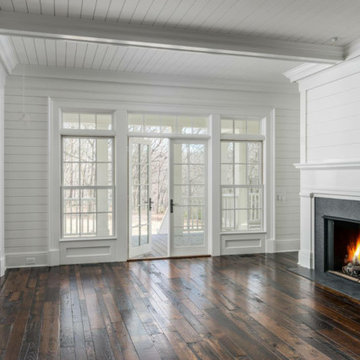
•Shiplap edges that are self-spacing for easier install •Real wood – ideal for kitchens, bathrooms, mudrooms, and other interior areas •Primed and ready-to-paint •Super smooth finish and reversible •Easy to install with minimal tools •Can be applied directly to studs, over sheet rock, or most existing interior walls •Shadow Gap is thicker and offers more wall coverage per piece than some competitive products •Strength and hold-ability for heavy wall objects •Not intended for exterior cladding
 BlueLinx
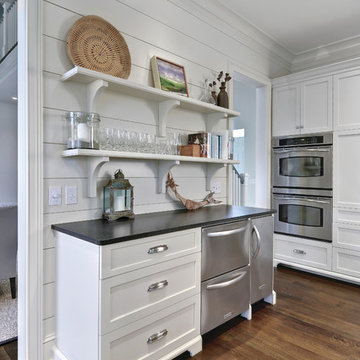
•Shiplap edges that are self-spacing for easier install •Real wood – ideal for kitchens, bathrooms, mudrooms, and other interior areas •Primed and ready-to-paint •Super smooth finish and reversible •Easy to install with minimal tools •Can be applied directly to studs, over sheet rock, or most existing interior walls •Shadow Gap is thicker and offers more wall coverage per piece than some competitive products •Strength and hold-ability for heavy wall objects •Not intended for exterior cladding

Sponsored
Sunbury, OH

J.Holderby - Renovations
Franklin County's Leading General Contractors - 2X Best of Houzz!
 BlueLinx
•Shiplap edges that are self-spacing for easier install •Real wood – ideal for kitchens, bathrooms, mudrooms, and other interior areas •Primed and ready-to-paint •Super smooth finish and reversible •Easy to install with minimal tools •Can be applied directly to studs, over sheet rock, or most existing interior walls •Shadow Gap is thicker and offers more wall coverage per piece than some competitive products •Strength and hold-ability for heavy wall objects •Not intended for exterior cladding
 BlueLinx
•Shiplap edges that are self-spacing for easier install •Real wood – ideal for kitchens, bathrooms, mudrooms, and other interior areas •Primed and ready-to-paint •Super smooth finish and reversible •Easy to install with minimal tools •Can be applied directly to studs, over sheet rock, or most existing interior walls •Shadow Gap is thicker and offers more wall coverage per piece than some competitive products •Strength and hold-ability for heavy wall objects •Not intended for exterior cladding

 BlueLinx
•Shiplap edges that are self-spacing for easier install •Real wood – ideal for kitchens, bathrooms, mudrooms, and other interior areas •Primed and ready-to-paint •Super smooth finish and reversible •Easy to install with minimal tools •Can be applied directly to studs, over sheet rock, or most existing interior walls •Shadow Gap is thicker and offers more wall coverage per piece than some competitive products •Strength and hold-ability for heavy wall objects •Not intended for exterior cladding


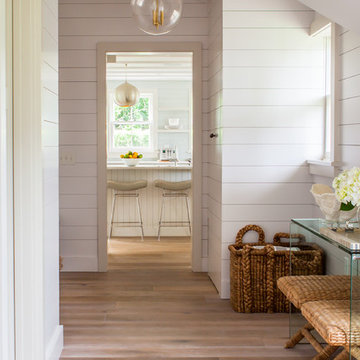 BlueLinx
•Shiplap edges that are self-spacing for easier install •Real wood – ideal for kitchens, bathrooms, mudrooms, and other interior areas •Primed and ready-to-paint •Super smooth finish and reversible •Easy to install with minimal tools •Can be applied directly to studs, over sheet rock, or most existing interior walls •Shadow Gap is thicker and offers more wall coverage per piece than some competitive products •Strength and hold-ability for heavy wall objects •Not intended for exterior cladding
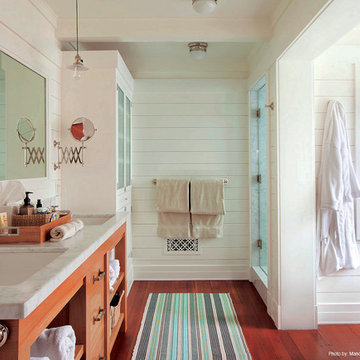 BlueLinx
•Shiplap edges that are self-spacing for easier install
•Real wood – ideal for kitchens, bathrooms, mudrooms, and other interior areas
•Primed and ready-to-paint
•Super smooth finish and reversible
•Easy to install with minimal tools
•Can be applied directly to studs, over sheet rock, or most existing interior walls
•Shadow Gap is thicker and offers more wall coverage per piece than some competitive products
•Strength and hold-ability for heavy wall objects
•Not intended for exterior cladding

 Benvenuti and Stein
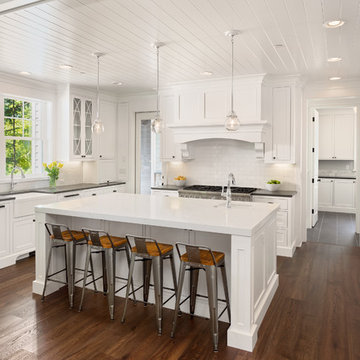
White kitchen with display cabinet and glass shelves. 36" Wolf range and medium stain wood floor. Norman Sizemore-Photographer
Eat-in kitchen - mid-sized transitional l-shaped medium tone wood floor, brown floor and vaulted ceiling eat-in kitchen idea in Chicago with an undermount sink, shaker cabinets, white cabinets, white backsplash, subway tile backsplash, stainless steel appliances, an island, quartz countertops and gray countertops
Eat-in kitchen - mid-sized transitional l-shaped medium tone wood floor, brown floor and vaulted ceiling eat-in kitchen idea in Chicago with an undermount sink, shaker cabinets, white cabinets, white backsplash, subway tile backsplash, stainless steel appliances, an island, quartz countertops and gray countertops
9