
Search results for "Applied directly" in Home Design Ideas
 PB Kitchen Design
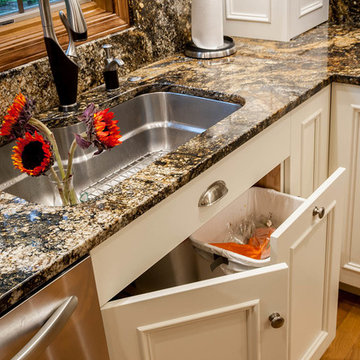
Eat-in kitchen - mid-sized traditional l-shaped light wood floor eat-in kitchen idea in Chicago with an undermount sink, flat-panel cabinets, white cabinets, granite countertops, brown backsplash, stone slab backsplash, paneled appliances and an island
 Celtic Custom Homes

Family room - large farmhouse open concept light wood floor and vaulted ceiling family room idea with white walls, a ribbon fireplace, a stone fireplace and a wall-mounted tv
 Art & Smart Inc
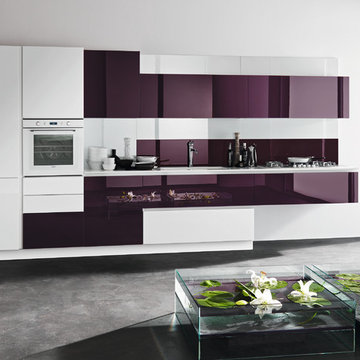
The entire CRISTAL range forms part of a solution with structural lines, allowing for a clean, linear design. The various compositions are enriched with HANEX work tops. The result of a sophisticated production process, which merges the quality of the acrylic resin and the rock minerals. It is perfectly stable, extremely hard, smooth and resistant to high temperatures. It ensures high levels of hygiene, making it ideal upon contact with food. The complete CRISTAL range welcomes the trend where natural and eco-sustainable materials take centre stage in daily life.
Respect for nature and human well-being has led to the adoption of water-based paint coatings, applied to the gloss glass CRISTAL doors.
Find the right local pro for your project
 Jerry Jacobs Design, Inc.
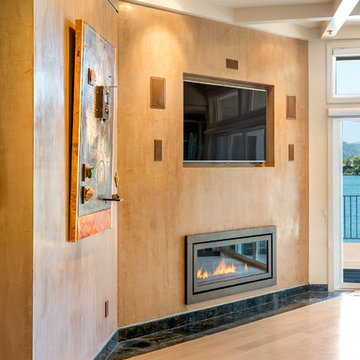

Wide opening. Initially access was only 35" now it is 60". So it is more inviting and the water view more apparent. The slanted portion of the wall was extended, and we incorporated both a new direct vent fireplace, and a 60" TV, aligning the opening with the fireplace. The wall is finished in hand applied Venetian stucco. The art hangs from a recessed track. The wood floor runs at a 45˚ angle parallel to the Fireplace-TV wall.

 Diamond Custom Homes, Inc.
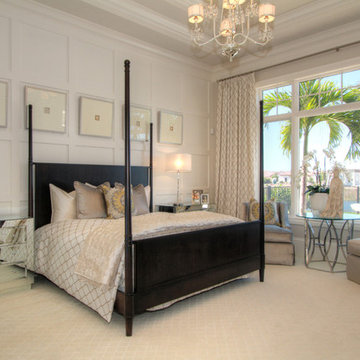
The Alessandra model master bedroom features a custom made, wrought-iron four-poster California king bed. There is a door leading out to the outdoor living area and pool. A salon style loveseat is set in front of a large window that provides an abundance of natural light and a view of the outdoors.
Built by Diamond Custom Homes. Interior Design by Pacifica Interiors Design.
 Riverhead Building Supply
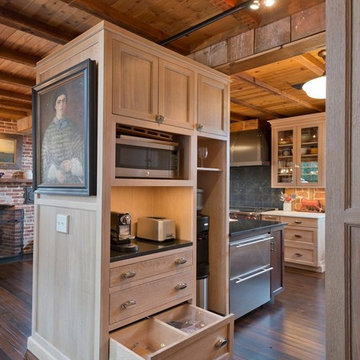
Tedd Wood Fine Cabinetry rift and quarter sawn White Oak. The wood was wire brushed in the direction of the grain, then a light ceruse finish was applied to reveal the natural grain and beauty of the wood and make it appear more aged.



 User
UserExample of a transitional u-shaped medium tone wood floor and brown floor eat-in kitchen design in Boston with a farmhouse sink, recessed-panel cabinets, white cabinets, quartz countertops, gray backsplash, stainless steel appliances, an island and white countertops
 Riverhead Building Supply
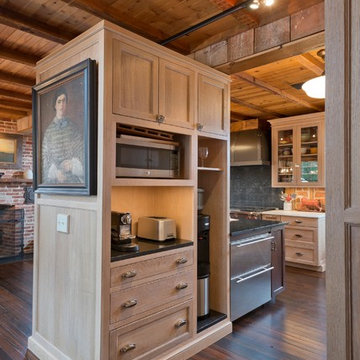
Tedd Wood Fine Cabinetry rift and quarter sawn White Oak. The wood was wire brushed in the direction of the grain, then a light ceruse finish was applied to reveal the natural grain and beauty of the wood and make it appear more aged.


 Dura Supreme Cabinetry
This white-on-white kitchen design has a transitional style and incorporates beautiful clean lines. It features a Personal Paint Match finish on the Kitchen Island matched to Sherwin-Williams "Threshold Taupe" SW7501 and a mix of light tan paint and vibrant orange décor. These colors really pop out on the “white canvas” of this design. The designer chose a beautiful combination of white Dura Supreme cabinetry (in "Classic White" paint), white subway tile backsplash, white countertops, white trim, and a white sink. The built-in breakfast nook (L-shaped banquette bench seating) attached to the kitchen island was the perfect choice to give this kitchen seating for entertaining and a kitchen island that will still have free counter space while the homeowner entertains.
Design by Studio M Kitchen & Bath, Plymouth, Minnesota.
Request a FREE Dura Supreme Brochure Packet:
https://www.durasupreme.com/request-brochures/
Find a Dura Supreme Showroom near you today:
https://www.durasupreme.com/request-brochures
Want to become a Dura Supreme Dealer? Go to:
https://www.durasupreme.com/become-a-cabinet-dealer-request-form/
 HOMEREDI
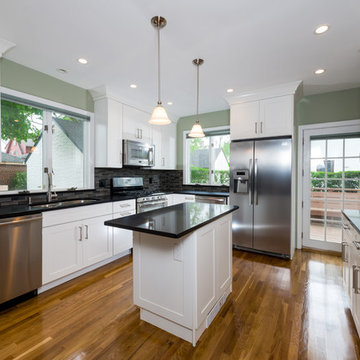
Our discerning client wanted to completely renovate their Kosher Kitchen in the heart of Great Neck Village but at the same time retain the exact foot print as their old kitchen and also to keep all the entry points in to this space. After applying and successfully gaining the approval of the Building Dept. We embarked on the design process in which we turn to our Kitchen Distributors A-Direct for design guidance. As always Ted was a great asset and our client were very excited to finalize their new layout and to begin the construction. As part of our HOMEREDI kitchen Renovation service offering we extended a discounted contractor pricing for the purchase of all of the ingredients used in this recipe including the cost of cabinets, counter-tops and appliances. The team work with A-Direct worked very seamlessly and hence we were able to deliver our clients kitchen renovation in record time. Chuck Dana's Photography
 HOMEREDI
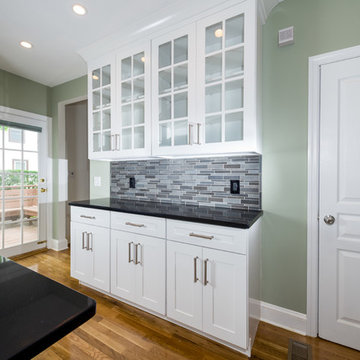
Our discerning client wanted to completely renovate their Kosher Kitchen in the heart of Great Neck Village but at the same time retain the exact foot print as their old kitchen and also to keep all the entry points in to this space. After applying and successfully gaining the approval of the Building Dept. We embarked on the design process in which we turn to our Kitchen Distributors A-Direct for design guidance. As always Ted was a great asset and our client were very excited to finalize their new layout and to begin the construction. As part of our HOMEREDI kitchen Renovation service offering we extended a discounted contractor pricing for the purchase of all of the ingredients used in this recipe including the cost of cabinets, counter-tops and appliances. The team work with A-Direct worked very seamlessly and hence we were able to deliver our clients kitchen renovation in record time. Chuck Dana's Photography

 HOMEREDI
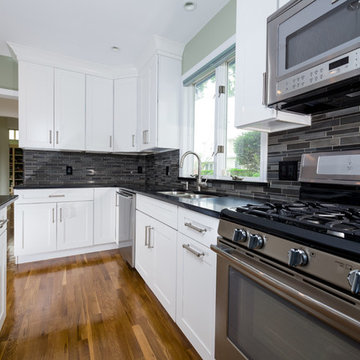
Our discerning client wanted to completely renovate their Kosher Kitchen in the heart of Great Neck Village but at the same time retain the exact foot print as their old kitchen and also to keep all the entry points in to this space. After applying and successfully gaining the approval of the Building Dept. We embarked on the design process in which we turn to our Kitchen Distributors A-Direct for design guidance. As always Ted was a great asset and our client were very excited to finalize their new layout and to begin the construction. As part of our HOMEREDI kitchen Renovation service offering we extended a discounted contractor pricing for the purchase of all of the ingredients used in this recipe including the cost of cabinets, counter-tops and appliances. The team work with A-Direct worked very seamlessly and hence we were able to deliver our clients kitchen renovation in record time. Chuck Dana's Photography

 Bellingham Bay Builders
The owners of this home came to us with a plan to build a new high-performance home that physically and aesthetically fit on an infill lot in an old well-established neighborhood in Bellingham. The Craftsman exterior detailing, Scandinavian exterior color palette, and timber details help it blend into the older neighborhood. At the same time the clean modern interior allowed their artistic details and displayed artwork take center stage.
We started working with the owners and the design team in the later stages of design, sharing our expertise with high-performance building strategies, custom timber details, and construction cost planning. Our team then seamlessly rolled into the construction phase of the project, working with the owners and Michelle, the interior designer until the home was complete.
The owners can hardly believe the way it all came together to create a bright, comfortable, and friendly space that highlights their applied details and favorite pieces of art.
Photography by Radley Muller Photography
Design by Deborah Todd Building Design Services
Interior Design by Spiral Studios

 Les Arbres Tree Service & Fine Gardening

This is an example of a large traditional full sun front yard mulch driveway in New York for summer.

Sponsored
Sunbury, OH

J.Holderby - Renovations
Franklin County's Leading General Contractors - 2X Best of Houzz!
 Great Closets of New England
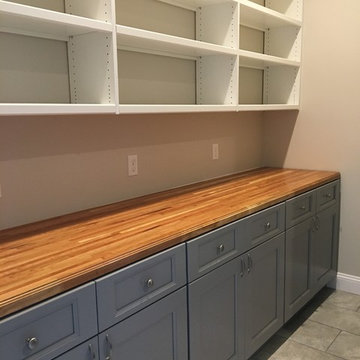
Walk through pantry. We used a 9ft cherry butcher-block top applying 15 coats of food safe Walnut Nut oil. Three 36" grey base cabinets with self closing drawers and doors were used and sat directly on top of grey tone rectangle tiles. We added 9ft of of open adjustable all wood component shelving in three 36" units. The shelving is all wood core product with a veneer finish and all maple edges on shelving. The strength is 10x that of particle board systems. These shelves give a custom shelving look with the adjustable of component product. We also added a 48"x72" free standing shelf unit with 6 shelves.

 Moonwallstickers
Moonwallstickers.com
Traditional Spanish Tile Stickers
This set consists of 16 wall tile stickers which you can attach easily.
Designed to makeover your kitchen tiles , backsplash tiles or bathroom tiles , each sticker perfectly matches your tile-size (please select a size above) since we deliver pre-cut parts.
These wall tile covers can be added to liven up your tiles without any real work or commitment, Traditional Spanish Tiles are the perfect choice.
Just peel them off when you get tired of them.
Transform your bathroom or kitchen wall tiles, quick and mess free with Traditional Spanish Tiles .
All our self adhesive stickers for wall tiles are:
Very easy to install on any sleek and clean surface.
Ideal for renters to improve a kitchen backsplash
Ideal for both Kitchen and Bathroom tiling.
Made from solid, durable material.
Heat and water resistant.
Can be applied over existing tiles, directly onto the wall or onto any smooth non-porous surface.
Will cover existing tiles without showing the tile underneath.
Complete instructions included with each set.
Instalation Instructions:
Clean the tiles you wish to cover using a non-abrasive cleaner.
Align Tile with the top of the tile.
Adjust as needed then press firmly with a straight edge tool (a credit card works perfectly) from top to bottom, carefully pushing out any air bubbles.
The tiles can be installed by anyone without making any mess.
Note: Your tiles should be clean, smooth and free of irregularities.
Materials & Characteristics for your sticker
.Made of Antibacterial PVC, high quality and resistant to abrasion or washing.
.This wall tile stickers are water-resistant and can bear temperature up to 70°C / 158ºF.
.For cleaning just use a cloth and normal bathroom cleanser.
.They’re fully waterproof.
.Fitting instructions are supplied with all our tile stickers and installation is as easy as peeling from the backing sheet and applying the design to the tile smoothing down with your finger.
.Printed on a white background .

 Everlasting Pools & Landscape
Drainage is one of the most important elements in any outdoor space, yet it’s often overlooked. When water isn’t intentionally directed, it begins to collect and apply pressure beneath hardscape and structures. Long-term performance starts with planning for what happens below the surface.
13